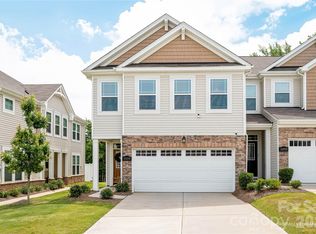
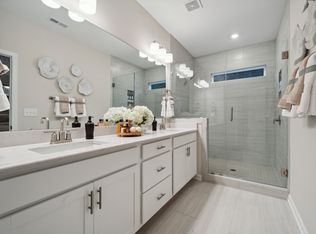
Relax in your brand new home! This home features a glamorous kitchen with an extra big island that can accompany 3 to 4 stools for friends to share in the fun! Open concept with a gathering room and dining area open to the kitchen area. In the colder season, you can enjoy the atmosphere the fireplace adds to the enjoyment or tranquility. Upstairs features 3 nice size bedrooms, a bath oasis is included in this home which includes quartz counter tops, garden tub and a separate tiled shower. Come see what others are discovering...
Under contract-no show
$393,887
12023 Gambrell Dr #53, Charlotte, NC 28278
3beds
1,742sqft
Townhouse
Built in 2023
0.06 Acres Lot
$357,000 Zestimate®
$226/sqft
$158/mo HOA
What's special
- 1369 days |
- 4 |
- 0 |
Zillow last checked:
Listing updated:
Listed by:
Mary Perry mperry@dwhomes.com,
Mattamy Carolina Corporation
Source: Canopy MLS as distributed by MLS GRID,MLS#: 3925524
Facts & features
Interior
Bedrooms & bathrooms
- Bedrooms: 3
- Bathrooms: 3
- Full bathrooms: 2
- 1/2 bathrooms: 1
Bedroom s
- Level: Upper
Bathroom full
- Level: Upper
Bathroom half
- Level: Main
Dining area
- Level: Main
Great room
- Level: Main
Kitchen
- Level: Main
Laundry
- Level: Upper
Other
- Level: Main
Heating
- Electric, Forced Air
Cooling
- Central Air
Appliances
- Included: Dishwasher, Disposal, Electric Range, Electric Water Heater, Exhaust Fan, Microwave, Plumbed For Ice Maker
- Laundry: Electric Dryer Hookup, Laundry Closet, Laundry Room, Upper Level
Features
- Breakfast Bar, Soaking Tub, Open Floorplan, Pantry, Tray Ceiling(s)(s), Walk-In Closet(s), Walk-In Pantry
- Flooring: Carpet, Tile, Vinyl, Other
- Windows: Window Treatments
- Has basement: No
- Attic: Pull Down Stairs
- Fireplace features: Great Room
Interior area
- Total structure area: 1,742
- Total interior livable area: 1,742 sqft
- Finished area above ground: 1,742
- Finished area below ground: 0
Property
Parking
- Total spaces: 2
- Parking features: Garage, Garage on Main Level
- Garage spaces: 2
Accessibility
- Accessibility features: Exterior Curb Cuts
Features
- Levels: Two
- Stories: 2
- Entry location: Main
- Patio & porch: Patio, Rear Porch
- Exterior features: In-Ground Irrigation, Lawn Maintenance
Lot
- Size: 0.06 Acres
Details
- Parcel number: 19901753
- Zoning: R8
- Special conditions: Third Party Approval
Construction
Type & style
- Home type: Townhouse
- Architectural style: Transitional
- Property subtype: Townhouse
- Attached to another structure: Yes
Materials
- Stone Veneer, Vinyl
- Foundation: Slab, Other - See Remarks
Condition
- New construction: Yes
- Year built: 2023
Details
- Builder model: Claymore
- Builder name: Mattamy Homes
Utilities & green energy
- Sewer: Public Sewer
- Water: City, Public
- Utilities for property: Cable Available, Wired Internet Available
Community & HOA
Community
- Features: Picnic Area, Street Lights, Walking Trails
- Security: Carbon Monoxide Detector(s)
- Subdivision: Porters Row
HOA
- Has HOA: Yes
- HOA fee: $158 monthly
- HOA name: Kuester Management
- HOA phone: 803-802-0004
Location
- Region: Charlotte
Financial & listing details
- Price per square foot: $226/sqft
- Tax assessed value: $393,887
- Date on market: 11/26/2022
- Listing terms: FHA
- Road surface type: Concrete
Estimated market value
$357,000
$339,000 - $375,000
$2,281/mo
Price history
| Date | Event | Price |
|---|---|---|
| 2/8/2023 | Pending sale | $393,887$226/sqft |
Source:  Canopy MLS as distributed by MLS GRID #3925524 Report a problem Canopy MLS as distributed by MLS GRID #3925524 Report a problem | ||
| 2/7/2023 | Listing removed | -- |
Source: Canopy MLS as distributed by MLS GRID #3925524 Report a problem | ||
| 11/26/2022 | Pending sale | $393,887$226/sqft |
Source: Canopy MLS as distributed by MLS GRID #3925524 Report a problem | ||
| 11/26/2022 | Listed for sale | $393,887$226/sqft |
Source: Canopy MLS as distributed by MLS GRID #3925524 Report a problem | ||
Public tax history
Tax history is unavailable.
Monthly payment
Est. payment
Payment breakdown
Explore the cost of this home by adjusting the details. Changes won't be saved.Climate risks
Neighborhood: 28278
Nearby schools
GreatSchools rating
- 9/10Palisades Park ElementaryGrades: K-5Distance: 1.3 mi
- 2/10Southwest Middle SchoolGrades: 6-8Distance: 1 mi
- 6/10Palisades High SchoolGrades: 9-11Distance: 1 mi
Schools provided by the listing agent
- Elementary: Palisades Park
- Middle: Southwest
- High: Palisades
Source: Canopy MLS as distributed by MLS GRID. This data may not be complete. We recommend contacting the local school district to confirm school assignments for this home.
- $350,6003 bd3 ba1.9k sqft12027 Gambrell Dr, Charlotte, NC 28278Off Market

- $401,2003 bd2 ba1.9k sqft12031 Gambrell Dr, Charlotte, NC 28278Off Market
- $375,5003 bd2 ba1.7k sqft12023 Gambrell Dr, Charlotte, NC 28278Off Market
- $419,7773 bd3 ba1.9k sqft12035 Gambrell Dr, Charlotte, NC 28278For Sale
- $397,9003 bd2 ba1.9k sqft12019 Gambrell Dr, Charlotte, NC 28278Off Market
- $361,7003 bd2 ba1.7k sqft12039 Gambrell Dr, Charlotte, NC 28278Off Market
- $395,4003 bd2 ba1.9k sqft12015 Gambrell Dr, Charlotte, NC 28278Off Market
- $345,0003 bd2 ba1.6k sqft12101 Gambrell Dr, Charlotte, NC 28278Off Market
A local agent can set up tours, give advice and negotiate with sellers.
Similar homes
- $429,0002 bd3 ba1.7k sqft17600 Youngblood Rd, Charlotte, NC 28278New Construction

 MLS ID #4393798, Kelly Bergstein, BSI Builder Services. Canopy MLS as distributed by MLS GRID
 - $505,9903 bd3 ba1.8k sqft21249 Lake Run Dr, Charlotte, NC 28278New Construction
 Taylor Morrison
 - $424,0004 bd4 ba2.1k sqft1414 Towns Valley, Fort Mill, SC 29708New Construction
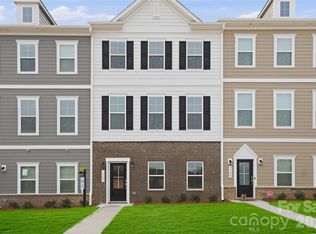 Canopy MLS as distributed by MLS GRID
 - $503,9903 bd3 ba2k sqft21209 Lake Run Dr, Charlotte, NC 28278New Construction
 Canopy MLS as distributed by MLS GRID
 - from $379,6503 bd4 ba1.9k sqftCharlestown-GAA Plan, The Greens at Ayrsley, Charlotte, NC 28273New ConstructionMeeting Street Homes and Communities
- $389,6863 bd3 ba1.4k sqft733 Perthwood St, Rock Hill, SC 29732New ConstructionDavid Weekley Homes
- $439,0003 bd3 ba2.4k sqft1425 Towns Valley, Fort Mill, SC 29708New ConstructionCanopy MLS as distributed by MLS GRID
- $399,9003 bd3 ba1.8k sqft820 Garringer Pl #12, Charlotte, NC 28208New ConstructionMLS ID #4415027, Magda Esola, BSI Builder Services. Canopy MLS as distributed by MLS GRID
- $449,0003 bd3 ba2.4k sqft1421 Towns Valley, Fort Mill, SC 29708New ConstructionMLS ID #4416591, Casey Williams, SM South Carolina Brokerage LLC. Canopy MLS as distributed by MLS GRID
- from $350,7003 bd4 ba1.5k sqftDorchester-GAA Plan, The Greens at Ayrsley, Charlotte, NC 28273New ConstructionMeeting Street Homes and Communities
- from $370,9903 bd3 ba1.4k sqftBluestar II Plan, Hardy Pond Townhomes, Rock Hill, SC 29732New ConstructionDavid Weekley Homes
- $353,3403 bd3 ba1.4k sqft430 Markridge Loop, Fort Mill, SC 29708New ConstructionMLS ID #4390085, Jimmy McClurg, Meritage Homes of the Carolinas. Canopy MLS as distributed by MLS GRID
- $364,0003 bd3 ba1.9k sqft8121 McGarry Trl #188, Charlotte, NC 28214New ConstructionMLS ID #4408988, Suzan Gilson, Lennar Sales Corp. Canopy MLS as distributed by MLS GRID
- from $383,8603 bd3 ba1.7k sqftMagpie Plan, Westwood Reserve, Charlotte, NC 28216New ConstructionDavid Weekley Homes
- $342,0003 bd3 ba1.9k sqft9439 Old Dowd Rd #161, Charlotte, NC 28214New ConstructionMLS ID #4413268, Kennedy Howard, Lennar Sales Corp. Canopy MLS as distributed by MLS GRID
- $364,2803 bd3 ba1.6k sqft9049 Foggy Brook Loop, Charlotte, NC 28216New ConstructionMLS ID #4412307, Jimmy McClurg, Meritage Homes of the Carolinas. Canopy MLS as distributed by MLS GRID
- from $324,8002 bd2 ba1.2k sqftArlington-6.1-GAA Plan, The Greens at Ayrsley, Charlotte, NC 28273New ConstructionMeeting Street Homes and Communities
- $381,7613 bd4 ba2k sqft7540 Mashburn Dr, Charlotte, NC 28269New ConstructionCanopy MLS as distributed by MLS GRID
- $365,0003 bd3 ba1.8k sqft4471 Potters Wheel Dr, Fort Mill, SC 29715For SaleMLS ID #4406448, Genya Helms, Dickens Mitchener & Associates Inc. Canopy MLS as distributed by MLS GRID
- $391,0503 bd4 ba2.3k sqft7429 Mashburn Dr, Charlotte, NC 28269New ConstructionCanopy MLS as distributed by MLS GRID
