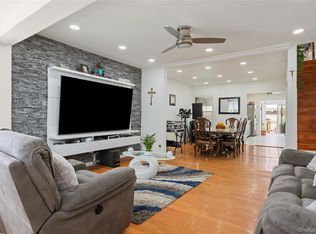
Well-maintained and thoughtfully updated 3-bedroom, 2.5-bath home in Queens, New York, offering flexible living with a legal accessory dwelling unit (ADU). The main level features a bright and functional layout with 2 bedrooms, a full bathroom, spacious living room, formal dining area, and an updated kitchen designed for everyday comfort and convenience.
The lower level offers a fully finished 1-bedroom, 1-bath ADU with a private entrance, providing additional living space with versatility. This level also includes a boiler room and a separate laundry area with an additional half bath.
Exterior highlights include a detached garage and an extended private driveway, offering ample parking. Conveniently located near local amenities, transportation, and neighborhood conveniences, this property presents a great opportunity for end-users or those seeking additional space with flexibility.
Pending
$599,000
12024 147th Street, Jamaica, NY 11436
3beds
1,200sqft
Single Family Residence, Residential
Built in 1950
2,500 Square Feet Lot
$-- Zestimate®
$499/sqft
$-- HOA
What's special
Detached garageFormal dining areaBright and functional layout
- 87 days |
- 35 |
- 4 |
Zillow last checked:
Listing updated:
Listed by:
Landmark Elite Homes Corp 347-569-5176,
Kash Wayne Campbell 347-569-5176
Source: OneKey® MLS as distributed by MLS GRID,MLS#: 992941
Facts & features
Interior
Bedrooms & bathrooms
- Bedrooms: 3
- Bathrooms: 3
- Full bathrooms: 2
- 1/2 bathrooms: 1
Bedroom 2
- Description: 2 Bedroom on First Florr
- Level: First
Kitchen
- Level: First
Living room
- Level: First
Heating
- Natural Gas
Cooling
- None
Appliances
- Included: Other
Features
- First Floor Bedroom
- Basement: Finished,Full
- Attic: None
- Has fireplace: No
Interior area
- Total structure area: 1,200
- Total interior livable area: 1,200 sqft
Property
Parking
- Total spaces: 4
- Parking features: Detached, Driveway, Garage, Off Street, Private
- Garage spaces: 1
- Carport spaces: 3
- Has uncovered spaces: Yes
Lot
- Size: 2,500 Square Feet
Details
- Parcel number: 120440068
- Special conditions: None
Construction
Type & style
- Home type: SingleFamily
- Architectural style: Ranch
- Property subtype: Single Family Residence, Residential
Materials
- Frame
Condition
- Year built: 1950
Utilities & green energy
- Sewer: Public Sewer
- Water: Public
- Utilities for property: Electricity Connected, Natural Gas Connected, Sewer Connected, Trash Collection Public, Water Connected
Community & HOA
HOA
- Has HOA: No
Location
- Region: Jamaica
Financial & listing details
- Price per square foot: $499/sqft
- Tax assessed value: $35,460
- Annual tax amount: $3,920
- Date on market: 4/30/2026
- Cumulative days on market: 74 days
- Listing agreement: Exclusive Right To Sell
- Exclusions: Yes contact agent
- Electric utility on property: Yes
Estimated market value
Not available
Estimated sales range
Not available
Not available
Price history
| Date | Event | Price |
|---|---|---|
| 5/15/2026 | Pending sale | $599,000$499/sqft |
Source:  OneKey® MLS as distributed by MLS GRID #992941 Report a problem OneKey® MLS as distributed by MLS GRID #992941 Report a problem | ||
| 4/30/2026 | Listed for sale | $599,000+57.6%$499/sqft |
Source: OneKey® MLS as distributed by MLS GRID #992941 Report a problem | ||
| 1/2/2018 | Sold | $380,000-4.5%$317/sqft |
Source: OneKey® MLS as distributed by MLS GRID #L2970935 Report a problem | ||
| 9/28/2017 | Listing removed | $397,777$331/sqft |
Source: First Class Realty Enterprises #2970935 Report a problem | ||
| 9/14/2017 | Price change | $397,777-11.6%$331/sqft |
Source: First Class Realty Enterprises #2970935 Report a problem | ||
| 8/24/2017 | Price change | $450,000+12.8%$375/sqft |
Source: CSG REALTY CORP #10407380 Report a problem | ||
| 7/25/2017 | Price change | $399,000-11.3%$333/sqft |
Source: FIRST FLAG Realty Inc #2957861 Report a problem | ||
| 7/20/2017 | Listed for sale | $450,000+73.1%$375/sqft |
Source: CSG REALTY CORP #10407380 Report a problem | ||
| 5/1/2014 | Sold | $260,000-10%$217/sqft |
Source: Public Record Report a problem | ||
| 2/1/2014 | Price change | $289,000-3.3%$241/sqft |
Source: ERA/Professional Realty #2637442 Report a problem | ||
| 1/3/2014 | Price change | $299,000-5.1%$249/sqft |
Source: ERA/Professional Realty #2637442 Report a problem | ||
| 12/21/2013 | Price change | $315,000-1.3%$263/sqft |
Source: Dynamic Homes Realty Inc #2637442 Report a problem | ||
| 11/22/2013 | Price change | $319,000-5.9%$266/sqft |
Source: Dynamic Homes Realty Inc #2637442 Report a problem | ||
| 10/19/2013 | Listed for sale | $339,000+126%$283/sqft |
Source: Dynamic Homes Realty Inc #2637442 Report a problem | ||
| 10/4/2013 | Sold | $150,000-50%$125/sqft |
Source: OneKey® MLS as distributed by MLS GRID #L2567900 Report a problem | ||
| 4/30/2013 | Listing removed | $299,999$250/sqft |
Source: Charles Rutenberg Realty #2567900 Report a problem | ||
| 3/28/2013 | Listed for sale | $299,999+361.5%$250/sqft |
Source: Charles Rutenberg Realty #2567900 Report a problem | ||
| 12/24/1996 | Sold | $65,000$54/sqft |
Source: Public Record Report a problem | ||
Public tax history
| Year | Property taxes | Tax assessment |
|---|---|---|
| 2025 | -- | $35,460 -1.2% |
| 2024 | -- | $35,880 +7.4% |
| 2023 | -- | $33,420 +20% |
| 2022 | -- | $27,840 +15.1% |
| 2021 | -- | $24,180 -5.4% |
| 2020 | $3,528 +6% | $25,560 +6% |
| 2019 | $3,328 +6.2% | $24,120 +61.1% |
| 2018 | $3,133 +5.3% | $14,976 +2.6% |
| 2017 | $2,975 +4.7% | $14,596 +0.4% |
| 2016 | $2,843 | $14,538 +4.7% |
| 2015 | $2,843 +71.2% | $13,888 +6% |
| 2014 | $1,661 | $13,104 +5% |
| 2013 | -- | $12,480 +2.6% |
| 2012 | -- | $12,164 +0.4% |
| 2011 | -- | $12,115 +4.7% |
| 2010 | -- | $11,574 +6% |
| 2009 | -- | $10,920 +1.6% |
| 2008 | -- | $10,744 +6% |
| 2007 | -- | $10,137 +0.4% |
| 2006 | -- | $10,096 +4.7% |
| 2005 | -- | $9,645 +6% |
| 2004 | -- | $9,100 +1.6% |
| 2003 | -- | $8,954 +6% |
| 2002 | -- | $8,448 +0.4% |
| 2001 | -- | $8,414 +4.7% |
| 2000 | -- | $8,038 |
Find assessor info on the county website
Monthly payment
Climate risks
Neighborhood: South Jamaica
Nearby schools
GreatSchools rating
- 5/10Ps 223 Lyndon B JohnsonGrades: PK-5Distance: 0.2 mi
- 7/10Hawtree Creek Middle SchoolGrades: 6-8Distance: 1.3 mi
- NAVoyages Prep-South QueensGrades: 9,12Distance: 0.5 mi
Schools provided by the listing agent
- Elementary: Contact Agent
- High: Contact Agent
Source: OneKey® MLS as distributed by MLS GRID. This data may not be complete. We recommend contacting the local school district to confirm school assignments for this home.
- $604,800-- bd-- ba932 sqft12026 147th St, Jamaica, NY 11436Off Market
- $1,050,0006 bd4 ba-- sqft12020 147th St, Jamaica, NY 11436Sold
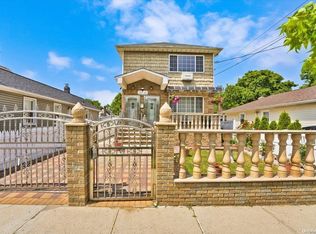
- $4,5004 bd2 ba800 sqft120-30 147th St #2, Jamaica, NY 11436For Rent
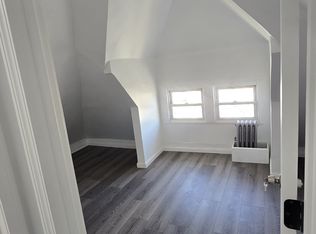
- $760,500-- bd-- ba1.2k sqft12030 147th St, Jamaica, NY 11436Off Market
- $732,1003 bd2 ba1k sqft12016 147th St, Jamaica, NY 11436Off Market
- $765,0004 bd4 ba1.4k sqft12032 147th St, Jamaica, NY 11436Sold
- $820,1003 bd3 ba1.3k sqft12019 146th St, Jamaica, NY 11436Off Market
- $899,8003 bd3 ba925 sqft12023 146th St, Jamaica, NY 11436Off Market
A local agent can set up tours, give advice and negotiate with sellers.
Similar homes
- $615,0003 bd2 ba1k sqft11533 146th Street, Jamaica, NY 11436For Sale

 MLS ID #1006848, Rayquan Royer, Listing by: Landmark Elite Homes Corp. OneKey® MLS as distributed by MLS GRID
 - $779,0003 bd3 ba1k sqft119-40 146th Street, Jamaica, NY 11436For Sale
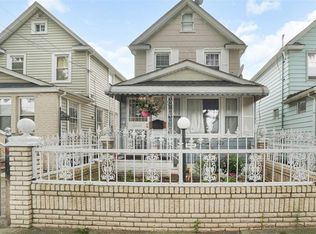 MLS ID #1028917, Jashim U. Chowdhury, Listing by: Exit Realty Prime. OneKey® MLS as distributed by MLS GRID
 - $600,0002 bd2 ba1k sqft131-23 140th Street, Jamaica, NY 11436For Sale
 MLS ID #954840, Zafar Sadick, Listing by: Keller Williams Realty Liberty. OneKey® MLS as distributed by MLS GRID
 - $730,0003 bd2 ba1.1k sqft11518 147th Street, Jamaica, NY 11436For Sale
 MLS ID #988986, Isabel Martinez, Listing by: Inter Realty LLC. OneKey® MLS as distributed by MLS GRID
 - $569,0003 bd2 ba1.2k sqft106-41 160th Street, Jamaica, NY 11433For SaleMLS ID #1022768, Martin A. Dabao, Listing by: Realty Executives Today. OneKey® MLS as distributed by MLS GRID
- $685,0004 bd2 ba1.1k sqft12114 Grayson Street, Springfield Gardens, NY 11413For SaleMLS ID #1029756, Angelo N. Lelievre, Listing by: Fave Realty Inc. OneKey® MLS as distributed by MLS GRID
- $669,9003 bd2 ba1.2k sqft21609 115th Road, Cambria Heights, NY 11411For SaleMLS ID #1004704, Francis Bologna, Listing by: 1st American One NYC LTD. OneKey® MLS as distributed by MLS GRID
- $549,0004 bd2 ba1.2k sqft99-71 164th Avenue, Howard Beach, NY 11414For SaleMLS ID #962374, Michael A. Tepper CBR, Listing by: Douglas Elliman Real Estate. OneKey® MLS as distributed by MLS GRID
- $719,0003 bd3 ba1.2k sqft115-61 217th Street, Cambria Heights, NY 11411For SaleMLS ID #1010894, Mercia Perry, Listing by: Howard Hanna Coach. OneKey® MLS as distributed by MLS GRID
- $775,0002 bd2 ba1.2k sqft168-54 118th Road, Jamaica, NY 11434For SaleMLS ID #1021267, Ross A. Keit CBR SRES SFR GREEN CR, Listing by: Keller Williams Rlty Landmark. OneKey® MLS as distributed by MLS GRID
- $775,0003 bd3 ba890 sqft115-15 127 Street, Richmond Hill S., NY 11420For SaleMLS ID #930150, Mahendra Dewdat, Listing by: Winzone Realty Inc. OneKey® MLS as distributed by MLS GRID
- $675,0003 bd2 ba1k sqft10 Everett Street, Valley Stream, NY 11580For SaleMLS ID #1013091, Fatima Soussi Larfaoui, Listing by: YellowBrick Real Estate, LLC. OneKey® MLS as distributed by MLS GRID
- $739,000-- bd-- ba1.1k sqft11460 145th Street, Jamaica, NY 11436For SaleMLS ID #1020751, Dewayne A. Ewan, Listing by: Landmark Elite Homes Corp. OneKey® MLS as distributed by MLS GRID
- $740,0003 bd2 ba1.4k sqft133-11 Peconic Street, Ozone Park, NY 11417For SaleMLS ID #1019622, Mark Gaeta, Listing by: Vantage Realty Partners. OneKey® MLS as distributed by MLS GRID
- $580,0003 bd3 ba1.1k sqft3012 Seagirt Avenue, Far Rockaway, NY 11691For SaleMLS ID #923331, Jean-Ronald Prophete, Listing by: EXP Realty. OneKey® MLS as distributed by MLS GRID
- $799,0004 bd3 ba1.1k sqft13314 Hawtree Creek Road, South Ozone Park, NY 11420For SaleMLS ID #978568, Karl Mohan, Listing by: Karl Mohan Realty Group Inc. OneKey® MLS as distributed by MLS GRID
- $629,9993 bd3 ba1.5k sqft88 E Valley Stream Boulevard #6, Valley Stream, NY 11580For SaleMLS ID #1021243, Roni Cohen, Listing by: B2B Real Estate Group Inc. OneKey® MLS as distributed by MLS GRID
- $780,0003 bd2 ba974 sqft130-29 133rd Avenue, South Ozone Park, NY 11420For SaleMLS ID #958583, Ana M. Tavarez, Listing by: EXP Realty. OneKey® MLS as distributed by MLS GRID
- $725,0003 bd2 ba1.2k sqft10437 125th Street, Richmond Hill, NY 11419For SaleMLS ID #929742, Sharmila Gauntlett CBR, Listing by: Stuyvesant Heights Realty Corp. OneKey® MLS as distributed by MLS GRID
- $689,0003 bd1 ba1k sqft8514 Sutter Avenue, Ozone Park, NY 11417For SaleMLS ID #956432, Pragya Agarwal SFR, Listing by: Connie Francisco R E Group. OneKey® MLS as distributed by MLS GRID
