Coming Soon in Sought After Ellicott Meadows! This first-time available End Unit, three level Townhouse, has been impeccably maintained from top to bottom. The masterfully landscaped property provides an explosion of spring perennials. You will be delighted every week with the new vibrant colors of the staggered plantings. The entrance Foyer is flooded with morning sunlight through the lovely glass front door. The main living level offers a well-appointed Kitchen with rich wood cabinetry including some with glass front doors to display your special treasures. Neutral tone solid surface countertops, quality rated stainless-steel appliances and a substantial center island with additional closed cabinet space grace this heart of the home. An extended dining area, surrounded by windows, is a delightful spot to get your day started. This room opens to the massive Great Room with a two story vaulted ceiling. The wood floors continue through this sun-filled area as it is surrounded by oversized windows and an extended, carpeted Sunroom that features two walls of windows. Sliding doors take you out to private deck that is perfect for alfresco dining. As expected in a Senior Living Community for 55 and better, there is a Main Level Primary Suite. The extraordinary Bedroom is tastefully decorated with a feature wall, tray ceiling and dramatic window draperies with cornice. There is also a substantial walk-in closet and full bath with a walk-in shower and built-in seat. The main floor includes a Powder Room off the Foyer, a Laundry/Mud Room off the Kitchen and a glass double-door entry to the Library or, depending on your needs, a potential fourth Bedroom. Ascend to the second level to find the pleasant open loft which is a multi-purpose bonus. This area overlooks the Great Room and is sun-filled throughout the day. Two generously sized Bedrooms share a full Bath. There are an additional two walk-in closets and an insulated, unfinished utility/storage room on this level while each Bedroom has its own generous closet space. Head to the Lower Level and discover a "Party-Sized" Family Room that includes a moveable two-piece bar and plenty natural light from multiple windows, another full Bath and unfinished Storage Room which includes a moveable work bench. Community amenities include an artfully decorated Club House for parties, cards or weekly exercise classes, an In-Ground Pool and Pickle Ball and Tennis Courts; all included in the monthly HOA Dues. The Community HOA and Condo Resale documents are available upon request. There are countless restaurants of International cuisine nearby. Easy access to Routes 40, 70 and 29 can have you in Baltimore, Frederick and Washington in no time at all. Come see for yourself and make this special offering your next home! This one will not last long!
Sold for $850,000
$850,000
12025 Windsor Moss Unit 5, Ellicott City, MD 21042
3beds
3,955sqft
Townhouse
Built in 2006
-- sqft lot
$859,700 Zestimate®
$215/sqft
$4,518 Estimated rent
Home value
$859,700
$808,000 - $920,000
$4,518/mo
Zestimate® history
Owner options
List your home for rent
$4,518/mo
Rent Zestimate®
Find your next renter with Zillow Rental Manager. Plus, with online applications, you can quickly screen prospective tenants – for free.
$4,518/mo
Rent Zestimate®
Refinance and save
$5,287/mo
Est. payment
Refinancing to a lower rate could help reduce your monthly payments and save thousands over the life of the loan.
$5,287/mo
Est. payment
Explore your selling options
Work with a Zillow partner agent
Leverage their expertise and Zillow's premium Showcase listings to get your home seen by more buyers.
Get startedList with your own agent
Get your home in front of millions of buyers by listing it on Zillow.
Learn how to do itSell it yourself
Take full control of how buyers see your home on Zillow by listing For Sale by Owner (FSBO).
List your homeWhat's special
Open loftWalk-in closetMasterfully landscaped propertyPrivate deckOversized windowsDramatic window draperiesExtended dining area
Zillow last checked:
Listing updated:
Listed by:
Jean Quattlebaum 410-458-6556,
Cummings & Co. Realtors
Bought with:
Benjamin Daniels, 573217
The KW Collective
Bill Sowers, 643046
The KW Collective
Source: Bright MLS,MLS#: MDHW2051968
Facts & features
Interior
Bedrooms & bathrooms
- Bedrooms: 3
- Bathrooms: 4
- Full bathrooms: 3
- 1/2 bathrooms: 1
- Main level bathrooms: 2
- Main level bedrooms: 1
Rooms
- Room types: Dining Room, Primary Bedroom, Bedroom 2, Bedroom 3, Kitchen, Family Room, Sun/Florida Room, Great Room, Laundry, Loft, Office, Storage Room, Bathroom 2, Bathroom 3, Primary Bathroom, Half Bath
Primary bedroom
- Features: Ceiling Fan(s), Flooring - Carpet, Walk-In Closet(s), Window Treatments
- Level: Main
Bedroom 2
- Features: Flooring - Carpet, Jack and Jill Bathroom, Walk-In Closet(s), Window Treatments
- Level: Upper
- Area: 192 Square Feet
- Dimensions: 16 x 12
Bedroom 3
- Features: Flooring - Carpet, Jack and Jill Bathroom, Walk-In Closet(s)
- Level: Upper
- Area: 209 Square Feet
- Dimensions: 19 x 11
Primary bathroom
- Features: Flooring - Ceramic Tile, Bathroom - Walk-In Shower
- Level: Main
Bathroom 2
- Features: Bathroom - Tub Shower, Double Sink, Flooring - Ceramic Tile
- Level: Upper
- Area: 60 Square Feet
- Dimensions: 10 x 6
Bathroom 3
- Features: Flooring - Ceramic Tile, Bathroom - Tub Shower, Recessed Lighting
- Level: Lower
- Area: 72 Square Feet
- Dimensions: 9 x 8
Dining room
- Features: Flooring - HardWood, Window Treatments
- Level: Main
- Area: 221 Square Feet
- Dimensions: 17 x 13
Family room
- Features: Flooring - Carpet, Walk-In Closet(s)
- Level: Lower
- Area: 990 Square Feet
- Dimensions: 33 x 30
Great room
- Features: Cathedral/Vaulted Ceiling, Flooring - HardWood, Window Treatments
- Level: Main
- Area: 255 Square Feet
- Dimensions: 17 x 15
Half bath
- Features: Flooring - HardWood
- Level: Main
- Area: 30 Square Feet
- Dimensions: 6 x 5
Kitchen
- Features: Breakfast Nook, Countertop(s) - Solid Surface, Double Sink, Flooring - HardWood, Kitchen - Gas Cooking, Recessed Lighting
- Level: Main
- Area: 247 Square Feet
- Dimensions: 19 x 13
Laundry
- Features: Flooring - HardWood
- Level: Main
- Area: 80 Square Feet
- Dimensions: 8 x 10
Loft
- Features: Ceiling Fan(s), Flooring - Carpet, Recessed Lighting
- Level: Upper
- Area: 378 Square Feet
- Dimensions: 21 x 18
Office
- Features: Flooring - HardWood
- Level: Main
- Area: 110 Square Feet
- Dimensions: 11 x 10
Storage room
- Features: Basement - Partially Finished, Flooring - Concrete
- Level: Lower
- Area: 720 Square Feet
- Dimensions: 30 x 24
Other
- Features: Cathedral/Vaulted Ceiling, Ceiling Fan(s), Flooring - Carpet
- Level: Main
- Area: 130 Square Feet
- Dimensions: 13 x 10
Heating
- Forced Air, Natural Gas
Cooling
- Central Air, Ceiling Fan(s), Electric
Appliances
- Included: Microwave, Cooktop, Dishwasher, Disposal, Exhaust Fan, Double Oven, Refrigerator, Washer, Stainless Steel Appliance(s), Water Dispenser, Gas Water Heater
- Laundry: Main Level, Laundry Room
Features
- Bathroom - Walk-In Shower, Bathroom - Tub Shower, Ceiling Fan(s), Combination Dining/Living, Dining Area, Entry Level Bedroom, Open Floorplan, Eat-in Kitchen, Kitchen Island, Recessed Lighting, Walk-In Closet(s), 2 Story Ceilings, Vaulted Ceiling(s)
- Flooring: Hardwood, Carpet, Ceramic Tile, Concrete, Wood
- Doors: Sliding Glass
- Windows: Transom, Window Treatments
- Basement: Heated,Improved,Interior Entry,Partially Finished,Windows
- Has fireplace: No
Interior area
- Total structure area: 4,769
- Total interior livable area: 3,955 sqft
- Finished area above ground: 2,955
- Finished area below ground: 1,000
Property
Parking
- Total spaces: 4
- Parking features: Garage Faces Front, Garage Door Opener, Attached, Driveway
- Attached garage spaces: 2
- Uncovered spaces: 2
Accessibility
- Accessibility features: None
Features
- Levels: Three
- Stories: 3
- Patio & porch: Deck, Porch
- Exterior features: Sidewalks
- Pool features: Community
- Has view: Yes
- View description: Garden
Lot
- Features: Backs - Open Common Area, Landscaped, No Thru Street, Rear Yard, SideYard(s)
Details
- Additional structures: Above Grade, Below Grade
- Parcel number: 1403344835
- Zoning: RESIDENTIAL
- Special conditions: Standard
Construction
Type & style
- Home type: Townhouse
- Architectural style: Colonial,Traditional
- Property subtype: Townhouse
Materials
- Vinyl Siding, Brick Front
- Foundation: Concrete Perimeter
- Roof: Composition
Condition
- Excellent
- New construction: No
- Year built: 2006
Details
- Builder name: NV Homes
Utilities & green energy
- Sewer: Shared Septic
- Water: Public
- Utilities for property: Cable
Community & HOA
Community
- Features: Pool
- Condo and coop fee: $615 monthly
- Senior community: Yes
- Subdivision: Ellicott Meadows
HOA
- Has HOA: No
- Amenities included: Common Grounds, Community Center, Pool, Tennis Court(s), Party Room, Fitness Center
- Services included: Common Area Maintenance, Maintenance Grounds, Pool(s), Road Maintenance, Maintenance Structure, Management, Reserve Funds
- HOA name: Ellicott Meadows Condo Association
Location
- Region: Ellicott City
Financial & listing details
- Price per square foot: $215/sqft
- Tax assessed value: $646,767
- Annual tax amount: $9,168
- Date on market: 5/8/2025
- Listing agreement: Exclusive Right To Sell
- Inclusions: Two Piece Bar Set In Lower Level With Three Bar Stools. Refrigerator In Garage As-is. Large Wood Workbench In Lower Level Storage Room. Area Rugs In Great Room And Dining Room. Refrigerator In Garage - As Is.
- Exclusions: Two Sets Of Blue And White Curtains In Bedroom #3. Two Black Decorative Shelves In Kitchen. Two Decorative Shelves In Living Room Over Sofa. Under Cabinet Tv In Kitchen.
- Ownership: Condominium
Price history
| Date | Event | Price |
|---|---|---|
| 6/2/2025 | Sold | $850,000+3%$215/sqft |
Source:  Bright MLS #MDHW2051968 Report a problem Bright MLS #MDHW2051968 Report a problem | ||
| 5/11/2025 | Pending sale | $825,000$209/sqft |
Source: Bright MLS #MDHW2051968 Report a problem | ||
| 5/8/2025 | Listed for sale | $825,000+31.1%$209/sqft |
Source: Bright MLS #MDHW2051968 Report a problem | ||
| 3/21/2006 | Sold | $629,217$159/sqft |
Source: Public Record Report a problem | ||
Public tax history
| Year | Property taxes | Tax assessment |
|---|---|---|
| 2025 | -- | $646,767 +6.7% |
| 2024 | $6,822 +3.4% | $605,900 +3.4% |
| 2023 | $6,597 +3.5% | $585,867 -3.3% |
| 2022 | $6,371 +3.7% | $605,900 +11% |
| 2021 | $6,146 | $545,800 |
| 2020 | $6,146 | $545,800 |
| 2019 | $6,146 -8.1% | $545,800 -0.8% |
| 2018 | $6,689 -15.5% | $550,100 |
| 2017 | $7,917 | $550,100 +6.5% |
| 2016 | -- | $516,700 +3.3% |
| 2015 | -- | $500,000 +4.3% |
| 2014 | -- | $479,500 +4.5% |
| 2013 | -- | $459,000 +4.7% |
| 2012 | -- | $438,500 |
| 2011 | -- | $438,500 |
| 2010 | -- | $438,500 -32% |
| 2009 | -- | $644,770 +4.7% |
| 2008 | -- | $615,890 +4.9% |
| 2007 | -- | $587,010 |
Find assessor info on the county website
Neighborhood: 21042
Nearby homes
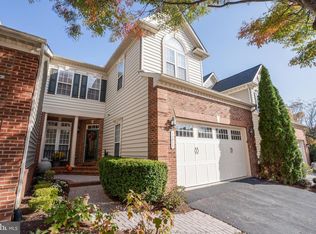
- $690,0004 bd4 ba3.9k sqft12022 Windsor Moss UNIT 102, Ellicott City, MD 21042Sold
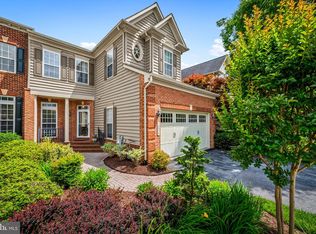
- $670,0003 bd4 ba3.5k sqft12034 Windsor Moss UNIT 107, Ellicott City, MD 21042Sold
- $825,0004 bd4 ba3.9k sqft12036 Windsor Moss UNIT 108, Ellicott City, MD 21042Sold

- $713,0004 bd4 ba4k sqft3035 Homeland Way, Ellicott City, MD 21042Sold

- $640,0003 bd3 ba3.7k sqft3021 Homeland Way UNIT 120, Ellicott City, MD 21042Sold
- $689,9004 bd4 ba3.9k sqft12062 Windsor Moss UNIT 110, Ellicott City, MD 21042Sold
- $484,600-- bd1 ba1.2k sqft11310 Frederick Rd, Ellicott City, MD 21042Off Market
- $773,3004 bd4 ba4.1k sqft3031 Homeland Way UNIT 116, Ellicott City, MD 21042Off Market
Nearby schools
GreatSchools rating
- 8/10Manor Woods Elementary SchoolGrades: K-5Distance: 0.6 mi
- 9/10Mount View Middle SchoolGrades: 6-8Distance: 2.9 mi
- 10/10Marriotts Ridge High SchoolGrades: 9-12Distance: 2.8 mi
Schools provided by the listing agent
- District: Howard County Public School System
Source: Bright MLS. This data may not be complete. We recommend contacting the local school district to confirm school assignments for this home.
Get a cash offer in 3 minutes
Find out how much your home could sell for in as little as 3 minutes with a no-obligation cash offer.
Estimated market value
$859,700
Get a cash offer in 3 minutes
Find out how much your home could sell for in as little as 3 minutes with a no-obligation cash offer.
Estimated market value
$859,700
- Maryland
- Howard County
- Ellicott City
- 21042
- 12025 Windsor Moss Unit 5
Nearby cities
Nearby zip codes
Other Ellicott City Topics
