Skip main navigation
Sold for $825,000
  • $825,000

    12036 Windsor Moss Unit 108, Ellicott City, MD 21042

    4beds
    3,911sqft
    Condominium
    Built in 2006
    -- sqft lot
    $815,300 Zestimate®
    $211/sqft
    $4,462 Estimated rent

    Home value

    $815,300

    $775,000 - $856,000

    $4,462/mo

    Zestimate® history
    Loading
    Loading...

    Owner options

    List your home for rent

    $4,462/mo

    Rent Zestimate®

    Find your next renter with Zillow Rental Manager. Plus, with online applications, you can quickly screen prospective tenants – for free.

    Learn more

    $4,462/mo

    Rent Zestimate®

    Refinance and save

    $5,055/mo

    Est. payment

    Refinancing to a lower rate could help reduce your monthly payments and save thousands over the life of the loan.

    See today's rates

    $5,055/mo

    Est. payment

    Explore your selling options

    Work with a Zillow partner agent

    Leverage their expertise and Zillow's premium Showcase listings to get your home seen by more buyers.

    Get started

    List with your own agent

    Get your home in front of millions of buyers by listing it on Zillow.

    Learn how to do it

    Sell it yourself

    Take full control of how buyers see your home on Zillow by listing For Sale by Owner (FSBO).

    List your home

    What's special

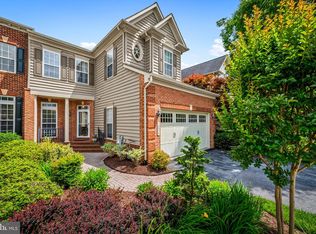
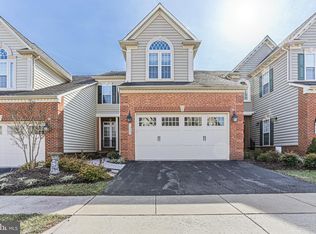
    Welcome to your dream home in the highly sought-after 55+ community of Ellicott Meadows, with serene views and exceptional amenities. As you step inside, you'll be greeted by an open floor plan with gleaming hardwood floors that flow seamlessly through the main living areas. The welcoming foyer features French doors opening into the library. The spacious kitchen is a chef’s delight, featuring stainless steel appliances, double ovens, granite countertops, tile backsplash, maple cabinets with specialized storage, a pantry closet, and an eat-in breakfast area with a bay window overlooking a beautiful garden. The remarkable dining area and family room, with its impressive high ceilings and bay window, creates a perfect space for gatherings, while the adjacent sunroom offers a tranquil escape. The large sunny main level owner’s suite boasts a walk-in closet with organizers, and a newly updated luxurious ensuite bath with a free-standing shower, large soaking tub, and double vanity sinks. The laundry room off the garage includes a main floor washer and dryer, a utility sink, and storage cabinets. The upper level showcases two bedrooms, a Jack and Jill bath, generous walk-in closets, and a loft which overlooks the main level. The expansive finished lower level offers an inviting retreat with a cozy gas fireplace and a sliding glass door walk-out. It also includes a spacious bedroom, a full bath, a large storage room, and a fully equipped wet bar, making it perfect for both relaxation and entertaining. The two-car garage features painted walls, an epoxy painted floor, and two proslat slatwall organizers. Community amenities include a clubhouse, swimming pool, fitness room, tennis and pickleball courts, many community events and clubs, and numerous walking paths. Located just minutes from commuter routes, parks, and shopping, this home offers the perfect combination of convenience and peace.

    Zillow last checked:

    Listing updated:

    Listed by:

    Brittany Kukuselis 410-991-6733,

    Compass

    Bought with:

    Robert Kinnear, 518240

    RE/MAX Advantage Realty

    Source: Bright MLS,MLS#: MDHW2041362MLS Logo

    Facts & features

    Interior

    Bedrooms & bathrooms
    • Bedrooms: 4
    • Bathrooms: 4
    • Full bathrooms: 3
    • 1/2 bathrooms: 1
    • Main level bathrooms: 2
    • Main level bedrooms: 1
    Basement
    • Area: 1814
    Heating
    • Forced Air, Natural Gas
    Cooling
    • Central Air, Ceiling Fan(s), Electric
    Appliances
    • Included: Gas Water Heater
    • Laundry: Main Level
    Features
    • Crown Molding, Ceiling Fan(s), Dining Area, Bar, Entry Level Bedroom, Eat-in Kitchen, Open Floorplan, Pantry, Formal/Separate Dining Room, Walk-In Closet(s), Primary Bath(s), Breakfast Area, Family Room Off Kitchen, Kitchen - Gourmet, Soaking Tub, Wainscotting
    • Flooring: Wood, Carpet
    • Basement: Full,Interior Entry,Exterior Entry,Walk-Out Access,Windows,Workshop
    • Number of fireplaces: 1
    • Fireplace features: Gas/Propane, Glass Doors
    Interior area
    • Total structure area: 4,725
    • Total interior livable area: 3,911 sqft
    • Finished area above ground: 2,911
    • Finished area below ground: 1,000

    Property

    Parking
    • Total spaces: 2
    • Parking features: Storage, Garage Faces Front, Garage Door Opener, Inside Entrance, Attached, Driveway
    • Attached garage spaces: 2
    • Has uncovered spaces: Yes
    Accessibility
    • Accessibility features: Accessible Entrance
    Features
    • Levels: Three
    • Stories: 3
    • Pool features: Community
    Details
    • Additional structures: Above Grade, Below Grade
    • Parcel number: 1403348105
    • Zoning: RCDEO
    • Special conditions: Standard

    Construction

    Type & style
    • Home type: Condo
    • Architectural style: Colonial,Villa
    • Property subtype: Condominium
    • Attached to another structure: Yes
    Materials
    • Brick, Vinyl Siding
    • Foundation: Concrete Perimeter
    Condition
    • New construction: No
    • Year built: 2006

    Utilities & green energy

    • Sewer: Shared Sewer
    • Water: Public

    Community & neighborhood

    Community
    • Community features: Pool
    Senior living
    • Senior community: Yes
    Location
    • Region: Ellicott City
    • Subdivision: Ellicott Meadows

    HOA & financial

    HOA
    • Has HOA: No
    • Amenities included: Clubhouse, Common Grounds, Community Center, Fitness Center, Meeting Room, Pool, Tennis Court(s), Jogging Path
    • Services included: Common Area Maintenance, Maintenance Structure, Insurance, Lawn Care Front, Lawn Care Side, Lawn Care Rear, Maintenance Grounds, Management, Pool(s), Recreation Facility, Snow Removal, Reserve Funds
    • Association name: Ellicott Meadows Condo Association
    Other fees
    • Condo and coop fee: $549 monthly

    Other

    Other facts
    • Listing agreement: Exclusive Right To Sell
    • Ownership: Condominium

    Price history

    DateEventPrice
    7/22/2024Sold$825,000+5.1%$211/sqft
    Source: Bright MLS #MDHW2041362 Report a problem
    6/17/2024Pending sale$785,000+36.5%$201/sqft
    Source: Bright MLS #MDHW2041362 Report a problem
    12/21/2015Sold$575,000-1.5%$147/sqft
    Source: Public Record Report a problem
    9/4/2015Listed for sale$584,000-2.1%$149/sqft
    Source: Coldwell Banker Residential Brokerage - Catonsville #HW8735324 Report a problem
    1/17/2007Sold$596,335$152/sqft
    Source: Public Record Report a problem

    Public tax history

    YearProperty taxesTax assessment
    2025-- $655,467 +9.6%
    2024$6,732 +3.1%$597,900 +3.1%
    2023$6,528 +3.2%$579,733 -3%
    2022$6,323 +3.3%$597,900 +10%
    2021$6,119 $543,400
    2020$6,119 $543,400
    2019$6,119 -8.4%$543,400 -1.1%
    2018$6,682 -15.5%$549,500
    2017$7,909 $549,500 +2.3%
    2016-- $537,367 +1.1%
    2015-- $531,300 +6.2%
    2014-- $500,433 +6.6%
    2013-- $469,567 +7%
    2012-- $438,700
    2011-- $438,700
    2010-- $438,700 -32%
    2009-- $645,080 +4.6%
    2008-- $616,420
    2007-- --

    Find assessor info on the county website

    Neighborhood: 21042

    Nearby schools

    GreatSchools rating
    Schools provided by the listing agent
    • District: Howard County Public School System

    Source: Bright MLS. This data may not be complete. We recommend contacting the local school district to confirm school assignments for this home.

    Get a cash offer in 3 minutes
    Find out how much your home could sell for in as little as 3 minutes with a no-obligation cash offer.
    Estimated market value
    $815,300
    Get a cash offer in 3 minutes
    Find out how much your home could sell for in as little as 3 minutes with a no-obligation cash offer.
    Estimated market value
    $815,300