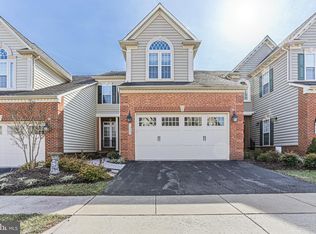
In, Ellicott Meadows, the sought-after 55+ community, one finds 12034 Windsor Moss. The stately parallels of two stacked pediments sit atop a brick framed garage as a herring-bone path winds around a mulched corner-bed towards an understated covered approach. Through the front door, hardwoods take one past the French-doored den on the left and the rear-kitchen entrance on the right, to a dramatic open Living and Dining space, sun-filled from the wall of windows and towering pitched ceiling heights. It’s a space to be admired from both the generously allotted kitchen and the second-floor family-room overlook. The eat-in kitchen, with its abundance of functional counter space and natural-wood cabinet storage, has endless potential. At the foot of the stairs (that lead to two bedrooms, a 2nd full bath, storage and the overlooking family room) one finds the primary suite. More sunlight from the triptych bay-window (a builder upgrade), a shelved walk-in closet, and a luxury bath all enjoy the convenience of the main level while still feeling private without the distance of stairs. Downstairs, along with a wet bar, a large recreation space (with outdoor walkout) has obvious potential as a fourth bedroom could be created with ease (or a home theater, or office). A large unfinished storage area certainly has space for re-invention as well. And, along with this impeccably maintained townhome, one will also enjoy community’s pool, the gym, the tennis courts and gathering in a luxury appointed club house!
Sold for $670,000
$670,000
12034 Windsor Moss Unit 107, Ellicott City, MD 21042
3beds
3,545sqft
Townhouse
Built in 2006
-- sqft lot
$670,100 Zestimate®
$189/sqft
$4,318 Estimated rent
Home value
$670,100
$637,000 - $704,000
$4,318/mo
Zestimate® history
Owner options
List your home for rent
$4,318/mo
Rent Zestimate®
Find your next renter with Zillow Rental Manager. Plus, with online applications, you can quickly screen prospective tenants – for free.
$4,318/mo
Rent Zestimate®
Refinance and save
$4,239/mo
Est. payment
Refinancing to a lower rate could help reduce your monthly payments and save thousands over the life of the loan.
$4,239/mo
Est. payment
Explore your selling options
Work with a Zillow partner agent
Leverage their expertise and Zillow's premium Showcase listings to get your home seen by more buyers.
Get startedList with your own agent
Get your home in front of millions of buyers by listing it on Zillow.
Learn how to do itSell it yourself
Take full control of how buyers see your home on Zillow by listing For Sale by Owner (FSBO).
List your homeWhat's special
Shelved walk-in closetMulched corner-bedBrick framed garageLuxury bathUnderstated covered approachTowering pitched ceiling heightsHerring-bone path
Zillow last checked:
Listing updated:
Listed by:
Dawson Nolley 410-916-4822,
Cummings & Co. Realtors
Bought with:
Beth Leety, 579680
Berkshire Hathaway HomeServices PenFed Realty
Source: Bright MLS,MLS#: MDHW2069382
Facts & features
Interior
Bedrooms & bathrooms
- Bedrooms: 3
- Bathrooms: 4
- Full bathrooms: 3
- 1/2 bathrooms: 1
- Main level bathrooms: 2
- Main level bedrooms: 1
Rooms
- Room types: Living Room, Primary Bedroom, Bedroom 2, Bedroom 3, Kitchen, Den, 2nd Stry Fam Ovrlk, Laundry, Recreation Room, Storage Room, Utility Room, Bathroom 2, Bathroom 3, Primary Bathroom, Half Bath
Primary bedroom
- Level: Main
Bedroom 2
- Level: Upper
Bedroom 3
- Level: Upper
Primary bathroom
- Level: Main
Bathroom 2
- Level: Upper
Bathroom 3
- Level: Lower
Other
- Level: Upper
Den
- Level: Main
Half bath
- Level: Main
Kitchen
- Level: Main
Laundry
- Level: Main
Living room
- Level: Main
Recreation room
- Level: Lower
Storage room
- Level: Upper
Storage room
- Level: Lower
Utility room
- Level: Lower
Heating
- Forced Air, Natural Gas
Cooling
- Central Air, Electric
Appliances
- Included: Gas Water Heater
- Laundry: Main Level, Laundry Room
Features
- Basement: Finished,Walk-Out Access
- Number of fireplaces: 1
Interior area
- Total structure area: 4,209
- Total interior livable area: 3,545 sqft
- Finished area above ground: 2,545
- Finished area below ground: 1,000
Property
Parking
- Total spaces: 2
- Parking features: Garage Door Opener, Attached
- Attached garage spaces: 2
Accessibility
- Accessibility features: None
Features
- Levels: Three
- Stories: 3
- Pool features: Community
Details
- Additional structures: Above Grade, Below Grade
- Parcel number: 1403348113
- Zoning: R
- Special conditions: Standard
Construction
Type & style
- Home type: Townhouse
- Architectural style: Contemporary
- Property subtype: Townhouse
Materials
- Brick, Vinyl Siding
- Foundation: Other
Condition
- New construction: No
- Year built: 2006
Utilities & green energy
- Sewer: Community Septic Tank
- Water: Public
Community & HOA
Community
- Condo and coop fee: $641 monthly
- Senior community: Yes
- Subdivision: Ellicott Meadows
HOA
- Has HOA: No
- Amenities included: Clubhouse, Fitness Center, Meeting Room, Pool, Tennis Court(s)
- Services included: Common Area Maintenance, Maintenance Grounds, Management, Pool(s), Recreation Facility, Reserve Funds, Snow Removal
- HOA name: Ellicott Meadows Condo Assoc
Location
- Region: Ellicott City
Financial & listing details
- Price per square foot: $189/sqft
- Tax assessed value: $639,433
- Annual tax amount: $6,180
- Date on market: 6/5/2026
- Listing agreement: Exclusive Right To Sell
- Ownership: Condominium
Price history
| Date | Event | Price |
|---|---|---|
| 7/20/2026 | Sold | $670,000$189/sqft |
Source:  Bright MLS #MDHW2069382 Report a problem Bright MLS #MDHW2069382 Report a problem | ||
| 6/7/2026 | Pending sale | $670,000$189/sqft |
Source: Bright MLS #MDHW2069382 Report a problem | ||
| 6/5/2026 | Listed for sale | $670,000+34%$189/sqft |
Source: Bright MLS #MDHW2069382 Report a problem | ||
| 4/20/2007 | Sold | $500,000$141/sqft |
Source: Public Record Report a problem | ||
Public tax history
| Year | Property taxes | Tax assessment |
|---|---|---|
| 2025 | -- | $616,167 +3.9% |
| 2024 | $6,676 +4.8% | $592,900 +4.8% |
| 2023 | $6,373 +5% | $566,000 -4.5% |
| 2022 | $6,070 +5.3% | $592,900 +15.8% |
| 2021 | $5,767 +0.4% | $512,200 +0.4% |
| 2020 | $5,743 +0.4% | $510,000 -0.4% |
| 2019 | $5,718 -7% | $512,200 +1.3% |
| 2018 | $6,148 -15.8% | $505,600 |
| 2017 | $7,302 | $505,600 +5% |
| 2016 | -- | $481,533 +2.6% |
| 2015 | -- | $469,500 +6.7% |
| 2014 | -- | $440,200 +7.1% |
| 2013 | -- | $410,900 +7.7% |
| 2012 | -- | $381,600 |
| 2011 | -- | $381,600 |
| 2010 | -- | $381,600 -33.2% |
| 2009 | -- | $570,870 +3.2% |
| 2008 | -- | $553,300 |
| 2007 | -- | -- |
Find assessor info on the county website
Neighborhood: 21042
Nearby homes
- $825,0004 bd4 ba3.9k sqft12036 Windsor Moss UNIT 108, Ellicott City, MD 21042Sold

- $713,0004 bd4 ba4k sqft3035 Homeland Way, Ellicott City, MD 21042Sold

- $689,9004 bd4 ba3.9k sqft12062 Windsor Moss UNIT 110, Ellicott City, MD 21042Sold
- $764,2004 bd4 ba4.1k sqft3031 Homeland Way UNIT 116, Ellicott City, MD 21042Off Market

- $690,0004 bd4 ba3.9k sqft12022 Windsor Moss UNIT 102, Ellicott City, MD 21042Sold
- $850,0003 bd4 ba3.9k sqft12025 Windsor Moss UNIT 5, Ellicott City, MD 21042Sold
- $640,0003 bd3 ba3.7k sqft3021 Homeland Way UNIT 120, Ellicott City, MD 21042Sold
- $715,0004 bd4 ba3.7k sqft12063 Windsor Moss UNIT 18, Ellicott City, MD 21042Sold
Nearby schools
GreatSchools rating
- 8/10Manor Woods Elementary SchoolGrades: K-5Distance: 0.6 mi
- 9/10Mount View Middle SchoolGrades: 6-8Distance: 2.9 mi
- 10/10Marriotts Ridge High SchoolGrades: 9-12Distance: 2.8 mi
Schools provided by the listing agent
- District: Howard County Public Schools
Source: Bright MLS. This data may not be complete. We recommend contacting the local school district to confirm school assignments for this home.
Get a cash offer in 3 minutes
Find out how much your home could sell for in as little as 3 minutes with a no-obligation cash offer.
Estimated market value
$670,100
Get a cash offer in 3 minutes
Find out how much your home could sell for in as little as 3 minutes with a no-obligation cash offer.
Estimated market value
$670,100
- Maryland
- Howard County
- Ellicott City
- 21042
- 12034 Windsor Moss Unit 107
Nearby cities
Nearby zip codes
Other Ellicott City Topics
