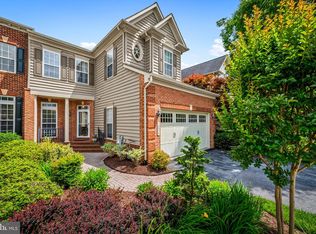
Rare opportunity to own a home in this beautiful 55+ community, Ellicott Meadows. As you pull up to this luxurious Villa, you will find a winding brick sidewalk welcomes you. While it's a bit too early to tell, the front entrance landscaping was just updated this past fall and will surely delight you come Spring. Enter the home to find gleaming hardwood floors throughout the main level. Off the front foyer is a room perfectly situated with French doors that could be used as an office, library, or as it is currently, a place for you to showcase a mini grand piano (which will happily convey with the home should you choose). The spacious kitchen off the foyer includes a kitchen island, updated stoves & microwave, and opens to a dining area perfect for family gatherings. The cathedral ceilings will impress you as you enter the large living area as well as a corner fireplace next to bright windows. The sunlight from the extended sunroom will draw you in and create the perfect area to sit and enjoy reading a book, sip some tea, and open the windows for the cool afternoon breeze. If you'd like to sit outside but don't want to be in the sun, you'll be delighted to find an automated awning already installed for you on the deck, just off the sunroom. The main floor master bedroom boasts the same hardwood floors you've already noticed, a large walk in closet, and spacious tile surround shower with dual shower heads. Upstairs you will find recently updated floors to include hardwood in the loft and carpet in the bedrooms. You will also find upgraded banisters surrounding the loft, creating an open space overlooking the beautiful living area below. Two spacious bedrooms, three closets, a full Jack and Jill bath, and a bonus hobby room will have you excited to host family and friends for extended weekends. As you venture to the basement you will find additional living space including a dry bar, living room, an area perfect for a gaming table, a bedroom, and a recently upgraded bathroom with walk in shower and tastefully designed tile work. If all of the closet space wasn't enough storage, you'll be surprised to find even more in the unfinished area of the basement. There is even a great place for a workshop should you choose to use what is already set up for you there. Don't hesitate as this home will surely not last long!
Sold for $689,900
$689,900
12062 Windsor Moss Unit 110, Ellicott City, MD 21042
4beds
3,931sqft
Townhouse
Built in 2006
6,325 Square Feet Lot
$745,500 Zestimate®
$176/sqft
$4,225 Estimated rent
Home value
$745,500
$708,000 - $783,000
$4,225/mo
Zestimate® history
Owner options
List your home for rent
$4,225/mo
Rent Zestimate®
Find your next renter with Zillow Rental Manager. Plus, with online applications, you can quickly screen prospective tenants – for free.
$4,225/mo
Rent Zestimate®
Refinance and save
$4,350/mo
Est. payment
Refinancing to a lower rate could help reduce your monthly payments and save thousands over the life of the loan.
$4,350/mo
Est. payment
Explore your selling options
Work with a Zillow partner agent
Leverage their expertise and Zillow's premium Showcase listings to get your home seen by more buyers.
Get startedList with your own agent
Get your home in front of millions of buyers by listing it on Zillow.
Learn how to do itSell it yourself
Take full control of how buyers see your home on Zillow by listing For Sale by Owner (FSBO).
List your homeWhat's special
Corner fireplaceAdditional living spaceLarge walk in closetLuxurious villaUpdated floorsFrench doorsWalk in shower
Zillow last checked:
Listing updated:
Listed by:
Jenni Killingsworth 240-457-0777,
Samson Properties
Bought with:
Allison Williamson, RSR006414
Cummings & Co. Realtors
Source: Bright MLS,MLS#: MDHW2037282
Facts & features
Interior
Bedrooms & bathrooms
- Bedrooms: 4
- Bathrooms: 4
- Full bathrooms: 3
- 1/2 bathrooms: 1
- Main level bathrooms: 2
- Main level bedrooms: 1
Basement
- Area: 1814
Heating
- Central, Natural Gas
Cooling
- Central Air, Electric
Appliances
- Included: Microwave, Built-In Range, Dishwasher, Disposal, Dryer, Ice Maker, Double Oven, Oven, Refrigerator, Washer, Electric Water Heater
- Laundry: Main Level
Features
- Breakfast Area, Ceiling Fan(s), Combination Dining/Living, Crown Molding, Entry Level Bedroom, Family Room Off Kitchen, Open Floorplan, Eat-in Kitchen, Kitchen Island, Walk-In Closet(s), Bar
- Flooring: Wood
- Basement: Partially Finished
- Number of fireplaces: 1
- Fireplace features: Corner, Electric
Interior area
- Total structure area: 4,745
- Total interior livable area: 3,931 sqft
- Finished area above ground: 2,931
- Finished area below ground: 1,000
Property
Parking
- Total spaces: 2
- Parking features: Garage Faces Front, Attached, Driveway
- Attached garage spaces: 2
- Has uncovered spaces: Yes
Accessibility
- Accessibility features: None
Features
- Levels: Two
- Stories: 2
- Patio & porch: Deck, Porch, Brick
- Pool features: Community
Lot
- Size: 6,325 Square Feet
Details
- Additional structures: Above Grade, Below Grade
- Parcel number: 1403347176
- Zoning: RCDEO
- Special conditions: Standard
- Other equipment: Negotiable
Construction
Type & style
- Home type: Townhouse
- Architectural style: Traditional,Villa
- Property subtype: Townhouse
Materials
- Aluminum Siding, Brick Front
- Foundation: Concrete Perimeter
Condition
- Very Good
- New construction: No
- Year built: 2006
Utilities & green energy
- Sewer: Shared Septic
- Water: Public
Community & HOA
Community
- Condo and coop fee: $549 monthly
- Senior community: Yes
- Subdivision: Ellicott Meadows
HOA
- Has HOA: No
- Amenities included: Clubhouse, Common Grounds, Fitness Center, Jogging Path, Meeting Room, Party Room, Pool
- Services included: Common Area Maintenance, Maintenance Grounds, Management, Reserve Funds, Road Maintenance, Sewer, Snow Removal
- HOA name: ELLICOTT MEADOWS
- Second HOA name: Tidewater Property Management
Location
- Region: Ellicott City
Financial & listing details
- Price per square foot: $176/sqft
- Tax assessed value: $583,600
- Annual tax amount: $8,794
- Date on market: 3/1/2024
- Listing agreement: Exclusive Right To Sell
- Inclusions: Ceiling Fans, Blinds, Curtains, Wall Mounted Tvs, Baby Grand Piano, Washer And Dryer, All Appliances.
- Exclusions: Oak Shelving In Kitchen And Bedroom.
- Ownership: Fee Simple
Price history
| Date | Event | Price |
|---|---|---|
| 4/10/2024 | Sold | $689,900+0.7%$176/sqft |
Source:  Bright MLS #MDHW2037282 Report a problem Bright MLS #MDHW2037282 Report a problem | ||
| 3/4/2024 | Pending sale | $684,990$174/sqft |
Source: Bright MLS #MDHW2037282 Report a problem | ||
| 3/1/2024 | Listed for sale | $684,990+24.6%$174/sqft |
Source: Bright MLS #MDHW2037282 Report a problem | ||
| 10/25/2006 | Sold | $549,540$140/sqft |
Source: Public Record Report a problem | ||
Public tax history
| Year | Property taxes | Tax assessment |
|---|---|---|
| 2025 | -- | $635,667 +4.1% |
| 2024 | $6,878 +4.7% | $610,800 +4.7% |
| 2023 | $6,571 +4.9% | $583,600 -4.5% |
| 2022 | $6,265 +5.1% | $610,800 +15.4% |
| 2021 | $5,959 +0.5% | $529,200 +0.5% |
| 2020 | $5,929 +0.5% | $526,567 -0.5% |
| 2019 | $5,899 -6.9% | $529,200 +1.5% |
| 2018 | $6,339 -15.7% | $521,300 |
| 2017 | $7,519 | $521,300 +5.1% |
| 2016 | -- | $496,100 +2.6% |
| 2015 | -- | $483,500 +6.6% |
| 2014 | -- | $453,533 +7.1% |
| 2013 | -- | $423,567 +7.6% |
| 2012 | -- | $393,600 |
| 2011 | -- | $393,600 |
| 2010 | -- | $393,600 -29.4% |
| 2009 | -- | $557,580 +2% |
| 2008 | -- | $546,870 +2% |
| 2007 | -- | $536,160 |
Find assessor info on the county website
Neighborhood: 21042
Nearby homes
- $825,0004 bd4 ba3.9k sqft12036 Windsor Moss UNIT 108, Ellicott City, MD 21042Sold

- $713,0004 bd4 ba4k sqft3035 Homeland Way, Ellicott City, MD 21042Sold

- $670,0003 bd4 ba3.5k sqft12034 Windsor Moss UNIT 107, Ellicott City, MD 21042Sold
- $715,0004 bd4 ba3.7k sqft12063 Windsor Moss UNIT 18, Ellicott City, MD 21042Sold

- $773,3004 bd4 ba4.1k sqft3031 Homeland Way UNIT 116, Ellicott City, MD 21042Off Market
- $668,1003 bd3 ba3.6k sqft12081 Windsor Moss, Ellicott City, MD 21042Off Market
- $690,0004 bd4 ba3.9k sqft12022 Windsor Moss UNIT 102, Ellicott City, MD 21042Sold
- $640,0003 bd3 ba3.7k sqft3021 Homeland Way UNIT 120, Ellicott City, MD 21042Sold
Nearby schools
GreatSchools rating
- 8/10Manor Woods Elementary SchoolGrades: K-5Distance: 0.6 mi
- 9/10Mount View Middle SchoolGrades: 6-8Distance: 2.9 mi
- 10/10Marriotts Ridge High SchoolGrades: 9-12Distance: 2.8 mi
Schools provided by the listing agent
- District: Howard County Public School System
Source: Bright MLS. This data may not be complete. We recommend contacting the local school district to confirm school assignments for this home.
Get a cash offer in 3 minutes
Find out how much your home could sell for in as little as 3 minutes with a no-obligation cash offer.
Estimated market value
$745,500
Get a cash offer in 3 minutes
Find out how much your home could sell for in as little as 3 minutes with a no-obligation cash offer.
Estimated market value
$745,500
- Maryland
- Howard County
- Ellicott City
- 21042
- 12062 Windsor Moss Unit 110
Nearby cities
Nearby zip codes
Other Ellicott City Topics
