Your carefree, easy living lifestyle awaits in this expansive and light filled Ellicott Meadows two car garage 55+ Villa! This sought after home is situated in the back of the neighborhood overlooking peaceful open area, but just an easy stroll down to the community clubhouse, pool and tennis/pickleball & super convenient to nearby restaurants & amenities. The main level features a primary bedroom suite; living/dining rooms with dramatic vaulted ceilings & a cozy gas fireplace; laundry; library; & kitchen + 2 car garage and access to the large maintenance free deck that spans the entire back of the house! The upper level is set up perfectly for guests - 2 bedrooms & an adjoining bath + versatile loft space & several storage closets. Entertaining & daily living is enhanced with the finished basement including wet bar, recreation room with a 2nd gas fireplace & built in bookcases; a 4th bedroom / office space; full bath & lots of additional storage.
Sold for $715,000
$715,000
12063 Windsor Moss Unit 18, Ellicott City, MD 21042
4beds
3,781sqft
Townhouse
Built in 2007
-- sqft lot
$743,700 Zestimate®
$189/sqft
$4,434 Estimated rent
Home value
$743,700
$707,000 - $781,000
$4,434/mo
Zestimate® history
Owner options
List your home for rent
$4,434/mo
Rent Zestimate®
Find your next renter with Zillow Rental Manager. Plus, with online applications, you can quickly screen prospective tenants – for free.
$4,434/mo
Rent Zestimate®
Refinance and save
$4,476/mo
Est. payment
Refinancing to a lower rate could help reduce your monthly payments and save thousands over the life of the loan.
$4,476/mo
Est. payment
Explore your selling options
Work with a Zillow partner agent
Leverage their expertise and Zillow's premium Showcase listings to get your home seen by more buyers.
Get startedList with your own agent
Get your home in front of millions of buyers by listing it on Zillow.
Learn how to do itSell it yourself
Take full control of how buyers see your home on Zillow by listing For Sale by Owner (FSBO).
List your homeWhat's special
Zillow last checked:
Listing updated:
Listed by:
Greg Kinnear 410-423-5280,
RE/MAX Advantage Realty,
Listing Team: Team Kinnear
Bought with:
Christina Landsman, 664047
Real Estate Professionals, Inc.
Source: Bright MLS,MLS#: MDHW2044940
Facts & features
Interior
Bedrooms & bathrooms
- Bedrooms: 4
- Bathrooms: 4
- Full bathrooms: 3
- 1/2 bathrooms: 1
- Main level bathrooms: 2
- Main level bedrooms: 1
Rooms
- Room types: Living Room, Dining Room, Primary Bedroom, Bedroom 2, Bedroom 3, Bedroom 4, Kitchen, Den, Loft, Recreation Room, Storage Room
Basement
- Area: 1664
Heating
- Forced Air, Zoned, Natural Gas
Cooling
- Ceiling Fan(s), Central Air, Zoned, Electric
Appliances
- Included: Washer, Dryer, Refrigerator, Microwave, Oven, Dishwasher, Water Heater, Double Oven, Gas Water Heater
- Laundry: Main Level, Dryer In Unit, Washer In Unit
Features
- Ceiling Fan(s), Recessed Lighting, Entry Level Bedroom, Soaking Tub, Built-in Features, Combination Dining/Living, Crown Molding, Dining Area, Open Floorplan, Pantry, Primary Bath(s), Walk-In Closet(s), Cathedral Ceiling(s), 9'+ Ceilings
- Flooring: Carpet, Ceramic Tile, Wood
- Windows: Window Treatments
- Basement: Improved,Interior Entry,Sump Pump,Windows
- Number of fireplaces: 2
- Fireplace features: Gas/Propane
Interior area
- Total structure area: 4,445
- Total interior livable area: 3,781 sqft
- Finished area above ground: 2,781
- Finished area below ground: 1,000
Property
Parking
- Total spaces: 2
- Parking features: Garage Door Opener, Garage Faces Front, Driveway, Attached
- Attached garage spaces: 2
- Has uncovered spaces: Yes
Accessibility
- Accessibility features: None
Features
- Levels: Three
- Stories: 3
- Patio & porch: Deck
- Exterior features: Lighting, Sidewalks, Street Lights
- Pool features: Community
Details
- Additional structures: Above Grade, Below Grade
- Parcel number: 1403349616
- Zoning: R
- Special conditions: Standard
Construction
Type & style
- Home type: Townhouse
- Architectural style: Colonial
- Property subtype: Townhouse
Materials
- Brick, Vinyl Siding
- Foundation: Concrete Perimeter, Permanent
- Roof: Shingle,Architectural Shingle
Condition
- New construction: No
- Year built: 2007
Utilities & green energy
- Sewer: Public Sewer
- Water: Public
Community & HOA
Community
- Security: Fire Sprinkler System
- Condo and coop fee: $549 monthly
- Senior community: Yes
- Subdivision: Ellicott Meadows
HOA
- Has HOA: No
- Amenities included: Clubhouse, Common Grounds, Community Center, Fitness Center, Pool, Tennis Court(s), Recreation Facilities
- Services included: Common Area Maintenance, Maintenance Structure, Insurance, Maintenance Grounds, Management, Pool(s), Recreation Facility, Snow Removal
- HOA name: Ellicott Meadows
Location
- Region: Ellicott City
Financial & listing details
- Price per square foot: $189/sqft
- Tax assessed value: $596,100
- Annual tax amount: $9,027
- Date on market: 9/28/2024
- Listing agreement: Exclusive Right To Sell
- Ownership: Condominium
Price history
| Date | Event | Price |
|---|---|---|
| 10/29/2024 | Sold | $715,000-4.7%$189/sqft |
Source:  Bright MLS #MDHW2044940 Report a problem Bright MLS #MDHW2044940 Report a problem | ||
| 10/14/2024 | Pending sale | $749,950$198/sqft |
Source: Bright MLS #MDHW2044940 Report a problem | ||
| 9/28/2024 | Listed for sale | $749,950+50%$198/sqft |
Source: Bright MLS #MDHW2044940 Report a problem | ||
| 8/8/2012 | Sold | $499,900-5.7%$132/sqft |
Source: Public Record Report a problem | ||
| 3/9/2012 | Listing removed | $529,995$140/sqft |
Source: Weichert Realtors #HW7776297 Report a problem | ||
| 3/8/2012 | Price change | $529,995-5.2%$140/sqft |
Source: Weichert Realtors #HW7776297 Report a problem | ||
| 2/19/2012 | Price change | $559,000-1.1%$148/sqft |
Source: Weichert Realtors #HW7776297 Report a problem | ||
| 1/7/2012 | Listed for sale | $565,000+6.4%$149/sqft |
Source: Long & Foster Real Estate #HW7749950 Report a problem | ||
| 7/23/2007 | Sold | $530,890$140/sqft |
Source: Public Record Report a problem | ||
Public tax history
| Year | Property taxes | Tax assessment |
|---|---|---|
| 2025 | -- | $627,733 +5.3% |
| 2024 | $6,712 +4.7% | $596,100 +4.7% |
| 2023 | $6,408 +5% | $569,133 -4.5% |
| 2022 | $6,105 +5.2% | $596,100 +15.7% |
| 2021 | $5,801 +0.3% | $515,200 +0.3% |
| 2020 | $5,783 +0.3% | $513,567 -0.3% |
| 2019 | $5,764 -7.1% | $515,200 +1% |
| 2018 | $6,205 -15.8% | $510,300 |
| 2017 | $7,367 | $510,300 +5.1% |
| 2016 | -- | $485,700 +2.6% |
| 2015 | -- | $473,400 +6.7% |
| 2014 | -- | $443,633 +7.2% |
| 2013 | -- | $413,867 +7.7% |
| 2012 | -- | $384,100 |
| 2011 | -- | $384,100 |
| 2010 | -- | $384,100 -32.7% |
| 2009 | -- | $571,020 +3.2% |
| 2008 | -- | $553,322 |
Find assessor info on the county website
Neighborhood: 21042
Nearby homes
- $689,9004 bd4 ba3.9k sqft12062 Windsor Moss UNIT 110, Ellicott City, MD 21042Sold
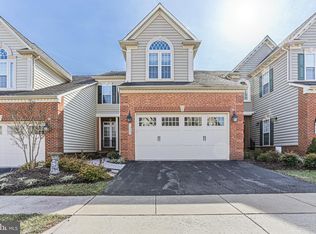
- $668,1003 bd3 ba3.6k sqft12081 Windsor Moss, Ellicott City, MD 21042Off Market

- $825,0004 bd4 ba3.9k sqft12036 Windsor Moss UNIT 108, Ellicott City, MD 21042Sold

- $713,0004 bd4 ba4k sqft3035 Homeland Way, Ellicott City, MD 21042Sold

- $670,0003 bd4 ba3.5k sqft12034 Windsor Moss UNIT 107, Ellicott City, MD 21042Sold
- $773,3004 bd4 ba4.1k sqft3031 Homeland Way UNIT 116, Ellicott City, MD 21042Off Market
- $617,500-- bd2 ba1.9k sqft11187 Douglas Ave, Marriottsville, MD 21104Off Market
- $497,2002 bd1 ba1.1k sqft11183 Douglas Ave, Marriottsville, MD 21104Off Market
Nearby schools
GreatSchools rating
- 8/10Manor Woods Elementary SchoolGrades: K-5Distance: 0.6 mi
- 9/10Mount View Middle SchoolGrades: 6-8Distance: 2.8 mi
- 10/10Marriotts Ridge High SchoolGrades: 9-12Distance: 2.8 mi
Schools provided by the listing agent
- District: Howard County Public School System
Source: Bright MLS. This data may not be complete. We recommend contacting the local school district to confirm school assignments for this home.
Get a cash offer in 3 minutes
Find out how much your home could sell for in as little as 3 minutes with a no-obligation cash offer.
Estimated market value
$743,700
Get a cash offer in 3 minutes
Find out how much your home could sell for in as little as 3 minutes with a no-obligation cash offer.
Estimated market value
$743,700
- Maryland
- Howard County
- Ellicott City
- 21042
- 12063 Windsor Moss Unit 18
Nearby cities
Nearby zip codes
Other Ellicott City Topics
