Skip main navigation
Sold for $713,000
  • $713,000

    3035 Homeland Way, Ellicott City, MD 21042

    4beds
    4,031sqft
    Townhouse
    Built in 2007
    -- sqft lot
    $713,100 Zestimate®
    $177/sqft
    $4,518 Estimated rent

    Home value

    $713,100

    $677,000 - $749,000

    $4,518/mo

    Zestimate® history
    Loading
    Loading...

    Owner options

    List your home for rent

    $4,518/mo

    Rent Zestimate®

    Find your next renter with Zillow Rental Manager. Plus, with online applications, you can quickly screen prospective tenants – for free.

    Learn more

    $4,518/mo

    Rent Zestimate®

    Refinance and save

    $4,438/mo

    Est. payment

    Refinancing to a lower rate could help reduce your monthly payments and save thousands over the life of the loan.

    See today's rates

    $4,438/mo

    Est. payment

    Explore your selling options

    Work with a Zillow partner agent

    Leverage their expertise and Zillow's premium Showcase listings to get your home seen by more buyers.

    Get started

    List with your own agent

    Get your home in front of millions of buyers by listing it on Zillow.

    Learn how to do it

    Sell it yourself

    Take full control of how buyers see your home on Zillow by listing For Sale by Owner (FSBO).

    List your home

    What's special

    Spacious walk-in closetConvenient main level laundryWalk-in showerOutdoor poolWhite quartz countertopsMassive storage roomThoughtfully redesigned gourmet kitchen
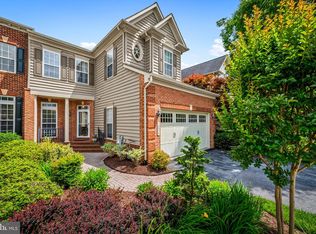
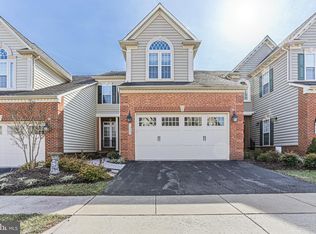
    Welcome to 3035 Homeland Way, a beautifully updated home in the sought-after 55+ community of Ellicott Meadows, where comfort, convenience, and an active lifestyle come together seamlessly. Residents enjoy an exceptional array of amenities including a vibrant clubhouse with a full calendar of activities, an outdoor pool, and tennis/pickleball courts. With the association handling lawn care, landscaping, snow removal, and exterior building maintenance—and a brand new roof scheduled for 2026—this is truly carefree living at its finest. Inside, the home showcases gleaming hardwood flooring throughout the main level and a thoughtfully redesigned gourmet kitchen that is as stylish as it is functional. Featuring upgraded white 42” cabinetry, a contrasting gray island, white quartz countertops, and stainless steel appliances including a gas cooktop and double wall oven, this space is perfect for both everyday living and entertaining. The dramatic living and dining area offers soaring ceilings and flows effortlessly into a bright sunroom, creating an open and airy feel throughout. The main level primary suite is a peaceful retreat, complete with a tray ceiling, ceiling fan, a spacious walk-in closet, and a luxurious en-suite bath with dual vanities, granite countertops, and a walk-in shower. A versatile additional room on the main level provides the perfect space for a home office or formal sitting area, while the convenient main level laundry adds to the ease of one-level living. Upstairs, a flexible loft area expands your living space, complemented by two generously sized bedrooms connected by a full bath, along with ample storage options. The finished lower level offers even more room to relax and entertain, featuring a large recreation room with custom built-ins and a cozy gas fireplace. A fourth bedroom and full bath provide an ideal setup for guests, and a massive storage room ensures you’ll have space for everything. An ADA compliant ramp from the garage to the main level and a chair lift from the main level to the lower level expand access in the home. This exceptional home combines great updates, flexible living spaces, and low-maintenance ease—all in a welcoming and amenity-rich community.

    Zillow last checked:

    Listing updated:

    Listed by:

    Robert Kinnear 410-409-9932,

    RE/MAX Advantage Realty,

    Listing Team: Team Kinnear

    Bought with:

    Melissa Westerlund, 634773

    Samson Properties

    Source: Bright MLS,MLS#: MDHW2067606MLS Logo

    Facts & features

    Interior

    Bedrooms & bathrooms
    • Bedrooms: 4
    • Bathrooms: 4
    • Full bathrooms: 3
    • 1/2 bathrooms: 1
    • Main level bathrooms: 2
    • Main level bedrooms: 1
    Primary bedroom
    • Features: Flooring - HardWood, Ceiling Fan(s), Walk-In Closet(s), Attached Bathroom
    • Level: Main
    Bedroom 1
    • Features: Flooring - Carpet, Cathedral/Vaulted Ceiling
    • Level: Upper
    Bedroom 2
    • Features: Flooring - Carpet
    • Level: Upper
    Bedroom 4
    • Features: Flooring - Carpet
    • Level: Lower
    Primary bathroom
    • Features: Flooring - Ceramic Tile, Double Sink, Granite Counters, Bathroom - Walk-In Shower
    • Level: Main
    Bathroom 2
    • Features: Flooring - Ceramic Tile, Double Sink
    • Level: Upper
    Bathroom 3
    • Features: Flooring - Ceramic Tile
    • Level: Lower
    Other
    • Features: Flooring - Carpet, Ceiling Fan(s)
    • Level: Upper
    Dining room
    • Features: Flooring - HardWood, Cathedral/Vaulted Ceiling
    • Level: Main
    Family room
    • Features: Flooring - Carpet, Built-in Features, Fireplace - Gas
    • Level: Lower
    Foyer
    • Features: Flooring - HardWood
    • Level: Main
    Half bath
    • Features: Flooring - HardWood
    • Level: Main
    Kitchen
    • Features: Flooring - Ceramic Tile, Countertop(s) - Quartz, Kitchen - Gas Cooking, Lighting - Pendants, Recessed Lighting
    • Level: Main
    Living room
    • Features: Flooring - HardWood, Cathedral/Vaulted Ceiling
    • Level: Main
    Study
    • Features: Flooring - HardWood
    • Level: Main
    Other
    • Features: Flooring - HardWood, Ceiling Fan(s)
    • Level: Main
    Utility room
    • Features: Flooring - Concrete
    • Level: Lower
    Heating
    • Forced Air, Natural Gas
    Cooling
    • Central Air, Electric
    Appliances
    • Included: Dishwasher, Disposal, Dryer, Extra Refrigerator/Freezer, Humidifier, Ice Maker, Microwave, Double Oven, Refrigerator, Washer, Cooktop, Gas Water Heater
    • Laundry: Has Laundry, Main Level, Washer In Unit, Dryer In Unit
    Features
    • Combination Dining/Living, Entry Level Bedroom, Built-in Features, Upgraded Countertops, Crown Molding, Primary Bath(s), Recessed Lighting, Open Floorplan, Bathroom - Walk-In Shower, Bathroom - Tub Shower, Ceiling Fan(s), Kitchen - Gourmet, Kitchen Island, Walk-In Closet(s), 9'+ Ceilings, Vaulted Ceiling(s), Tray Ceiling(s)
    • Flooring: Carpet, Ceramic Tile, Hardwood, Wood
    • Doors: Six Panel, Sliding Glass
    • Windows: Double Pane Windows, Vinyl Clad
    • Basement: Finished
    • Number of fireplaces: 1
    • Fireplace features: Gas/Propane
    Interior area
    • Total structure area: 4,745
    • Total interior livable area: 4,031 sqft
    • Finished area above ground: 2,931
    • Finished area below ground: 1,100

    Property

    Parking
    • Total spaces: 4
    • Parking features: Garage Faces Front, Garage Door Opener, Inside Entrance, Asphalt, Attached, Driveway
    • Attached garage spaces: 2
    • Uncovered spaces: 2
    Accessibility
    • Accessibility features: Stair Lift, Accessible Approach with Ramp, Wheelchair Mod
    Features
    • Levels: Three
    • Stories: 3
    • Patio & porch: Deck
    • Pool features: Community
    Details
    • Additional structures: Above Grade, Below Grade
    • Parcel number: 1403349713
    • Zoning: R
    • Special conditions: Standard

    Construction

    Type & style
    • Home type: Townhouse
    • Architectural style: Villa
    • Property subtype: Townhouse
    Materials
    • Brick, Brick Front, Vinyl Siding
    • Foundation: Other
    • Roof: Shingle
    Condition
    • Excellent
    • New construction: No
    • Year built: 2007
    Details
    • Builder name: NV Homes

    Utilities & green energy

    • Sewer: Other, Shared Septic
    • Water: Public
    • Utilities for property: Cable Available

    Community & neighborhood

    Security
    • Security features: Fire Sprinkler System
    Senior living
    • Senior community: Yes
    Location
    • Region: Ellicott City
    • Subdivision: Ellicott Meadows

    HOA & financial

    HOA
    • Has HOA: No
    • Amenities included: Clubhouse, Common Grounds, Community Center, Fitness Center, Jogging Path, Meeting Room, Party Room, Pool, Tennis Court(s)
    • Services included: Maintenance Grounds, Management, Insurance, Pool(s), Reserve Funds, Snow Removal, Common Area Maintenance, Maintenance Structure
    • Association name: Ellicott Meadows
    Other fees
    • Condo and coop fee: $641 monthly

    Other

    Other facts
    • Listing agreement: Exclusive Right To Sell
    • Ownership: Condominium

    Price history

    DateEventPrice
    6/26/2026Sold$713,000-1.7%$177/sqft
    Source: Bright MLS #MDHW2067606 Report a problem
    5/26/2026Pending sale$725,000$180/sqft
    Source: Bright MLS #MDHW2067606 Report a problem
    5/26/2026Listing removed$725,000$180/sqft
    Source: Bright MLS #MDHW2067606 Report a problem
    4/30/2026Listed for sale$725,000+35.5%$180/sqft
    Source: Bright MLS #MDHW2067606 Report a problem
    5/27/2017Sold$535,000-1.8%$133/sqft
    Source: Public Record Report a problem
    3/31/2017Listed for sale$545,000+1.9%$135/sqft
    Source: Save 6, Incorporated #HW9864580 Report a problem
    10/9/2016Listing removed$535,000$133/sqft
    Source: ExecuHome Realty #HW9744583 Report a problem
    8/19/2016Listed for sale$535,000-3.1%$133/sqft
    Source: ExecuHome Realty #HW9744583 Report a problem
    7/1/2016Listing removed$552,000$137/sqft
    Source: RE/MAX Advantage Realty #HW9667238 Report a problem
    6/1/2016Listed for sale$552,000+7.6%$137/sqft
    Source: RE/MAX Advantage Realty #HW9667238 Report a problem
    8/22/2007Sold$512,882$127/sqft
    Source: Public Record Report a problem

    Public tax history

    YearProperty taxesTax assessment
    2025-- $654,567 +5.3%
    2024$6,997 +4.6%$621,400 +4.6%
    2023$6,689 +4.8%$594,033 -4.4%
    2022$6,381 +5.1%$621,400 +15.2%
    2021$6,073 +3.8%$539,300 +3.8%
    2020$5,851 +3.9%$519,667 -3.6%
    2019$5,630 -3.6%$539,300 +12.3%
    2018$5,842 -16%$480,400
    2017$6,954 $480,400 +5%
    2016-- $457,733 +2.5%
    2015-- $446,400 +6.2%
    2014-- $420,433 +6.6%
    2013-- $394,467 +7%
    2012-- $368,500
    2011-- $368,500
    2010-- $368,500 -32.6%
    2009-- $546,380 +3.2%
    2008-- $529,342

    Find assessor info on the county website

    Neighborhood: 21042

    Nearby schools

    GreatSchools rating
    Schools provided by the listing agent
    • District: Howard County Public School System

    Source: Bright MLS. This data may not be complete. We recommend contacting the local school district to confirm school assignments for this home.

    Get a cash offer in 3 minutes
    Find out how much your home could sell for in as little as 3 minutes with a no-obligation cash offer.
    Estimated market value
    $713,100
    Get a cash offer in 3 minutes
    Find out how much your home could sell for in as little as 3 minutes with a no-obligation cash offer.
    Estimated market value
    $713,100