Welcome home to this charming, move-in ready condo in North Houston! Featuring a bright open-concept floor plan, this inviting home offers comfortable living with a seamless flow between the living, dining, and kitchen areas—perfect for entertaining or relaxing at home.
The spacious primary bedroom offers generous closet space and private access to the outdoor patio, while the private fenced courtyard provides a peaceful retreat for morning coffee, evening gatherings, or a little gardening.
Conveniently located with easy access to Highway 249, Beltway 8, FM 1960, and I-45, commuting is a breeze. Enjoy shopping, dining, and entertainment just minutes away at Vintage Park, Willowbrook Mall, and nearby restaurants. Whether you're a first-time buyer, looking to downsize, or searching for a low-maintenance lifestyle, this adorable condo offers the perfect combination of comfort, convenience, and value.
Come see why this North Houston gem is ready to welcome you home!
For sale
Price cut: $2.6K (8/24)
$117,900
12027 Greenwood Forest Dr #29D, Houston, TX 77066
2beds
878sqft
Single Family Residence
Built in 1983
1,677 Square Feet Lot
$113,800 Zestimate®
$134/sqft
$234/mo HOA
What's special
Private fenced courtyardBright open-concept floor planGenerous closet spaceSpacious primary bedroom
- 27 days
- 521
- 32
Zillow last checked:
Listing updated:
Listed by:
Gina Berlin TREC #0629423 281-435-3537,
RE/MAX Partners
Source: HAR,MLS#: 63078431
Facts & features
Interior
Bedrooms & bathrooms
- Bedrooms: 2
- Bathrooms: 1
- Full bathrooms: 1
Rooms
- Room types: Family Room, Utility Room
Primary bedroom
- Level: First
- Area: 130
- Dimensions: 10x13
Bedroom
- Level: First
- Area: 90
- Dimensions: 10x9
Dining room
- Level: First
- Area: 100
- Dimensions: 10x10
Living room
- Level: First
- Area: 180
- Dimensions: 12x15
Heating
- Electric
Cooling
- Electric
Appliances
- Included: Disposal, Refrigerator, Electric Oven, Microwave, Electric Range, Dishwasher, Washer/Dryer
- Laundry: Electric Dryer Hookup, Washer Hookup
Features
- All Bedrooms Down
- Flooring: Tile
Interior area
- Total structure area: 878
- Total interior livable area: 878 sqft
Property
Parking
- Total spaces: 2
- Parking features: Detached Carport
- Carport spaces: 2
Features
- Stories: 1
- Patio & porch: Patio/Deck
Lot
- Size: 1,677 Square Feet
- Features: Cleared, Corner Lot, 0 Up To 1/4 Acre
Details
- Parcel number: 1073380290003
Construction
Type & style
- Home type: SingleFamily
- Architectural style: Traditional
- Property subtype: Single Family Residence
Materials
- Brick
- Foundation: Slab
- Roof: Composition
Condition
- New construction: No
- Year built: 1983
Utilities & green energy
- Water: Water District
Community & HOA
Community
- Subdivision: Capistrano Villas North T/H
HOA
- Has HOA: Yes
- Amenities included: Clubhouse, Pool, Tennis Court(s)
- HOA fee: $234 monthly
Location
- Region: Houston
Financial & listing details
- Price per square foot: $134/sqft
- Annual tax amount: $2,794
- Date on market: 8/1/2026
- Listing terms: Cash,Conventional
- Exclusions: Na
- Road surface type: Concrete
Estimated market value
$113,800
$108,000 - $119,000
$1,480/mo
Price history
| Date | Event | Price |
|---|---|---|
| 8/24/2026 | Price change | $117,900-2.2%$134/sqft |
Source:  HAR #63078431 Report a problem HAR #63078431 Report a problem | ||
| 8/1/2026 | Listed for sale | $120,500+0.4%$137/sqft |
Source: HAR #63078431 Report a problem | ||
| 7/28/2026 | Listing removed | $120,000$137/sqft |
Source: HAR #69369593 Report a problem | ||
| 7/17/2026 | Price change | $120,000-4.4%$137/sqft |
Source: HAR #69369593 Report a problem | ||
| 6/23/2026 | Price change | $125,500-3.8%$143/sqft |
Source: HAR #69369593 Report a problem | ||
| 6/11/2026 | Listed for sale | $130,500$149/sqft |
Source: HAR #69369593 Report a problem | ||
| 4/17/2024 | Listing removed | -- |
Source:  HAR #62118482 Report a problem HAR #62118482 Report a problem | ||
| 4/11/2024 | Price change | $1,200+4.3%$1/sqft |
Source: HAR #62118482 Report a problem | ||
| 4/3/2024 | Listed for rent | $1,150+9.5%$1/sqft |
Source: HAR #62118482 Report a problem | ||
| 11/4/2020 | Listing removed | $1,050$1/sqft |
Source: RE/MAX Northwest, Realtors #13025465 Report a problem | ||
| 8/1/2020 | Listed for rent | $1,050$1/sqft |
Source: RE/MAX Northwest, REALTORS #13025465 Report a problem | ||
Public tax history
Tax history is unavailable.
Monthly payment
Est. payment
Payment breakdown
Explore the cost of this home by adjusting the details. Changes won't be saved.Climate risks
Neighborhood: 77066
Nearby schools
Schools provided by the listing agent
- Elementary: Greenwood Forest Elementary School
- Middle: Wunderlich Intermediate School
- High: Klein Forest High School
Source: HAR. This data may not be complete. We recommend contacting the local school district to confirm school assignments for this home.
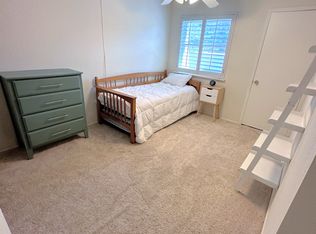
- $116,3002 bd2 ba1.1k sqft12027 Greenwood Forest Dr #B, Houston, TX 77066Off Market
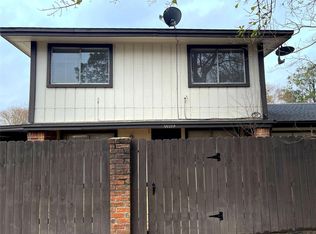
- $136,4503 bd3 ba1.3k sqft12023 Greenwood Forest Dr #B, Houston, TX 77066For Sale
- $123,0002 bd1 ba1.1k sqft12005 Greenwood Forest Dr UNIT B, Houston, TX 77066Off Market

- $133,7002 bd1 ba878 sqft12050 Mighty Oak Dr #A, Houston, TX 77066Off Market
Similar homes
- $136,4503 bd3 ba1.3k sqft12023 Greenwood Forest Dr #B, Houston, TX 77066For SaleMLS ID #10482802, Cynthia Garcia, Tramco Realty. HAR
- $115,0002 bd2 ba1k sqft14515 Wunderlich Dr Unit 1603, Houston, TX 77069For Sale
 MLS ID #10365221, Lauren Andrews, Blair Realty Group. HAR
 - $125,0002 bd2 ba1k sqft14555 Wunderlich Dr Unit 2001, Houston, TX 77069For Sale
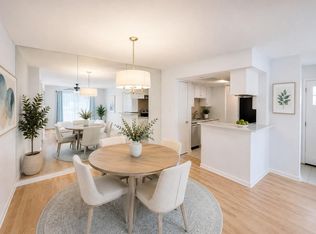 MLS ID #92032760, Gina Berlin, RE/MAX Partners. HAR
 - $138,5002 bd2 ba1.2k sqft14515 Wunderlich Dr Unit 704, Houston, TX 77069For Sale
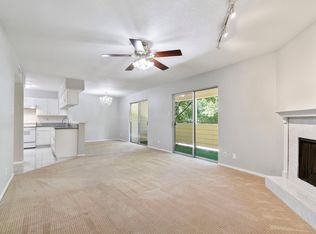 MLS ID #4023133, Eric Moon, Better Homes and Gardens Real Estate Gary Greene - Champions. HAR
