Charming brick twin in the heart of Bethlehem, ideally located just 3 BLOCKS from MORAVIAN UNIVERSITY and within easy reach of Historic Main Street. Built in 1920, this BRICK & SHAKER SHINGLE home is full of character featuring beautiful HARDWOOD FLOORS, large windows for natural light and 3 SPACIOUS BEDROOMS.The living room includes a bay window, an ornamental FIREPLACE with ELECTRIC INSERT – creating a warm, inviting feel. The kitchen offers generous cabinetry, GAS COOKING and newer refrigerator and dishwasher. The second floor features three bedrooms all with hardwood flooring and a full bath with pedestal sink, tile flooring and tub/shower combo. A FINISHED THIRD-FLOOR with wall-to-wall carpet provides flexible, extra space. Laundry is located on the lower level. Outside, enjoy a FENCED YARD with paver & concrete PATIO, motorized retractable AWNING, flower beds and mature trees. An oversized detached one-car GARAGE adds valuable OFF-STREET PARKING and alley access. Updated 200-AMP electrical service throughout. A home with character, space and ideal location—ready for its next chapter.
Pending
$285,000
1203 N New St, Bethlehem, PA 18018
3beds
1,493sqft
Townhouse, Single Family Residence
Built in 1920
3,005 Square Feet Lot
$295,500 Zestimate®
$191/sqft
$-- HOA
What's special
Motorized retractable awningGas cookingGenerous cabinetryBeautiful hardwood floorsNewer refrigerator and dishwasher
- 30 days
- 1,264
- 80
Likely to sell faster than
Zillow last checked:
Listing updated:
Listed by:
Rebecca L. Francis 484-280-6212,
BHHS Fox & Roach Center Valley 610-282-4444,
Debra L. Protchko 610-533-7027,
BHHS Fox & Roach Center Valley
Source: GLVR,MLS#: 781604 Originating MLS: Lehigh Valley MLS
Originating MLS: Lehigh Valley MLSFacts & features
Interior
Bedrooms & bathrooms
- Bedrooms: 3
- Bathrooms: 1
- Full bathrooms: 1
Bedroom
- Description: Hardwood flooring; baseboard molding; 2 windows; door to 3rd-floor staircase.
- Level: Second
- Dimensions: 11.00 x 16.00
Bedroom
- Description: Hardwood flooring; closet, paneling painted white; baseboard molding; ceiling fan with light & remote; 2 windows
- Level: Second
- Dimensions: 11.00 x 12.00
Bedroom
- Description: Hardwood flooring; closet; closet w/bi-fold doors; baseboard molding; 2 windows; window w/frosted glass; ceiling fan w/light; wall AC unit
- Level: Second
- Dimensions: 13.00 x 16.00
Breakfast room nook
- Description: Hardwood flooring; baseboard molding; crown molding; ceiling fan; bay window; window AC
- Level: First
- Dimensions: 10.00 x 18.00
Other
- Description: Tile flooring; Kohler toilet; Kohler pedestal sink; tub/shower combination; vanity light; ceiling light; exhaust fan; double window with frosted glass.
- Level: Second
- Dimensions: 7.00 x 7.00
Kitchen
- Description: Linoleum flooring; upper and lower cabinets; Samsung Bespoke 4-door French-door refrigerator; KitchenAid dishwasher; GE countertop microwave; Insinkerator food disposal; Kenmore 4-burner gas range and oven; Hotpoint vent hood with fan and light; ceiling
- Level: First
- Dimensions: 14.00 x 16.00
Laundry
- Description: Laundry area; washer; dryer
- Level: Basement
- Dimensions: 14.00 x 11.00
Living room
- Description: Hardwood flooring; ornamental fireplace with electric inset and heater; brick surround painted white; baseboard molding; crown molding; double window; oversized window
- Level: First
- Dimensions: 16.00 x 17.00
Other
- Description: Enclosed entry/mudroom; Vinyl flooring; ceiling light; closet with bi-fold doors; large double windows; door to rear yard.
- Level: First
- Dimensions: 4.00 x 8.00
Other
- Description: Low ceiling height; wall to wall carpeting; wood paneling; window; closet; ceiling lights; window AC; closet w/wood flooring & light
- Level: Third
- Dimensions: 12.00 x 16.00
Other
- Description: Utility Room with storage
- Level: Basement
- Dimensions: 14.00 x 8.00
Other
- Description: Unfinished area w/door
- Level: Basement
- Dimensions: 6.00 x 8.00
Recreation
- Description: Concrete flooring; wood paneling; wood shelving
- Level: Basement
- Dimensions: 28.00 x 16.00
Heating
- Baseboard, Electric, Gas, Hot Water
Cooling
- Attic Fan, Ceiling Fan(s), Wall Unit(s), Wall/Window Unit(s)
Appliances
- Included: Dishwasher, Electric Dryer, Gas Oven, Gas Range, Gas Water Heater, Microwave, Refrigerator, Washer
- Laundry: Washer Hookup, Dryer Hookup, ElectricDryer Hookup, Lower Level
Features
- Attic, Dining Area, Entrance Foyer, Family Room Main Level, Storage, Traditional Floorplan
- Flooring: Hardwood
- Basement: Full,Partially Finished
- Has fireplace: Yes
- Fireplace features: Living Room
Interior area
- Total interior livable area: 1,493 sqft
- Finished area above ground: 1,493
- Finished area below ground: 0
Property
Parking
- Total spaces: 1
- Parking features: Detached, Garage, Off Street, On Street
- Garage spaces: 1
- Has uncovered spaces: Yes
Features
- Stories: 2
- Patio & porch: Covered, Porch
- Exterior features: Porch
- Has view: Yes
- View description: City Lights
Lot
- Size: 3,005 Square Feet
Details
- Parcel number: N6SE4A1690204
- Zoning: 04RM
- Special conditions: None
Construction
Type & style
- Home type: SingleFamily
- Architectural style: Colonial
- Property subtype: Townhouse, Single Family Residence
- Attached to another structure: Yes
Materials
- Brick, Wood Siding
- Roof: Asphalt,Built-Up,Fiberglass,Slate
Condition
- Year built: 1920
Utilities & green energy
- Electric: 200+ Amp Service, Circuit Breakers
- Sewer: Public Sewer
- Water: Public
Community & HOA
Community
- Features: Curbs, Sidewalks
- Security: Smoke Detector(s)
- Subdivision: Not in Development
Location
- Region: Bethlehem
Financial & listing details
- Price per square foot: $191/sqft
- Tax assessed value: $40,500
- Annual tax amount: $3,791
- Date on market: 8/20/2026
- Ownership type: Fee Simple
Estimated market value
$295,500
$281,000 - $310,000
$2,221/mo
Price history
| Date | Event | Price |
|---|---|---|
| 8/23/2026 | Contingent | $285,000$191/sqft |
Source:  Bright MLS #PANH2010552 Report a problem Bright MLS #PANH2010552 Report a problem | ||
| 8/23/2026 | Pending sale | $285,000$191/sqft |
Source:  GLVR #781604 Report a problem GLVR #781604 Report a problem | ||
| 8/20/2026 | Listed for sale | $285,000+78.1%$191/sqft |
Source: GLVR #781604 Report a problem | ||
| 10/18/2019 | Sold | $160,000-2.7%$107/sqft |
Source: GLVR #622424 Report a problem | ||
| 9/5/2019 | Listed for sale | $164,500$110/sqft |
Source: Zurn Realty #622424 Report a problem | ||
Public tax history
| Year | Property taxes | Tax assessment |
|---|---|---|
| 2026 | $3,791 +3.5% | $40,500 |
| 2025 | $3,662 +2% | $40,500 |
| 2024 | $3,590 +0.3% | $40,500 |
| 2023 | $3,580 | $40,500 |
| 2022 | $3,580 +649.1% | $40,500 |
| 2021 | $478 | $40,500 |
| 2020 | $478 | $40,500 |
| 2018 | $478 | $40,500 |
| 2017 | -- | $40,500 |
| 2016 | -- | $40,500 |
| 2015 | -- | $40,500 |
| 2014 | -- | $40,500 |
| 2013 | -- | $40,500 |
| 2012 | -- | $40,500 |
| 2011 | -- | $40,500 |
| 2010 | -- | $40,500 |
| 2004 | -- | $40,500 |
| 2003 | -- | $40,500 |
| 2002 | -- | $40,500 |
| 2000 | -- | $40,500 |
Find assessor info on the county website
Monthly payment
Est. payment
Payment breakdown
Explore the cost of this home by adjusting the details. Changes won't be saved.Climate risks
Neighborhood: 18018
Nearby schools
Schools provided by the listing agent
- District: Bethlehem
Source: GLVR. This data may not be complete. We recommend contacting the local school district to confirm school assignments for this home.
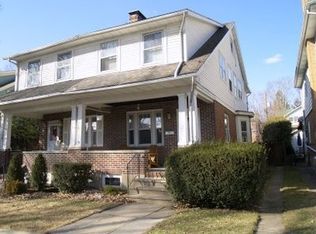
Similar homes
- $279,9993 bd2 ba1.8k sqft810 High St, Bethlehem, PA 18018For Sale
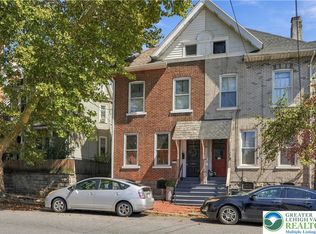 MLS ID #784311, Kyle Wagner, BetterHomes&GardensRE/Cassidon. GLVR
 - $--3 bd2 ba1.5k sqft241 W Fairview St, Bethlehem, PA 18018Auction
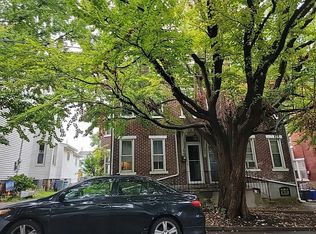 Auction.com 2
 - $314,9003 bd2 ba1.8k sqft7 E Elizabeth Ave, Bethlehem, PA 18018For Sale
 MLS ID #784353, Angie C. Espinal, BHGRE Valley Partners-Allentwn. GLVR
 - $--3 bd1 ba992 sqft425 E Frankford St, Bethlehem, PA 18018Auction
 Auction.com 2
