Step inside 811 Vernon Street, a beautifully renovated 4-bedroom, 2 bath Bethlehem home offering modern updates, comfortable living space, and a convenient location. Thoughtfully updated from top to bottom, this home is ready for its next family to move right in and make it their own.
Major improvements include newer windows and doors, roof, siding, electrical, plumbing, and HVAC, along with a stylish updated kitchen featuring modern finishes and stainless-steel appliances. The spacious layout offers generously sized bedrooms, two full baths, and inviting living areas with plenty of room to relax, gather, and entertain.
Enjoy the convenience of off-street parking and a location close to Lehigh University, South Bethlehem, downtown Bethlehem, restaurants, shopping, parks, and everyday amenities. With extensive renovations already completed, you can spend less time worrying about projects and more time enjoying your new home.
Modern updates, comfortable space, and an unbeatable Bethlehem location — 811 Vernon Street is ready to welcome you home!
Pending
Price increase: $5.1K (10/5)
$255,000
811 Vernon St, Bethlehem, PA 18015
4beds
1,258sqft
Townhouse, Single Family Residence
Built in 1900
2,874 Square Feet Lot
$254,000 Zestimate®
$203/sqft
$-- HOA
What's special
Modern updatesBeautifully renovatedOff-street parkingComfortable spaceSpacious layoutGenerously sized bedroomsNewer windows and doors
- 61 days
- 28
- 1
Zillow last checked:
Listing updated:
Listed by:
Christina L. Nolden 267-377-5691,
Cityline Constructions LLC 610-820-5555
Source: GLVR,MLS#: 784785 Originating MLS: Lehigh Valley MLS
Facts & features
Interior
Bedrooms & bathrooms
- Bedrooms: 4
- Bathrooms: 2
- Full bathrooms: 2
Bedroom
- Description: First Floor Bedroom - Potential for Office/Den space with closet
- Level: First
- Dimensions: 11.00 x 13.00
Bedroom
- Level: Second
- Dimensions: 15.00 x 10.00
Bedroom
- Level: Second
- Dimensions: 11.00 x 8.00
Bedroom
- Level: Third
- Dimensions: 12.00 x 15.00
Breakfast room nook
- Level: First
- Dimensions: 12.00 x 12.00
Other
- Level: First
- Dimensions: 4.00 x 8.00
Other
- Level: Second
- Dimensions: 8.00 x 4.00
Kitchen
- Level: First
- Dimensions: 11.00 x 9.00
Other
- Description: Mudroom, Rear Entrance
- Level: First
- Dimensions: 7.00 x 9.00
Heating
- Forced Air, Heat Pump
Cooling
- Central Air
Appliances
- Included: Dishwasher, Electric Oven, Electric Range, Electric Water Heater, Microwave, Refrigerator
Features
- Eat-in Kitchen
- Basement: Full
Interior area
- Total interior livable area: 1,258 sqft
- Finished area above ground: 1,258
- Finished area below ground: 0
Property
Parking
- Parking features: Off Street, On Street
- Has uncovered spaces: Yes
Features
- Stories: 2
Lot
- Size: 2,874 Square Feet
Details
- Parcel number: P6SW3B1760204
- Zoning: 04RM
- Special conditions: None
Construction
Type & style
- Home type: SingleFamily
- Architectural style: Other
- Property subtype: Townhouse, Single Family Residence
- Attached to another structure: Yes
Materials
- Vinyl Siding
- Roof: Asphalt,Fiberglass
Condition
- Year built: 1900
Utilities & green energy
- Sewer: Public Sewer
- Water: Public
Community & HOA
Community
- Subdivision: Not in Development
Location
- Region: Bethlehem
Financial & listing details
- Price per square foot: $203/sqft
- Tax assessed value: $26,200
- Annual tax amount: $2,452
- Date on market: 9/18/2026
- Ownership type: Fee Simple
Estimated market value
$254,000
$241,000 - $267,000
$2,217/mo
Price history
| Date | Event | Price |
|---|---|---|
| 10/5/2026 | Pending sale | $255,000+2%$203/sqft |
Source:  GLVR #784785 Report a problem | ||
| 9/18/2026 | Listed for sale | $249,900+51.5%$199/sqft |
Source: GLVR #784785 Report a problem | ||
| 9/8/2019 | Listing removed | $2,000$2/sqft |
Source: Keller Williams Real Estate #612592 Report a problem | ||
| 9/6/2019 | Listed for rent | $2,000$2/sqft |
Source: Keller Williams Real Estate #612592 Report a problem | ||
| 8/21/2019 | Listing removed | $164,900$131/sqft |
Source: Keller Williams Real Estate #619314 Report a problem | ||
| 8/5/2019 | Price change | $164,900-3%$131/sqft |
Source: Keller Williams Real Estate #619314 Report a problem | ||
| 6/24/2019 | Price change | $170,000-12.8%$135/sqft |
Source: Keller Williams Real Estate #619314 Report a problem | ||
| 6/4/2019 | Listing removed | $2,000-33.3%$2/sqft |
Source: Lehigh Valley Regional Realty #612592 Report a problem | ||
| 5/31/2019 | Listed for sale | $194,900+3798%$155/sqft |
Source: Lehigh Valley Regional Realty #612560 Report a problem | ||
| 4/11/2019 | Listed for rent | $3,000+140%$2/sqft |
Source: Preferred Properties Plus #607118 Report a problem | ||
| 3/6/2018 | Listing removed | $1,250$1/sqft |
Source: Zillow Rental Manager Report a problem | ||
| 2/6/2018 | Price change | $1,250-3.5%$1/sqft |
Source: Zillow Rental Manager Report a problem | ||
| 12/13/2017 | Listed for rent | $1,295$1/sqft |
Source: Zillow Rental Manager Report a problem | ||
| 2/22/2016 | Sold | $5,000-64.9%$4/sqft |
Source: GLVR #506122 Report a problem | ||
| 12/4/2015 | Price change | $14,250-5%$11/sqft |
Source: REO Complete Real Estate, Inc. #506122 Report a problem | ||
| 10/13/2015 | Listed for sale | $15,000+725.5%$12/sqft |
Source: REO Complete Real Estate, Inc. #506122 Report a problem | ||
| 10/9/2015 | Sold | $1,817$1/sqft |
Source: Public Record Report a problem | ||
Public tax history
| Year | Property taxes | Tax assessment |
|---|---|---|
| 2026 | $2,453 +3.5% | $26,200 |
| 2025 | $2,369 +2% | $26,200 |
| 2024 | $2,322 +0.3% | $26,200 |
| 2023 | $2,316 | $26,200 |
| 2022 | $2,316 +649.1% | $26,200 |
| 2021 | $309 | $26,200 |
| 2020 | $309 | $26,200 |
| 2018 | $309 | $26,200 |
| 2017 | -- | $26,200 |
| 2016 | -- | $26,200 |
| 2015 | -- | $26,200 |
| 2014 | -- | $26,200 |
| 2013 | -- | $26,200 |
| 2012 | -- | $26,200 |
| 2011 | -- | $26,200 |
| 2010 | -- | $26,200 |
| 2004 | -- | $26,200 |
| 2003 | -- | $26,200 |
| 2002 | -- | $26,200 |
| 2000 | -- | $26,200 |
Find assessor info on the county website
Monthly payment
Est. payment
Payment breakdown
Explore the cost of this home by adjusting the details. Changes won't be saved.Climate risks
Neighborhood: 18015
Nearby schools
Schools provided by the listing agent
- District: Bethlehem
Source: GLVR. This data may not be complete. We recommend contacting the local school district to confirm school assignments for this home.


Similar homes
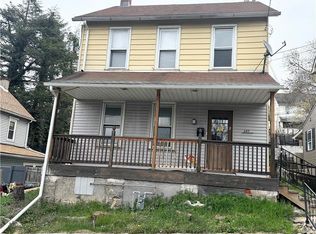
- $244,9003 bd1 ba1.4k sqft975 Wyandotte St, Bethlehem, PA 18015For Sale
 MLS ID #784779, Daniel Dayoub, Realty One Group Supreme. GLVR
- $205,0003 bd1 ba1.2k sqft901 Vernon St, Bethlehem, PA 18015For Sale
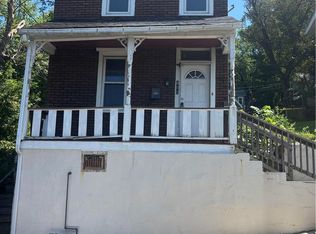 MLS ID #785548, Jenny A. Ramos, Nic Zawarski and Sons REALTORS. GLVR
- $254,9003 bd1 ba1.2k sqft1514 Easton Ave, Bethlehem, PA 18017For Sale
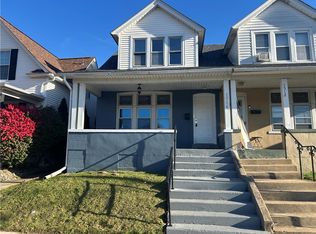 MLS ID #787260, Caleb Gross, Cassidon Property Management. GLVR
- $269,0003 bd2 ba1.1k sqft1149 E 3rd St, Bethlehem, PA 18015For Sale
 MLS ID #787213, Dustin E. Coughlin, Coldwell Banker Hearthside. GLVR
