
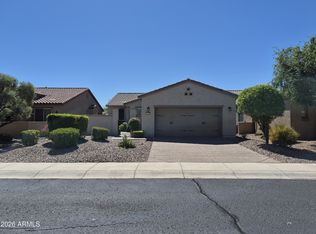
Enjoy effortless Arizona living in this beautiful, low-maintenance Peoria home! Tucked away in the highly desirable Coldwater Ranch community, this 3-bedroom, 2-bathroom home offers exceptional curb appeal with its classic stucco exterior accented by a timeless brick wainscot ribbon detail along the front.
Inside, the gourmet kitchen is a chef's delight, featuring granite countertops, stainless steel appliances, a functional center island, and a stunning full-height tile backsplash. The interior boasts easy-care tile flooring throughout the main living areas with cozy carpet in the bedrooms.
Retreat to the private primary suite, which includes an en-suite bath complete with a dual vanity and a separate walk-in shower. Major mechanical and system updates offer peace of mind, including a whole-house Culligan water softener system, a tankless water heater (installed 10/2024), a surge-protective electrical box, and a new garbage disposal. The two-car garage comes complete with built-in storage cabinets.
For sale
$425,250
12033 W ROWEL Road, Peoria, AZ 85383
3beds
1,501sqft
Single Family Residence
Built in 2015
4,035 Square Feet Lot
$-- Zestimate®
$283/sqft
$75/mo HOA
What's special
Private primary suiteEn-suite bathFunctional center islandClassic stucco exteriorStunning full-height tile backsplashGranite countertopsSeparate walk-in shower
- 8 days
- 132
- 3
Likely to sell faster than
Zillow last checked:
Listing updated:
Listed by:
Kathy A Hames 602-618-9070,
West USA Realty,
Martin C Sears 623-853-3380,
West USA Realty
Source: ARMLS,MLS#: 7091417
Facts & features
Interior
Bedrooms & bathrooms
- Bedrooms: 3
- Bathrooms: 2
- Full bathrooms: 2
Heating
- Natural Gas
Cooling
- HVAC SEER Rating, Central Air, Ceiling Fan(s), Programmable Thmstat
Appliances
- Included: Refrigerator, Built-in Microwave, Dishwasher, Disposal
- Laundry: Engy Star (See Rmks)
Features
- High Speed Internet, Granite Counters, Double Vanity, Eat-in Kitchen, Breakfast Bar, 9+ Flat Ceilings, Kitchen Island, Pantry, Full Bth Master Bdrm
- Flooring: Carpet, Tile
- Windows: Low Emissivity Windows, Double Pane Windows, ENERGY STAR Qualified Windows, Tinted Windows, Vinyl Frame
- Has basement: No
- Has fireplace: No
Interior area
- Total structure area: 1,501
- Total interior livable area: 1,501 sqft
Video & virtual tour
Property
Parking
- Total spaces: 4
- Parking features: Garage Door Opener, Direct Access
- Garage spaces: 2
- Uncovered spaces: 2
Features
- Stories: 1
- Patio & porch: Covered, Patio
- Exterior features: Private Yard
- Spa features: None
- Fencing: Block
- Has view: Yes
- View description: Mountain(s)
Lot
- Size: 4,035 Square Feet
- Features: North/South Exposure, Sprinklers In Front, Corner Lot, Desert Front, Gravel/Stone Front, Auto Timer H2O Front
Details
- Parcel number: 50355129
Construction
Type & style
- Home type: SingleFamily
- Architectural style: Spanish
- Property subtype: Single Family Residence
Materials
- Stucco, Wood Frame, Blown Cellulose, Painted
- Roof: Tile
Condition
- Year built: 2015
Details
- Builder name: William Lyons Homes
Utilities & green energy
- Sewer: Public Sewer
Green energy
- Water conservation: Low-Flow Fixtures
Community & HOA
Community
- Features: Playground, Biking/Walking Path
- Subdivision: COLDWATER RANCH UNIT 4
HOA
- Has HOA: Yes
- Services included: Maintenance Grounds
- HOA fee: $75 monthly
- HOA name: COLDWATER RANCH HOA
- HOA phone: 602-437-4777
Location
- Region: Peoria
Financial & listing details
- Price per square foot: $283/sqft
- Tax assessed value: $299,700
- Annual tax amount: $1,660
- Date on market: 10/8/2026
- Cumulative days on market: 8 days
- Listing terms: VA Loan,Cash,Conventional,FHA
- Ownership: Fee Simple
- Road surface type: Concrete
Estimated market value
Not available
Estimated sales range
Not available
Not available
Price history
| Date | Event | Price |
|---|---|---|
| 10/9/2026 | Listed for sale | $425,250+88.3%$283/sqft |
Source:  ARMLS #7091417 Report a problem ARMLS #7091417 Report a problem | ||
| 6/17/2016 | Sold | $225,855$150/sqft |
Source: Public Record Report a problem | ||
Public tax history
| Year | Property taxes | Tax assessment |
|---|---|---|
| 2025 | $986 -2.6% | $29,970 |
| 2024 | $1,012 -7.4% | $29,970 +87.3% |
| 2023 | $1,093 -31.8% | $16,000 -30.1% |
| 2022 | $1,603 -4.3% | $22,880 +7.5% |
| 2021 | $1,675 +3% | $21,280 +7.4% |
| 2020 | $1,627 +3.8% | $19,820 +9% |
| 2019 | $1,568 | $18,180 +6.9% |
| 2018 | $1,568 -0.7% | $17,010 +8.3% |
| 2017 | $1,579 +2414.9% | $15,710 +4453.6% |
| 2016 | $63 -74.1% | $345 +26.8% |
| 2015 | $242 | $272 -82.1% |
| 2014 | -- | $1,520 |
| 2013 | -- | $1,520 -36.7% |
| 2012 | -- | $2,400 +66.7% |
| 2011 | -- | $1,440 -47.1% |
| 2010 | -- | $2,720 |
| 2009 | -- | $2,720 |
Find assessor info on the county website
Monthly payment
Est. payment
Payment breakdown
Explore the cost of this home by adjusting the details. Changes won't be saved.Climate risks
Neighborhood: 85383
Nearby schools
Schools provided by the listing agent
- Elementary: Lake Pleasant Elementary
- Middle: Lake Pleasant Elementary
- High: Liberty High School
- District: Peoria Unified School District
Source: ARMLS. This data may not be complete. We recommend contacting the local school district to confirm school assignments for this home.
Similar homes
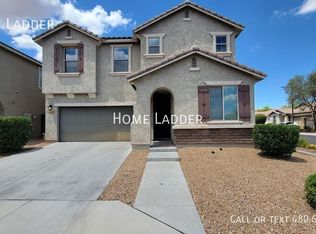
- $425,0003 bd2 ba1.5k sqft12218 W ROWEL Road, Peoria, AZ 85383For Sale
 MLS ID #7062692, Dora Salazar, West USA Realty. ARMLS
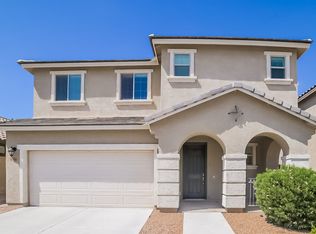
 - $450,0004 bd3 ba2.1k sqft12119 W HIDE Trail, Peoria, AZ 85383For Sale
 MLS ID #7058109, Nicole Wolfe, West USA Realty. ARMLS
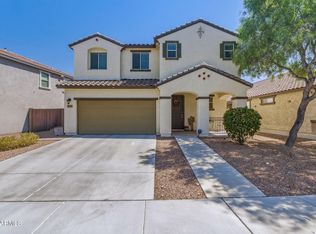
 - $439,0004 bd3 ba2.1k sqft12033 W BRILES Road, Peoria, AZ 85383For Sale
 MLS ID #7037961, Kevin Mayer, Coldwell Banker Realty. ARMLS
 - $455,0002 bd2 ba1.6k sqft12385 W PINNACLE VISTA Drive, Peoria, AZ 85383For Sale
 MLS ID #7089343, Kurtis D Forstie, Realty ONE Group. ARMLS
