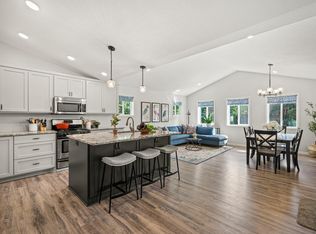
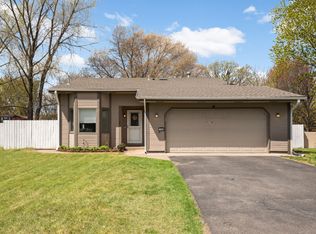
Looking for the one to call home and a premier Blaine location? The home at 1204 123rd Ave NE delivers it all. Featuring open floor plan with a spacious living room, dining area, a full bathroom, new Stainless steel appliances and comfortable bedroom spaces. The lower level offers a fully functional basement with new carpet, large family room, extra bedroom flexibility and a dedicated 3/4 bath. Fenced in backyard and a 16x16 deck that walks down to nice large cement patio. All of this tucked into a quiet residential pocket of Blaine with quick access to local parks, major retail centers, and smooth commuting routes. Set up you private showing today.
Pending
$349,900
1204 123rd Ave NE, Blaine, MN 55434
3beds
1,674sqft
:
Get pre-qualified$2,194/mo
Single Family
Built in 1995
10,454 Square Feet Lot
$353,600 Zestimate®
$209/sqft
$-- HOA
What's special
- 40 days |
- 2,049 |
- 92 |
Likely to sell faster than
Zillow last checked:
Listing updated:
Listed by:
Joshua Fagan 651-325-5875,
Generations Real Estate Group
Source: NorthstarMLS as distributed by MLS GRID,MLS#: 7092577
Facts & features
Interior
Bedrooms & bathrooms
- Bedrooms: 3
- Bathrooms: 2
- Full bathrooms: 1
- 3/4 bathrooms: 1
Bathroom
- Description: 3/4 Basement,Upper Level Full Bath
Dining room
- Description: Kitchen/Dining Room
Heating
- Forced Air
Cooling
- Central Air
Appliances
- Included: Dishwasher, Dryer, ENERGY STAR Qualified Appliances, Exhaust Fan, Microwave, Range, Refrigerator, Stainless Steel Appliance(s), Washer
- Laundry: In Basement
Features
- Basement: Egress Window(s),Finished,Full
- Has fireplace: No
Interior area
- Total structure area: 1,892
- Total interior livable area: 1,674 sqft
- Finished area above ground: 980
- Finished area below ground: 694
Property
Parking
- Total spaces: 3
- Parking features: Attached, Asphalt, Garage Door Opener, Insulated Garage
- Attached garage spaces: 3
- Has uncovered spaces: Yes
Accessibility
- Accessibility features: None
Features
- Levels: Multi/Split
- Patio & porch: Deck, Patio
- Fencing: Chain Link
Lot
- Size: 10,454 Square Feet
- Dimensions: 52 x 26 x 125 x 86 x 125
- Features: Tree Coverage - Medium
Details
- Foundation area: 912
- Parcel number: 083123230086
- Zoning description: Residential-Single Family
Construction
Type & style
- Home type: SingleFamily
- Property subtype: Single Family
Materials
- Roof: Age 8 Years or Less,Asphalt
Condition
- New construction: No
- Year built: 1995
Utilities & green energy
- Gas: Natural Gas
- Sewer: City Sewer/Connected
- Water: City Water/Connected
Community & HOA
Community
- Subdivision: Heatherwood 1st Add
HOA
- Has HOA: No
Location
- Region: Blaine
Financial & listing details
- Price per square foot: $209/sqft
- Tax assessed value: $354,600
- Annual tax amount: $3,754
- Date on market: 6/13/2026
- Cumulative days on market: 31 days
- Road surface type: Paved
Estimated market value
$353,600
$336,000 - $371,000
$2,566/mo
Price history
| Date | Event | Price |
|---|---|---|
| 7/16/2026 | Pending sale | $349,900$209/sqft |
Source:  NorthstarMLS as distributed by MLS GRID #7092577 Report a problem NorthstarMLS as distributed by MLS GRID #7092577 Report a problem | ||
| 6/23/2026 | Listed for sale | $349,900$209/sqft |
Source: NorthstarMLS as distributed by MLS GRID #7092577 Report a problem | ||
Public tax history
| Year | Property taxes | Tax assessment |
|---|---|---|
| 2025 | $3,534 +6% | $339,964 +4.3% |
| 2024 | $3,335 +3.8% | $325,903 -3.4% |
| 2023 | $3,213 +9.8% | $337,393 +1.4% |
| 2022 | $2,927 +4.2% | $332,815 +24.5% |
| 2021 | $2,809 +0.1% | $267,306 +6.1% |
| 2019 | $2,807 +5.7% | $252,000 +7.5% |
| 2018 | $2,654 +5.9% | $234,500 +7.6% |
| 2017 | $2,507 +11.7% | $217,900 +11.3% |
| 2016 | $2,244 -1.8% | $195,800 |
| 2015 | $2,285 -1.3% | $195,800 +17.2% |
| 2014 | $2,315 +5.8% | $167,000 |
| 2013 | $2,188 -6.4% | -- |
| 2012 | $2,338 +1.1% | -- |
| 2011 | $2,314 -5.5% | -- |
| 2010 | $2,450 0% | -- |
| 2008 | $2,450 +8.8% | -- |
| 2007 | $2,252 +3.6% | -- |
| 2006 | $2,174 +10.6% | -- |
| 2005 | $1,966 +8.1% | -- |
| 2004 | $1,818 -0.8% | -- |
| 2003 | $1,833 +30.1% | -- |
| 2002 | $1,409 -14.5% | -- |
| 2001 | $1,647 | -- |
Find assessor info on the county website
Monthly payment
Est. payment
Payment breakdown
Explore the cost of this home by adjusting the details. Changes won't be saved.Climate risks
Neighborhood: 55434
Nearby schools
GreatSchools rating
- 6/10Jefferson Elementary SchoolGrades: K-5Distance: 1.3 mi
- 7/10Roosevelt Middle SchoolGrades: 6-8Distance: 0.6 mi
- 7/10Blaine Senior High SchoolGrades: 9-12Distance: 1.2 mi
- $441,9005 bd3 ba2.5k sqft1220 123rd Ave NE, Blaine, MN 55434Off Market
- $410,1003 bd2 ba1.9k sqft1194 123rd Ave NE, Blaine, MN 55434Off Market
- $432,0004 bd3 ba2.3k sqft1234 123rd Ave NE, Blaine, MN 55434Sold
- $308,0003 bd1 ba1.2k sqft1165 122nd Ln NE, Blaine, MN 55434Off Market

- $292,4002 bd2 ba1.1k sqft1161 122nd Ln NE, Blaine, MN 55434Off Market
- $321,700-- bd-- ba-- sqft11870 Ulysses St NE STE 200, Blaine, MN 55434Off Market
- $318,6003 bd2 ba1.1k sqft1169 122nd Ln NE, Blaine, MN 55434Off Market
- $309,3003 bd2 ba1.7k sqft1159 122nd Ln NE, Blaine, MN 55434Off Market
A local agent can set up tours, give advice and negotiate with sellers.
Similar homes
- $359,9003 bd2 ba1.5k sqft11644 Oak Park Dr NE, Blaine, MN 55434For Sale
 MLS ID #7069040, Wakgari Geleta, Universal Realty LLC. NorthstarMLS as distributed by MLS GRID
 - $430,0004 bd3 ba2.1k sqft11009 Tyler St NE, Blaine, MN 55434For Sale
 MLS ID #7111856, Tatyana Chakir, Home Run Realty LLC. NorthstarMLS as distributed by MLS GRID
 - $366,9003 bd2 ba1.9k sqft211 92nd Ave NE, Blaine, MN 55434For Sale
 MLS ID #7093567, William Yang, William Yang Real Estate. NorthstarMLS as distributed by MLS GRID
 - $349,9884 bd2 ba2k sqft9330 Flintwood St NW, Coon Rapids, MN 55433For Sale
 MLS ID #7102184, James Freeman, Freeman Real Estate. NorthstarMLS as distributed by MLS GRID
 - $325,0004 bd2 ba1.5k sqft212 126th Ave NW, Coon Rapids, MN 55448For SaleMLS ID #7106483, Choua Xiong, Creative Results. NorthstarMLS as distributed by MLS GRID
- $349,0003 bd2 ba1.8k sqft409 Manor Dr NE, Spring Lake Park, MN 55432For SaleMLS ID #7103502, Kevin Gronlund, LPT Realty, LLC. NorthstarMLS as distributed by MLS GRID
- $375,0004 bd2 ba1.9k sqft12515 Hummingbird St NW, Coon Rapids, MN 55448For SaleMLS ID #7078373, Autumn Landon-Johnson, Ashworth Real Estate. NorthstarMLS as distributed by MLS GRID
- $367,5003 bd2 ba2.3k sqft11760 Sand Creek Dr NW, Coon Rapids, MN 55448For SaleMLS ID #7098248, Kerby & Cristina Real Estate Experts, RE/MAX Results. NorthstarMLS as distributed by MLS GRID
- $329,5003 bd2 ba1.3k sqft2910 114th Ave NW, Coon Rapids, MN 55433For SaleMLS ID #7107548, Caitlyn Mae Tanner, eXp Realty. NorthstarMLS as distributed by MLS GRID
- $330,0003 bd2 ba1.5k sqft6911 E River Rd NE, Fridley, MN 55432For SaleMLS ID #7106998, Artemisa Boston, eXp Realty. NorthstarMLS as distributed by MLS GRID
- $334,0003 bd2 ba2k sqft857 86th Ave NW, Coon Rapids, MN 55433For SaleMLS ID #7088138, Kerby & Cristina Real Estate Experts, RE/MAX Results. NorthstarMLS as distributed by MLS GRID
- $350,0003 bd2 ba1.7k sqft336 Sunrise Ln, Champlin, MN 55316For SaleMLS ID #7088317, Kerby & Cristina Real Estate Experts, RE/MAX Results. NorthstarMLS as distributed by MLS GRID
- $350,0004 bd2 ba2k sqft23131 Butterfield Dr NW, Saint Francis, MN 55070For SaleMLS ID #7112148, Roxie Lewis, National Realty Guild. NorthstarMLS as distributed by MLS GRID
- $349,0004 bd3 ba1.6k sqft11601 Georgia Ave N, Champlin, MN 55316For SaleMLS ID #7095021, Erica L Spade, BRIX Real Estate. NorthstarMLS as distributed by MLS GRID
- $330,0004 bd2 ba1.5k sqft1863 164th Ln NE, Ham Lake, MN 55304For SaleMLS ID #7030236, Ashley Harrison, RE/MAX Results. NorthstarMLS as distributed by MLS GRID
- $399,9004 bd2 ba1.9k sqft2220 129th Ln NW, Coon Rapids, MN 55448For SaleMLS ID #7103388, Kelly J. Quinehan, Keller Williams Classic Realty. NorthstarMLS as distributed by MLS GRID
- $370,0004 bd3 ba2k sqft882 90th Ave NW, Coon Rapids, MN 55433For SaleMLS ID #7103638, Mark Hronski, LPT Realty, LLC. NorthstarMLS as distributed by MLS GRID
- $399,0003 bd2 ba1.6k sqft17 Lilac St, Lino Lakes, MN 55014For SaleMLS ID #7060447, Steve Gaffney, Rocket Realty. NorthstarMLS as distributed by MLS GRID
- $363,5004 bd2 ba1.8k sqft11321 Jersey Ave N, Champlin, MN 55316For SaleMLS ID #7102746, Terry L. Buchanan, Keller Williams Classic Realty. NorthstarMLS as distributed by MLS GRID
- $394,9004 bd2 ba1.7k sqft14284 Zilla St NW, Andover, MN 55304For SaleMLS ID #7104549, Lisa J Johnson, Hamm Realty Inc. NorthstarMLS as distributed by MLS GRID
