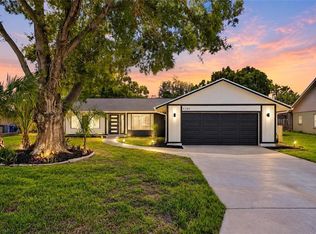
BUYER INCENTIVE! Seller is offering up to $5,000 toward buyer's eligible closing costs, prepaid expenses, or interest rate buydown with an acceptable offer! Take advantage of this opportunity to make this beautifully reimagined Bayside Bungalow your own. Welcome to **Bayside Bungalow**, a beautifully reimagined Bradenton retreat where elevated design, comfort, and Florida living come together effortlessly. From the moment you arrive, the manicured front landscaping sets the tone for what awaits inside. Step into a spacious living area highlighted by a striking feature wall and electric fireplace, creating a warm yet sophisticated focal point perfect for relaxing or entertaining. The heart of the home is the beautifully curated kitchen, featuring shaker soft-close cabinetry with crown molding, quartz countertops, a custom tile backsplash, stainless steel appliances, and a stunning waterfall island that brings both function and designer appeal to the space. Just beyond, the Florida room is wrapped in natural light from a wall of windows overlooking the landscaped backyard, offering the perfect extension of the home for entertaining, dining, morning coffee, or simply enjoying the Florida sunshine. The cozy primary suite feels like a private retreat, complete with an ensuite bathroom featuring elegant carrara marble flooring, an oversized walk-in shower, dual sinks, and a sleek LED mirror. The spacious secondary bedroom is equally inviting and is complemented by a beautifully finished guest bathroom with a shower-and-tub combination and LED mirror. Thoughtfully designed from front to back, Bayside Bungalow offers a seamless blend of modern finishes, inviting living spaces, and indoor-outdoor appeal in the heart of Bradenton. This is more than a home, it is a showcase of style, comfort, and Florida living. **Schedule your private showing today and experience Bayside Bungalow for yourself.**
For sale
Price cut: $20K (9/24)
$429,900
1204 65TH STREET NW, BRADENTON, FL 34209
2beds
1,174sqft
Single Family Residence
Built in 1961
7,601 Square Feet Lot
$-- Zestimate®
$366/sqft
$-- HOA
What's special
Electric fireplaceSpacious secondary bedroomStunning waterfall islandQuartz countertopsLandscaped backyardCozy primary suiteStriking feature wall
- 37 days
- 553
- 40
Zillow last checked:
Listing updated:
Listed by:
Trinity Byers 904-868-6897,
ON TIME REALTY 813-748-5574
Source: Stellar MLS,MLS#: TB8547544 Originating MLS: Suncoast Tampa
Facts & features
Interior
Bedrooms & bathrooms
- Bedrooms: 2
- Bathrooms: 2
- Full bathrooms: 2
Primary bedroom
- Features: Ceiling Fan(s), Built-in Closet
- Level: First
Bedroom 2
- Features: Ceiling Fan(s), Built-in Closet
- Level: First
Primary bathroom
- Features: Dual Sinks, En Suite Bathroom, Shower No Tub
- Level: First
Bathroom 2
- Features: Tub With Shower
- Level: First
Florida room
- Level: First
Kitchen
- Features: Kitchen Island
- Level: First
Living room
- Features: Ceiling Fan(s)
- Level: First
Heating
- Central
Cooling
- Central Air
Appliances
- Included: Convection Oven, Dishwasher, Disposal, Dryer, Electric Water Heater, Ice Maker, Microwave, Refrigerator, Washer
- Laundry: Electric Dryer Hookup, Laundry Room, Outside, Washer Hookup
Features
- Eating Space In Kitchen
- Flooring: Luxury Vinyl, Tile
- Has fireplace: Yes
- Fireplace features: Electric, Family Room
Interior area
- Total structure area: 1,440
- Total interior livable area: 1,174 sqft
Video & virtual tour
Property
Parking
- Total spaces: 2
- Parking features: Covered, Driveway
- Carport spaces: 2
- Has uncovered spaces: Yes
Features
- Levels: One
- Stories: 1
- Exterior features: Awning(s), Irrigation System, Private Mailbox, Private Yard, Rain Gutters, Storage
- Fencing: Wood
Lot
- Size: 7,601 Square Feet
- Dimensions: 80 x 95
Details
- Parcel number: 3086200007
- Zoning: RSF6
- Special conditions: None
Construction
Type & style
- Home type: SingleFamily
- Property subtype: Single Family Residence
Materials
- Stucco
- Foundation: Slab
- Roof: Metal
Condition
- New construction: No
- Year built: 1961
Utilities & green energy
- Sewer: Public Sewer
- Water: Public
- Utilities for property: Cable Available, Phone Available, Sewer Connected, Sprinkler Recycled, Water Available
Community & HOA
Community
- Pet fee: $0 monthly
- Subdivision: BAYOU VISTA
HOA
- Has HOA: No
Location
- Region: Bradenton
Financial & listing details
- Price per square foot: $366/sqft
- Tax assessed value: $174,730
- Annual tax amount: $912
- Date on market: 9/11/2026
- Cumulative days on market: 34 days
- Listing terms: Cash,Conventional,FHA,VA Loan
- Ownership: Fee Simple
- Total actual rent: 0
- Road surface type: Asphalt, Paved
Estimated market value
Not available
Estimated sales range
Not available
Not available
Price history
| Date | Event | Price |
|---|---|---|
| 9/24/2026 | Price change | $429,900-4.4%$366/sqft |
Source:  Stellar MLS #TB8547544 Report a problem | ||
| 9/11/2026 | Listed for sale | $449,900+95.6%$383/sqft |
Source: Stellar MLS #TB8547544 Report a problem | ||
| 7/8/2025 | Sold | $230,000+177.1%$196/sqft |
Source: Public Record Report a problem | ||
| 8/31/1998 | Sold | $83,000$71/sqft |
Source: Public Record Report a problem | ||
Public tax history
| Year | Property taxes | Tax assessment |
|---|---|---|
| 2025 | $912 +5.4% | $83,030 +2.9% |
| 2024 | $865 +4.8% | $80,690 +3% |
| 2023 | $826 +4.6% | $78,340 +3% |
| 2022 | $790 +1.4% | $76,058 +3% |
| 2021 | $779 +1.5% | $73,843 +1.4% |
| 2020 | $767 +1.3% | $72,823 +2.3% |
| 2019 | $758 | $71,186 +1.9% |
| 2018 | $758 +0.6% | $69,859 +2.1% |
| 2017 | $753 +5.6% | $68,422 +2.1% |
| 2016 | $714 | $67,015 +0.7% |
| 2015 | $714 | $66,549 +0.8% |
| 2014 | $714 +0.5% | $66,021 +1.5% |
| 2013 | $710 +70949% | $65,045 +1.4% |
| 2012 | $1 | $64,158 -2.5% |
| 2011 | $1 | $65,816 +1.5% |
| 2010 | -- | $64,843 +2.7% |
| 2009 | $673 +11.7% | $63,138 +0.1% |
| 2008 | $602 +8.3% | $63,075 +3% |
| 2007 | $556 -3.5% | $61,238 +2.5% |
| 2006 | $576 +2% | $59,744 +3% |
| 2005 | $565 +3.9% | $58,004 +3% |
| 2004 | $544 +1.7% | $56,315 +1.9% |
| 2003 | $535 +4% | $55,265 +2.4% |
| 2002 | $515 +4.5% | $53,970 +1.6% |
| 2001 | $492 +3.7% | $53,120 +3% |
| 2000 | $475 | $51,573 |
Find assessor info on the county website
Monthly payment
Est. payment
Payment breakdown
Explore the cost of this home by adjusting the details. Changes won't be saved.Climate risks
Neighborhood: 34209
Nearby schools
Schools provided by the listing agent
- Elementary: Palma Sola Elementary
- Middle: Martha B. King Middle
- High: Manatee High
Source: Stellar MLS. This data may not be complete. We recommend contacting the local school district to confirm school assignments for this home.
Similar homes
- $419,0003 bd2 ba1.4k sqft216 23RD STREET E, BRADENTON, FL 34208For Sale

 MLS ID #TB8546035, LAURA SANCHEZ, PARADISE REALTY AND INVESTMENT. Stellar MLS
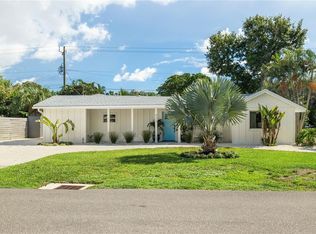
- $569,0003 bd2 ba1.1k sqft4317 1ST AVENUE DRIVE NW, BRADENTON, FL 34209For Sale
 MLS ID #A4706084, Annabelle Bennett, BEACH HOUSE REAL ESTATE LLC. Stellar MLS
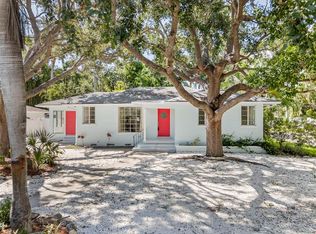
- $399,9002 bd2 ba1.3k sqft2002 VIRGINIA DRIVE, BRADENTON, FL 34205For Sale
 MLS ID #A4691391, Moe Mossa, SAVVY AVENUE, LLC. Stellar MLS
- $535,0003 bd2 ba1.5k sqft6703 POINTE WEST BOULEVARD, BRADENTON, FL 34209For Sale
 MLS ID #TB8553020, Cam Moore, ARC REALTY GROUP. Stellar MLS
- $255,0002 bd2 ba1.1k sqft5705 13TH AVENUE W, BRADENTON, FL 34209For SaleMLS ID #A4706259, Kelly Belisle, WAGNER REALTY. Stellar MLS
- $454,0002 bd1 ba838 sqft27 MICHIANA DRIVE, TERRA CEIA, FL 34250For SaleMLS ID #A4708410, Stephanie Leitao, LLC, COMPASS FLORIDA LLC. Stellar MLS
- $410,0003 bd2 ba1.2k sqft2406 FLORIDA BOULEVARD, BRADENTON, FL 34207For SaleMLS ID #A4702534, Kerre Allman, MARCUS & COMPANY REALTY. Stellar MLS
- $385,0002 bd1 ba1.1k sqft2705 2ND AVENUE W, BRADENTON, FL 34205For SaleMLS ID #A4659408, Renne' Rupp, PLLC, COMPASS FLORIDA LLC. Stellar MLS
- $370,0003 bd2 ba1.4k sqft2009 TARPON ROAD, PALMETTO, FL 34221For SaleMLS ID #O6418859, Jeff Jones, MARK SPAIN REAL ESTATE. Stellar MLS
- $384,9003 bd2 ba1.1k sqft707 65TH AVENUE DRIVE W, BRADENTON, FL 34207For SaleMLS ID #A4702096, Alan Hernandez, CENTURY 21 ROSEBAY. Stellar MLS
- $450,0002 bd2 ba1.3k sqft711 SPANISH DRIVE S #211, LONGBOAT KEY, FL 34228For SaleMLS ID #A4702742, Geoff Scalera, AUM FLORIDA REAL ESTATE LLC. Stellar MLS
- $494,9002 bd2 ba1.6k sqft912 21ST AVENUE W, PALMETTO, FL 34221For SaleMLS ID #A4700456, Michael Fenton, LOCALS PROPERTY MANAGEMENT. Stellar MLS
- $475,0003 bd2 ba1.3k sqft2857 WOOD STREET, SARASOTA, FL 34237For SaleMLS ID #A4709704, Judy Limekiller, COLDWELL BANKER SARASOTA CENT.. Stellar MLS
- $247,4002 bd2 ba1.1k sqft2835 74TH STREET W, BRADENTON, FL 34209For SaleMLS ID #A4679771, Kerre Allman, MARCUS & COMPANY REALTY. Stellar MLS
- $495,0004 bd2 ba1.6k sqft4119 & 4121 12TH AVENUE W, BRADENTON, FL 34205For SaleMLS ID #A4704147, Joey Hutchinson, DUNCAN REAL ESTATE, INC.. Stellar MLS
- $435,0003 bd2 ba1.4k sqft2488 DAVIS BOULEVARD, SARASOTA, FL 34237For SaleMLS ID #A4703242, Toni Zarghami, KW COASTAL LIVING III. Stellar MLS
- $444,0003 bd2 ba1.4k sqft2110 ALCAZAR WAY S, ST PETERSBURG, FL 33712For SaleMLS ID #TB8549656, Kent Rodahaver, NEXTHOME SOUTH POINTE. Stellar MLS
- $325,0003 bd2 ba1.3k sqft102 20TH STREET NE, BRADENTON, FL 34208For SaleMLS ID #A4662211, Linda Scheller, LLC, COLDWELL BANKER REALTY. Stellar MLS
- $619,0002 bd2 ba1.4k sqft908 24TH AVENUE W, PALMETTO, FL 34221For SaleMLS ID #A4699429, Brooke Mailloux, THE KEYES COMPANY - SARASOTA. Stellar MLS
- $424,9003 bd2 ba1k sqft6103 CARLTON AVENUE, SARASOTA, FL 34231For SaleMLS ID #A4701953, Laurie Minear, MICHAEL SAUNDERS & COMPANY. Stellar MLS
