Location, Location, Location! Nestled in the highly desirable College Hills Woodlands of College Station, this unique home sits on half an acre and offers a rare blend of space, privacy, and convenience, all within walking distance, a short bike or scooter ride to Texas A&M University. This 3 bedroom, 2 bathroom home features two living areas and two dining spaces. The sun room offers a warm and inviting retreat with a cozy fireplace and views of the surrounding trees. The primary suite includes a bonus room upstairs accessed by a spiral staircase, complete with its own private balcony that would be a great area for a home office, reading nook, or creative space. Step outside to a huge back deck overlooking a wooded, private backyard, offering the perfect setting for relaxing or entertaining. Not to mention it is only 3 blocks from the TAMU Bus Route. This is a rare opportunity to own a one-of-a-kind property in an unbeatable location!
Pending
Price cut: $25.1K (6/15)
$349,900
1204 Ashburn Ave, College Station, TX 77840
3beds
2,338sqft
:
Get pre-qualified$2,472/mo
Single Family Residence
Built in 1950
0.51 Acres Lot
$339,100 Zestimate®
$150/sqft
$-- HOA
What's special
Two dining spacesSpiral staircase
- 92 days |
- 475 |
- 34 |
Zillow last checked:
Listing updated:
Listed by:
Cherry Ruffino TREC #0250107 979-777-3696,
Coldwell Banker Apex, REALTORS LLC
Source: HAR,MLS#: 7930983
Facts & features
Interior
Bedrooms & bathrooms
- Bedrooms: 3
- Bathrooms: 2
- Full bathrooms: 2
Primary bedroom
- Level: First
- Area: 192.31
- Dimensions: 13'5"*14'4"
Bedroom
- Level: First
- Area: 156.77
- Dimensions: 14'7"*10'9"
Bedroom
- Level: First
- Area: 252.03
- Dimensions: 17'7"*14'4"
Breakfast
- Level: First
- Area: 121.92
- Dimensions: 11'0"*11'1"
Dining room
- Level: First
- Area: 152.85
- Dimensions: 11'10"*12'11"
Other
- Level: Second
- Area: 192.31
- Dimensions: 13'5"*14'4"
Kitchen
- Level: First
- Area: 214.2
- Dimensions: 12'11"*16'7"
Living room
- Level: First
- Area: 351.45
- Dimensions: 19'1"*18'5"
Sunroom
- Level: First
- Area: 287.58
- Dimensions: 9'8"*29'9"
Heating
- Natural Gas
Cooling
- Electric
Appliances
- Included: Gas Range, Dishwasher
Features
- Flooring: Carpet, Tile, Wood
- Number of fireplaces: 1
- Fireplace features: Wood Burning
Interior area
- Total structure area: 2,338
- Total interior livable area: 2,338 sqft
Property
Parking
- Total spaces: 1
- Parking features: Attached
- Attached garage spaces: 1
Features
- Stories: 2
- Patio & porch: Patio/Deck, Porch
Lot
- Size: 0.51 Acres
- Features: Back Yard, Subdivided, 1/2 Up to 1 Acre
Details
- Parcel number: 49761
Construction
Type & style
- Home type: SingleFamily
- Architectural style: Traditional
- Property subtype: Single Family Residence
Materials
- Cement Siding
- Foundation: Pillar/Post/Pier
- Roof: Composition
Condition
- New construction: No
- Year built: 1950
Utilities & green energy
- Sewer: Public Sewer
- Water: Public
Community & HOA
Community
- Subdivision: College Hills Woodlands
Location
- Region: College Station
Financial & listing details
- Price per square foot: $150/sqft
- Tax assessed value: $364,512
- Annual tax amount: $6,671
- Date on market: 4/30/2026
Estimated market value
$339,100
$322,000 - $356,000
$2,486/mo
Price history
| Date | Event | Price |
|---|---|---|
| 7/31/2026 | Pending sale | $349,900$150/sqft |
Source:  BCSMLS #26005149 Report a problem BCSMLS #26005149 Report a problem | ||
| 7/27/2026 | Contingent | $349,900$150/sqft |
Source: BCSMLS #26005149 Report a problem | ||
| 6/15/2026 | Price change | $349,900-6.7%$150/sqft |
Source: BCSMLS #26005149 Report a problem | ||
| 5/28/2026 | Price change | $375,000-6.2%$160/sqft |
Source: BCSMLS #26005149 Report a problem | ||
| 4/28/2026 | Listed for sale | $399,900$171/sqft |
Source: BCSMLS #26005149 Report a problem | ||
Public tax history
| Year | Property taxes | Tax assessment |
|---|---|---|
| 2025 | $841 | $349,835 +10% |
| 2024 | $841 | $318,032 +10% |
| 2023 | $841 -57.6% | $289,120 +10% |
| 2022 | $1,984 | $262,836 +3.9% |
| 2021 | $1,984 | $252,869 +4.5% |
| 2020 | -- | $241,953 +3.7% |
| 2019 | $1,984 | $233,220 +0.4% |
| 2018 | $1,984 | $232,400 -3.6% |
| 2017 | $1,984 -6.4% | $241,030 +12.8% |
| 2016 | $2,121 | $213,640 +7.4% |
| 2015 | $2,121 | $198,970 +1% |
| 2014 | $2,121 | $196,920 -2.6% |
| 2013 | -- | $202,110 +2.8% |
| 2012 | -- | $196,580 +23% |
| 2011 | -- | $159,790 -7.4% |
| 2010 | -- | $172,520 -3.3% |
| 2009 | -- | $178,380 +10% |
| 2008 | -- | $162,230 +10.1% |
| 2007 | -- | $147,410 +21.8% |
| 2006 | $2,871 -4.6% | $121,040 |
| 2005 | $3,010 | $121,040 |
| 2004 | -- | $121,040 |
| 2003 | -- | $121,040 +34.8% |
| 2002 | -- | $89,820 +6.8% |
| 2001 | -- | $84,130 +3.3% |
| 2000 | -- | $81,470 |
Find assessor info on the county website
Monthly payment
Est. payment
Payment breakdown
Explore the cost of this home by adjusting the details. Changes won't be saved.Climate risks
Neighborhood: Eastgate
Nearby schools
GreatSchools rating
- 3/10College Hills Elementary SchoolGrades: PK-4Distance: 0.1 mi
- 7/10A & M Consolidated Middle SchoolGrades: 7-8Distance: 1.1 mi
- 6/10A & M Consolidated High SchoolGrades: 9-12Distance: 2.3 mi
Schools provided by the listing agent
- Elementary: College Hills Elementary School
- Middle: A & M Consolidated Middle School
- High: A & M Consolidated High School
Source: HAR. This data may not be complete. We recommend contacting the local school district to confirm school assignments for this home.
- $342,4004 bd2 ba1.9k sqft1206 Ashburn Ave, College Station, TX 77840Off Market
- $240,700-- bd-- ba1.2k sqft1202 Ashburn Ave, College Station, TX 77840Off Market
- $336,6003 bd2 ba1.9k sqft1203 Ashburn Ave, College Station, TX 77840Off Market
- $--3 bd3 ba2.6k sqft1208 Ashburn Ave, College Station, TX 77840Sold
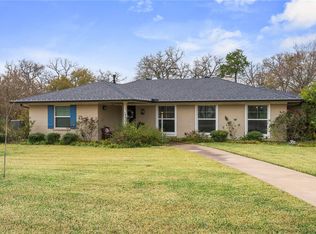
- $296,9004 bd2 ba1.4k sqft1205 Ashburn Ave, College Station, TX 77840Off Market
- $320,000-- bd-- ba1.9k sqft1201 Ashburn Ave, College Station, TX 77840Off Market
- $526,7003 bd3 ba2.3k sqft1200 Ashburn Ave, College Station, TX 77840Off Market
- $307,1003 bd1 ba1.7k sqft1207 Ashburn Ave, College Station, TX 77840Off Market
A local agent can set up tours, give advice and negotiate with sellers.
Similar homes
- $315,0003 bd2 ba1.3k sqft510 Brooks Ave, College Station, TX 77840For Sale
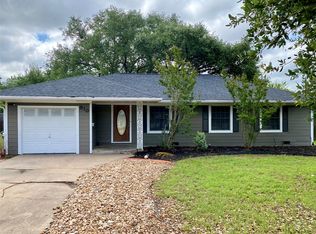 MLS ID #26004660, Geoffrey Myers, Greenprint Real Estate Group. BCSMLS
 - $449,9004 bd2 ba2.1k sqft413 Walton Dr, College Station, TX 77840For Sale
 MLS ID #81873725, Jennifer Bacak, Coldwell Banker Apex, REALTORS LLC. HAR
 - $344,9004 bd2 ba2.1k sqft508 Shire Dr, College Station, TX 77845For Sale
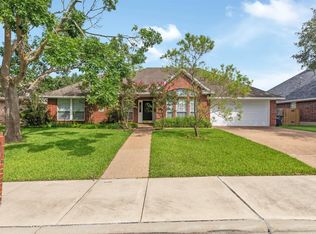 MLS ID #51154464, Raylene Lewis, NextHome Realty Solutions BCS. HAR
 - $279,9004 bd2 ba1.4k sqft1213 Berkeley St, College Station, TX 77840For Sale
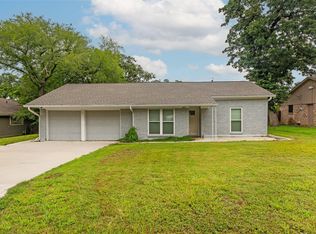 MLS ID #21997978, Stacy Paulson, Dogwood Realty. HAR
 - $448,0003 bd3 ba2.2k sqft2707 Teakwood Ct, College Station, TX 77845For SaleMLS ID #26009612, Jeffrey Leatherwood, Aggieland Properties. BCSMLS
- $339,9003 bd2 ba2k sqft3803 Old Oaks Dr, Bryan, TX 77802For SaleMLS ID #75826336, Cooper Raley, Market Realty Inc.. HAR
- $384,9994 bd3 ba1.4k sqft114 Southland St, College Station, TX 77840For SaleMLS ID #43193832, Crystal Teinert, Martha Turner Sotheby's International Realty - The Woodlands. HAR
- $324,0004 bd2 ba1.8k sqft1613 Todd Trl, College Station, TX 77845For SaleMLS ID #35123494, Zandra Cegielski, ADT Realty Brokers. HAR
- $338,9003 bd3 ba1.8k sqft3707 Dove Crossing Ln, College Station, TX 77845For SaleMLS ID #64612770, Thomas Elmore, eXp Realty LLC. HAR
- $329,0004 bd2 ba2k sqft2909 Woodmeadow Dr, Bryan, TX 77802For SaleMLS ID #65667504, Elizabeth Garrett, JLA Realty. HAR
- $299,9003 bd2 ba1.9k sqft806 Mary Lake Dr, Bryan, TX 77802For SaleMLS ID #64950595, Kristi Fox-Satsky, Century 21 Integra Unlocked. HAR
- $350,0004 bd2 ba1.7k sqft600 Coachlight Ct, College Station, TX 77845For SaleMLS ID #26006770, Jason Handy, Lester Group, The. BCSMLS
- $319,0004 bd3 ba1.9k sqft2210 Quail Hollow Dr, Bryan, TX 77802For SaleMLS ID #73720911, Heather Robinson, The Hudson Team. HAR
- $332,0003 bd2 ba1.7k sqft712 Aster Dr, College Station, TX 77845For SaleMLS ID #16007976, Cherry Ruffino, Coldwell Banker Apex, REALTORS LLC. HAR
- $269,0003 bd2 ba1.2k sqft1713 Laura Ln, College Station, TX 77840For SaleMLS ID #94281163, Sarah Ferguson, Longitude Real Estate. HAR
- $279,9003 bd3 ba1.5k sqft1103 Haines Dr, College Station, TX 77840For SaleMLS ID #3666751, Theresa Seiter, Keller Williams Realty Brazos Valley office. HAR
- $309,9993 bd2 ba1.9k sqft1300 Hawk Tree Dr, College Station, TX 77845For SaleMLS ID #26009000, Patrick Kenny, Aggieland. BCSMLS
- $300,0003 bd2 ba1.4k sqft2708 Adrienne Cir, College Station, TX 77845For SaleMLS ID #26007186, Megan Bock, Real Broker, LLC. BCSMLS
- $329,9994 bd3 ba2.3k sqft2201 Barak Ln, Bryan, TX 77802For SaleMLS ID #12076760, Aimee Miears, United Real Estate. HAR
- $315,0004 bd2 ba1.6k sqft3202 Bahia Dr, College Station, TX 77845For SaleMLS ID #26009302, Halley Roberson, Bell Properties. BCSMLS
