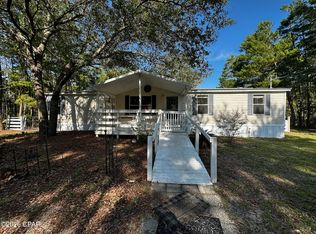
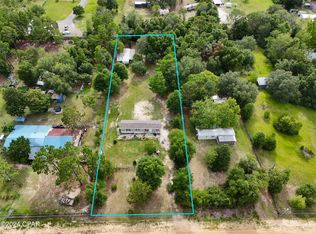
1204 Crooked Ln is a 4.25 acre piece of paradise. Fruit trees, beautiful lawn and parking for toys, RV's, and much more are all secluded from the road by a wall of Azaleas and trees. Metal roof on the house will insulate and endure winds. Real brick wall skirting the bottom of the double wide keeps under the house dry, and protected. Outdoor living is easy with a 26 foot by 11 foot plus screened porch that looks over park like back yard. First RV parking spot is wired, plumbed, covered. Second RV parking spot is double tall and 56x24 built with steel girders. Inside the house enjoy a living space with fireplace, crown molding in your 26x22 foot living room. From the living room, walk through the dinin area then into the kitchen that has a pantry, island, breakfast counter and lots of cabinets. Turn left from the kitchen down the hall to the full bath, 2 bedrooms and a laundry room with a door that leads to the screen porch and carport. At the other end of the house (split bedroom) you will find the master suite with a 13 foot long walk in closet, vaulted ceiling, and 13 by 15 master bathroom. There is a double vanity and a make up station in there as well. Now, about that 56x20 workshop with 240/120V wiring, woodburning stove for heat, metal roof, metal siding, concrete floor, 3 bay doors, and extra carport space to boot. If you have toys to cover and tools to get work done, 1204 Crooked Lane will suit you perfectly.
Pre-foreclosure
Est. $259,400
1204 Crooked Ln, Southport, FL 32409
3beds
1,792sqft
Manufactured Home, Single Family Residence
Built in 1993
4.25 Acres Lot
$259,400 Zestimate®
$145/sqft
$-- HOA
What's special
Fruit treesReal brick wall skirtingMetal roofMetal sidingDouble wideCrown moldingVaulted ceiling
- 95 days |
- 2 |
- 0 |
Zillow last checked:
Listing updated:
Listed by:
John D Shook 850-527-8699,
Exit Sands Realty
Source: CPAR,MLS#: 743191 Originating MLS: Central Panhandle Association of REALTORS
Originating MLS: Central Panhandle Association of REALTORSFacts & features
Interior
Bedrooms & bathrooms
- Bedrooms: 3
- Bathrooms: 2
- Full bathrooms: 2
Rooms
- Room types: Bedroom, Dining Room, Full Bath, Kitchen, Laundry, Living Room, Primary Bathroom, Primary Bedroom, Screened Porch, Workshop
Primary bedroom
- Description: High ceiling, good light,
- Level: First
- Dimensions: 14.5 x 13
Bedroom
- Level: First
- Dimensions: 11 x 9
Bedroom
- Description: All bedrooms have walk in closets
- Level: First
- Dimensions: 11 x 9
Primary bathroom
- Description: Large room with makeup vanity
- Level: First
- Dimensions: 13 x 9.5
Dining room
- Level: First
- Dimensions: 13 x 10
Other
- Level: First
- Dimensions: 7 x 4.5
Kitchen
- Description: Irregular shaped kitchen w/island & br counter
- Level: First
- Dimensions: 13 x 16
Laundry
- Description: Mudroom backdoor and laundry combined
- Level: First
- Dimensions: 9 x 6
Living room
- Description: Huge living room, with fireplace and high ceilings
- Level: First
- Dimensions: 26 x 22
Screened porch
- Description: North side of house gets cool breeze
- Level: First
- Dimensions: 26 x 11.5
Workshop
- Description: 3 garage doors, wired with 120 & 240
- Level: First
- Dimensions: 56 x 20
Heating
- Electric, Fireplace(s), Heat Pump
Cooling
- Central Air, Heat Pump
Appliances
- Included: Electric Cooktop, Electric Range, Electric Water Heater
Features
- Workshop
- Windows: Double Pane Windows
Interior area
- Total structure area: 1,792
- Total interior livable area: 1,792 sqft
Property
Parking
- Total spaces: 3
- Parking features: Additional Parking, RV Carport, RV Access/Parking
- Attached garage spaces: 3
- Has carport: Yes
Features
- Patio & porch: Porch, Screened
- Exterior features: Porch
- Pool features: Other, See Remarks
Lot
- Size: 4.25 Acres
- Dimensions: 453 x 416 x 448 x 405
- Features: Paved
Details
- Additional structures: Garage(s), RV/Boat Storage, Shed(s), Workshop
- Parcel number: 26441020000
- Zoning description: Horses Allowed, Resid Single Family
- Special conditions: Listed As-Is
Construction
Type & style
- Home type: MobileManufactured
- Architectural style: Mobile Home
- Property subtype: Manufactured Home, Single Family Residence
Materials
- Other, See Remarks, Vinyl Siding
- Foundation: Pillar/Post/Pier
- Roof: Metal
Condition
- Year built: 1993
Utilities & green energy
- Electric: 3 Phase
- Utilities for property: Electricity Available, Phone Connected
Community & HOA
Community
- Features: Short Term Rental Allowed
- Subdivision: No Named Subdivision
HOA
- Has HOA: No
Location
- Region: Southport
Financial & listing details
- Price per square foot: $145/sqft
- Tax assessed value: $187,227
- Annual tax amount: $422
- Date on market: 6/25/2023
- Cumulative days on market: 4 days
- Electric utility on property: Yes
- Body type: Double Wide
Visit our professional directory to find a foreclosure specialist in your area that can help with your home search.
Find a foreclosure agentForeclosure details
Estimated market value
$259,400
$241,000 - $280,000
$1,727/mo
Price history
| Date | Event | Price |
|---|---|---|
| 8/14/2023 | Sold | $226,000+5.1%$126/sqft |
Source:  CPAR #743191 Report a problem CPAR #743191 Report a problem | ||
| 8/1/2023 | Pending sale | $215,000$120/sqft |
Source: CPAR #743191 Report a problem | ||
| 6/29/2023 | Contingent | $215,000$120/sqft |
Source: CPAR #743191 Report a problem | ||
| 6/25/2023 | Listed for sale | $215,000+48.3%$120/sqft |
Source: CPAR #743191 Report a problem | ||
| 6/18/2014 | Sold | $145,000-3.3%$81/sqft |
Source: CPAR #613413 Report a problem | ||
| 2/25/2014 | Price change | $149,900+0.6%$84/sqft |
Source: Action Realty of Bay County Inc #613413 Report a problem | ||
| 2/22/2014 | Price change | $149,000-14.8%$83/sqft |
Source: Action Realty of Bay County Inc #613413 Report a problem | ||
| 1/28/2014 | Price change | $174,900+16.7%$98/sqft |
Source: Action Realty of Bay County Inc #613413 Report a problem | ||
| 1/7/2014 | Price change | $149,900+15.4%$84/sqft |
Source: Action Realty of Bay County Inc #613413 Report a problem | ||
| 10/1/2013 | Listed for sale | $129,900$72/sqft |
Source: Action Realty of Bay County Inc #613413 Report a problem | ||
Public tax history
| Year | Property taxes | Tax assessment |
|---|---|---|
| 2024 | $2,352 +400.2% | $187,227 +138.8% |
| 2023 | $470 +11.6% | $78,408 +3% |
| 2022 | $422 | $76,124 |
| 2021 | -- | -- |
| 2020 | $411 +2.6% | $72,887 +2.3% |
| 2019 | $400 | $71,248 -7.4% |
| 2018 | $400 -59% | $76,983 +2.4% |
| 2017 | $977 +0.6% | $75,150 |
| 2016 | $971 -33.2% | $75,150 -29.9% |
| 2015 | $1,453 | $107,255 +64.5% |
| 2014 | $1,453 | $65,183 +1.5% |
| 2013 | -- | $64,220 -1.3% |
| 2012 | -- | $65,041 +6.1% |
| 2011 | -- | $61,308 +1.5% |
| 2010 | -- | $60,402 +2.7% |
| 2009 | -- | $58,814 +0.1% |
| 2008 | -- | $58,755 +6.1% |
| 2007 | -- | $55,366 +10.8% |
| 2006 | -- | $49,953 +8.5% |
| 2005 | -- | $46,054 -18.6% |
| 2004 | -- | $56,581 |
| 2003 | -- | $56,581 +4.5% |
| 2002 | -- | $54,163 |
| 2001 | -- | $54,163 -5.3% |
| 2000 | -- | $57,166 |
Find assessor info on the county website
Monthly payment
Climate risks
Neighborhood: 32409
Nearby schools
GreatSchools rating
- 5/10Southport Elementary SchoolGrades: PK-5Distance: 8.3 mi
- 6/10Deane Bozeman SchoolGrades: PK-12Distance: 1.1 mi
Schools provided by the listing agent
- Elementary: Southport
- Middle: Deane Bozeman
- High: Deane Bozeman
Source: CPAR. This data may not be complete. We recommend contacting the local school district to confirm school assignments for this home.
- $387,2002 bd2 ba1.9k sqft1238 Crooked Ln, Southport, FL 32409Off Market
- $155,3003 bd2 ba1.2k sqft1223 Crooked Ln, Southport, FL 32409Off Market
- $175,9003 bd2 ba1.3k sqft13532 Sandy Rd, Southport, FL 32409Off Market
- $---- bd-- ba-- sqft1237 Crooked Ln, Panama City, FL 32409Off Market
- $518,9003 bd3 ba2.3k sqft1237 Crooked Ln, Southport, FL 32409Off Market
- $237,1003 bd2 ba1.5k sqft1209 Crooked Ln, Southport, FL 32409Off Market
- $38,4791.35 AcresCrooked Ln, Southport, FL 32409Off Market
- $21,5661.055 AcresCrooked Ln, Southport, FL 32409Off Market
Similar homes
- $289,9003 bd2 ba1.1k sqft12200 Highway 77, Southport, FL 32409For Sale
 MLS ID #793092, Raul Hernandez. CPAR
 - $195,0004 bd2 ba1.3k sqft14003 Ashton Way, Southport, FL 32409New Construction
 MLS ID #792292, Pam D Mathis. CPAR
 - $250,0002 bd2 ba900 sqft12525 Perkins Rd, Southport, FL 32409For Sale
 MLS ID #792195, Christi R Duncan. CPAR
 - $175,0004 bd2 ba1.9k sqft1906 Kingslee Dr, Southport, FL 32409For Sale
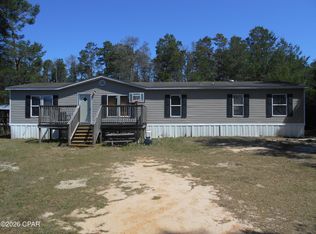 MLS ID #788587, Richard Gheesling. CPAR
 - $--3 bd2 ba1.4k sqft3097 Woodymarion Dr, Chipley, FL 32428AuctionServiceLink Auction
- $249,9903 bd2 ba1.4k sqft12279 Rylann St, Southport, FL 32409New ConstructionLennar Homes
- $225,0003 bd2 ba1.5k sqft586 Hickory Bluff Dr, Southport, FL 32409For SaleMLS ID #786846, Eren S Sullivan. CPAR
- $308,0003 bd2 ba1.4k sqft7339 Mary Jo Ave, Southport, FL 32409For Sale By Owner
- $379,0003 bd2 ba1.5k sqft12835 Farm Rd, Southport, FL 32409For SaleMLS ID #791721, Susan Tucker. CPAR
- $259,9903 bd2 ba1.5k sqft360 Baylor St #107, Panama City, FL 32409New ConstructionMLS ID #790444, Lisa M Strickland. CPAR
- $325,0004 bd2 ba1.8k sqft9121 S Burnt Mill Creek Rd, Southport, FL 32409For SaleMLS ID #786518, Jeff Payne. CPAR
- $244,9903 bd2 ba1.4k sqft364 Baylor St #106, Southport, FL 32409New ConstructionMLS ID #792537, Lisa M Strickland. CPAR
- $349,0003 bd2 ba1.6k sqft2902 River Lake Dr, Chipley, FL 32428For SaleMLS ID #792436, Vanessa Weltlin. CPAR
- $237,0003 bd2 ba1.4k sqft2442 Pinewood Dr, Chipley, FL 32428For SaleMLS ID #786985, Jessica J Albritton. CPAR
- $269,9904 bd2 ba1.7k sqft308 Baylor Street 120 #Hs, Southport, FL 32409New ConstructionMLS ID #792633, Lisa M Strickland. CPAR
- $234,9003 bd2 ba1.6k sqft6811 Rebekah Ln, Youngstown, FL 32466For SaleMLS ID #791085, Jeff Payne. CPAR
- $339,9003 bd2 ba1.6k sqft2831 Maulden Rd, Southport, FL 32409For SaleMLS ID #792214, Morgan Benton. CPAR
- $217,0003 bd2 ba1k sqft7441 Jefferson Ave, Southport, FL 32409For SaleMLS ID #785412, Katelyn Dimond. CPAR
- $299,9003 bd2 ba1.3k sqft3933 Gravelle Dr, Southport, FL 32409For SaleMLS ID #791964, Melissa Barbee. CPAR
- $175,0003 bd2 ba1.8k sqft6714 Sunburst Ln, Southport, FL 32409For SaleMLS ID #788902, Ida Hargaray. CPAR
