Welcome to this beautifully renovated, fully furnished home offering comfort, style and easy living! Thoughtfully updated throughout, this charming three bedroom, two bath home is truly move-in ready. Its efficient, easy-to-maintain layout makes it an excellent option for a first-time buyer, someone looking to downsize or anyone seeking a turnkey property. Offered fully furnished, you can settle in and begin enjoying your new home from day one. Don’t miss this unique opportunity, schedule your private showing today!
For sale
$144,900
1204 Lowell St, Fairmont, WV 26554
3beds
1,421sqft
Single Family Residence
Built in 1910
4,399 Square Feet Lot
$144,300 Zestimate®
$102/sqft
$-- HOA
What's special
Offered fully furnishedFully furnished homeEfficient easy-to-maintain layoutBeautifully renovated
- 5 days
- 765
- 58
Likely to sell faster than
Zillow last checked:
Listing updated:
Listed by:
DENISE EVERSON 304-266-5775,
EXP REALTY, LLC
Source: NCWV REIN,MLS#: 10167107
Facts & features
Interior
Bedrooms & bathrooms
- Bedrooms: 3
- Bathrooms: 2
- Full bathrooms: 2
Primary bedroom
- Level: First
- Area: 156
- Dimensions: 13 x 12
Bedroom 2
- Features: Ceiling Fan(s), Luxury Vinyl Plank
- Level: First
- Area: 143
- Dimensions: 13 x 11
Bedroom 3
- Features: Luxury Vinyl Plank
- Level: Lower
- Area: 132
- Dimensions: 12 x 11
Dining room
- Features: Luxury Vinyl Plank
- Level: First
- Area: 80
- Dimensions: 10 x 8
Family room
- Level: Lower
- Area: 156
- Dimensions: 12 x 13
Kitchen
- Features: Pantry, Luxury Vinyl Plank
- Level: First
- Area: 72
- Dimensions: 12 x 6
Living room
- Features: Ceiling Fan(s), Luxury Vinyl Plank
- Level: First
- Area: 182
- Dimensions: 14 x 13
Basement
- Level: Basement
Heating
- Forced Air, Natural Gas
Cooling
- Central Air
Appliances
- Included: Dishwasher, Dryer, Microwave, Range, Refrigerator, Washer
- Laundry: Washer Hookup
Features
- Flooring: Luxury Vinyl Plank
- Basement: Full,Interior Entry,Partially Finished,Walk-Out Access
- Attic: Interior Access Only
- Has fireplace: No
- Fireplace features: None
Interior area
- Total structure area: 1,533
- Total interior livable area: 1,421 sqft
- Finished area above ground: 806
- Finished area below ground: 615
Video & virtual tour
Property
Parking
- Parking features: On Street
- Has uncovered spaces: Yes
Features
- Levels: 1
- Stories: 1
- Patio & porch: Patio, Porch
- Fencing: None
- Has view: Yes
- View description: Neighborhood
- Waterfront features: None
Lot
- Size: 4,399 Square Feet
- Dimensions: .101
- Features: Sloped
Details
- Parcel number: 2403 240093.0000
Construction
Type & style
- Home type: SingleFamily
- Architectural style: Ranch
- Property subtype: Single Family Residence
Materials
- Frame, Vinyl Siding
- Foundation: Block
- Roof: Shingle
Condition
- Year built: 1910
Utilities & green energy
- Electric: 200 Amps
- Sewer: Public Sewer
- Water: Public
Community & HOA
Community
- Features: Medical Facility, Playground, Pool, Public Transportation
HOA
- Has HOA: No
Location
- Region: Fairmont
Financial & listing details
- Price per square foot: $102/sqft
- Tax assessed value: $49,100
- Annual tax amount: $879
- Date on market: 9/25/2026
- Electric utility on property: Yes
Estimated market value
$144,300
$137,000 - $152,000
$1,241/mo
Price history
| Date | Event | Price |
|---|---|---|
| 9/25/2026 | Listed for sale | $144,900+81.1%$102/sqft |
Source:  NCWV REIN #10167107 Report a problem NCWV REIN #10167107 Report a problem | ||
| 8/17/2026 | Sold | $80,000+55.8%$56/sqft |
Source: Public Record Report a problem | ||
| 4/22/2005 | Sold | $51,333$36/sqft |
Source: Public Record Report a problem | ||
Public tax history
| Year | Property taxes | Tax assessment |
|---|---|---|
| 2025 | $1,352 | $29,460 +95.6% |
| 2024 | -- | $15,060 +2.4% |
| 2023 | $437 +2.3% | $14,700 +2.5% |
| 2022 | $427 | $14,340 +3% |
| 2021 | -- | $13,920 -21.6% |
| 2020 | -- | $17,760 +3.1% |
| 2019 | $517 -4.1% | $17,220 -4.7% |
| 2018 | $539 +8.4% | $18,060 +7.5% |
| 2017 | $497 -41% | $16,800 -41.2% |
| 2016 | $842 | $28,560 |
| 2015 | $842 +1.1% | $28,560 +1.9% |
| 2014 | $833 | $28,020 +0.9% |
| 2013 | -- | $27,780 +2.7% |
| 2012 | -- | $27,060 -7.8% |
| 2011 | $863 +8.1% | $29,340 +2.3% |
| 2010 | $798 +0.1% | $28,680 |
| 2009 | $798 +2.3% | $28,680 |
| 2008 | $780 -1.2% | $28,680 +1.5% |
| 2007 | $790 +38.4% | $28,260 +46.3% |
| 2006 | $571 -1.5% | $19,320 +0.6% |
| 2005 | $579 | $19,200 +0.6% |
| 2004 | -- | $19,080 +6.7% |
| 2003 | -- | $17,880 |
| 2002 | -- | $17,880 +2.1% |
| 2001 | -- | $17,520 |
Find assessor info on the county website
Monthly payment
Est. payment
Payment breakdown
Explore the cost of this home by adjusting the details. Changes won't be saved.Climate risks
Neighborhood: 26554
Nearby schools
Schools provided by the listing agent
- Elementary: Jayenne Elementary
- Middle: West Fairmont Middle
- High: Fairmont Sr. High
- District: Marion
Source: NCWV REIN. This data may not be complete. We recommend contacting the local school district to confirm school assignments for this home.
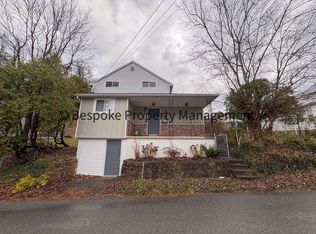
Similar homes
- $124,9003 bd2 ba1.6k sqft920 E Park Ave, Fairmont, WV 26554For Sale
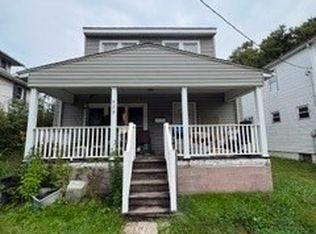 MLS ID #285681, Christopher Hoover. KVBR
 - $--2 bd1 ba1.4k sqft909 Glenn Ave, Fairmont, WV 26554AuctionServiceLink Auction
- $145,0002 bd1 ba1.4k sqft731 Virginia Ave, Fairmont, WV 26554For Sale
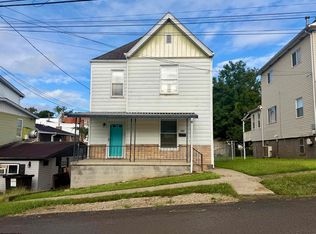 MLS ID #10167066, AMI STARN. NCWV REIN
 - $135,0004 bd2 ba2k sqft1010 Fay St, Fairmont, WV 26554For Sale
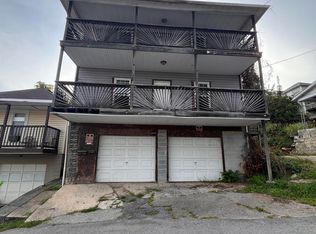 MLS ID #10166965, ROCHELLE NIKZAD. NCWV REIN
