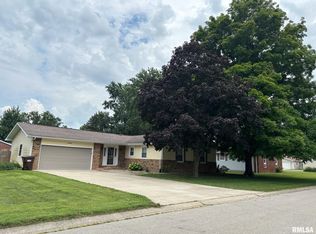
Welcome home to charming Auburn! This pre-inspected well-maintained 3-bedroom, 2-bath ranch offers the perfect blend of comfort, functionality, and outdoor living. Step outside to a large screened-in porch overlooking a beautifully shaded backyard complete with a playset that stays, creating the perfect space for entertaining, relaxing, or enjoying peaceful evenings. A unique bonus is the temperature-controlled she-shed/he-shed, ideal as a home office, playhouse, art studio, workout room, or your own private retreat. The spacious 2-car garage features a brand-new garage door, shelving for storage, and convenient access to a walk-up attic space. Inside, you'll appreciate the fresh paint, updated flooring throughout, new capret, and a newer refrigerator and dishwasher. New carpet throughout the home! Additional highlights include a generator for peace of mind and a 14-month home warranty, providing extra confidence for the new owner.
Pending
Price cut: $14K (6/19)
$225,000
1204 Pine Ln, Auburn, IL 62615
3beds
1,720sqft
:
Get pre-qualified$1,613/mo
Single Family Residence, Residential
Built in 1974
1,860 Square Feet Lot
$220,800 Zestimate®
$131/sqft
$-- HOA
What's special
Large screened-in porchFresh paintPlayset that staysBeautifully shaded backyardBrand-new garage doorNewer refrigerator and dishwasherUpdated flooring throughout
- 53 days |
- 1,105 |
- 43 |
Zillow last checked:
Listing updated:
Listed by:
Sarah Quattrin Coombe Mobl:217-836-6733,
Keller Williams Capital
Source: RMLS Alliance as distributed by MLS GRID,MLS#: CA1044161 Originating MLS: Capital Area Association of Realtors
Originating MLS: Capital Area Association of Realtors
Facts & features
Interior
Bedrooms & bathrooms
- Bedrooms: 3
- Bathrooms: 2
- Full bathrooms: 2
Bedroom 1
- Level: Main
- Dimensions: 12ft 11in x 12ft 9in
Bedroom 2
- Level: Main
- Dimensions: 9ft 5in x 12ft 9in
Bedroom 3
- Level: Main
- Dimensions: 10ft 4in x 9ft 1in
Other
- Level: Main
- Dimensions: 10ft 9in x 12ft 9in
Family room
- Level: Main
- Dimensions: 14ft 4in x 13ft 11in
Kitchen
- Level: Main
- Dimensions: 15ft 3in x 9ft 9in
Laundry
- Level: Main
- Dimensions: 9ft 3in x 3ft 1in
Living room
- Level: Main
- Dimensions: 12ft 5in x 15ft 9in
Main level
- Area: 1720
Heating
- Forced Air
Cooling
- Central Air
Appliances
- Included: Dishwasher, Disposal, Range, Refrigerator
Features
- Ceiling Fan(s)
- Basement: Crawl Space
Interior area
- Total structure area: 1,720
- Total interior livable area: 1,720 sqft
Video & virtual tour
Property
Parking
- Total spaces: 2.5
- Parking features: Attached
- Attached garage spaces: 2.5
Features
- Patio & porch: Deck, Screened
Lot
- Size: 1,860 Square Feet
- Dimensions: 60 x 31
- Features: Level, Other
Details
- Additional structures: Outbuilding
- Parcel number: 34100102036
Construction
Type & style
- Home type: SingleFamily
- Architectural style: Ranch
- Property subtype: Single Family Residence, Residential
Materials
- Block, Vinyl Siding
- Foundation: Block
- Roof: Shingle
Condition
- New construction: No
- Year built: 1974
Utilities & green energy
- Sewer: Public Sewer
- Water: Public
Community & HOA
Community
- Subdivision: None
Location
- Region: Auburn
Financial & listing details
- Price per square foot: $131/sqft
- Tax assessed value: $162,936
- Annual tax amount: $2,843
- Date on market: 6/2/2026
- Cumulative days on market: 54 days
Estimated market value
$220,800
$210,000 - $232,000
$1,699/mo
Price history
| Date | Event | Price |
|---|---|---|
| 7/25/2026 | Pending sale | $225,000$131/sqft |
Source:  RMLS Alliance as distributed by MLS GRID #CA1044161 Report a problem RMLS Alliance as distributed by MLS GRID #CA1044161 Report a problem | ||
| 6/19/2026 | Price change | $225,000-5.9%$131/sqft |
Source: RMLS Alliance as distributed by MLS GRID #CA1044161 Report a problem | ||
| 6/2/2026 | Listed for sale | $239,000+59.9%$139/sqft |
Source: RMLS Alliance as distributed by MLS GRID #CA1044161 Report a problem | ||
| 7/26/2021 | Sold | $149,500+17.7%$87/sqft |
Source: RMLS Alliance as distributed by MLS GRID #CA1007529 Report a problem | ||
| 6/15/2016 | Sold | $127,000$74/sqft |
Source: RMLS Alliance as distributed by MLS GRID #CA162155 Report a problem | ||
Public tax history
| Year | Property taxes | Tax assessment |
|---|---|---|
| 2024 | $2,803 +4.6% | $54,312 +9.4% |
| 2023 | $2,681 +7.5% | $49,668 +5.6% |
| 2022 | $2,493 +3.2% | $47,025 +4.1% |
| 2021 | $2,416 +0.1% | $45,160 +0.4% |
| 2020 | $2,413 +4.7% | $45,002 +2.5% |
| 2019 | $2,306 | $43,887 +2.1% |
| 2018 | $2,306 +0.3% | $42,980 +3.8% |
| 2017 | $2,298 +4.1% | $41,387 +0.6% |
| 2016 | $2,207 -1.3% | $41,128 +1.2% |
| 2015 | $2,237 -0.1% | $40,648 -1.5% |
| 2014 | $2,240 +10.3% | $41,279 +3.4% |
| 2013 | $2,031 +2.3% | $39,921 +1.7% |
| 2012 | $1,986 +3.9% | $39,250 +5.3% |
| 2011 | $1,912 +1.8% | $37,271 +1.4% |
| 2010 | $1,877 +1.6% | $36,745 +1% |
| 2009 | $1,847 +6.9% | $36,385 +1.5% |
| 2008 | $1,727 +6.9% | $35,838 +4.2% |
| 2007 | $1,615 +1.8% | $34,390 +3.1% |
| 2006 | $1,587 | $33,362 |
Find assessor info on the county website
Monthly payment
Est. payment
Payment breakdown
Explore the cost of this home by adjusting the details. Changes won't be saved.Climate risks
Neighborhood: 62615
Nearby schools
GreatSchools rating
- 5/10Auburn Middle SchoolGrades: 3-5Distance: 0.4 mi
- 8/10Auburn Jr High At DivernonGrades: 6-8Distance: 5.8 mi
- 2/10Auburn High SchoolGrades: 9-12Distance: 0.5 mi
- $220,0004 bd3 ba1.9k sqft1208 Pine Ln, Auburn, IL 62615Sold

- $192,900-- bd-- ba-- sqft1200 Pine Ln, Auburn, IL 62615Off Market
- $191,7004 bd3 ba2k sqft1212 Pine Ln, Auburn, IL 62615Off Market
- $216,900-- bd-- ba-- sqft302 Red Bud Ln, Auburn, IL 62615Off Market
- $172,200-- bd-- ba-- sqft1209 Pine Ln, Auburn, IL 62615Off Market
- $152,100-- bd-- ba-- sqft1205 Pine Ln, Auburn, IL 62615Off Market
- $174,9003 bd2 ba1.4k sqft1213 Pine Ln, Auburn, IL 62615Sold
- $191,7003 bd2 ba1.5k sqft1201 Pine Ln, Auburn, IL 62615Off Market
A local agent can set up tours, give advice and negotiate with sellers.
A local lender can help you make sure your offer is ready when you are.
Similar homes
- $240,0003 bd2 ba1.7k sqft169 Bellerive Rd, Springfield, IL 62704For Sale

 MLS ID #CA1045306, Randy Aldrich, The Real Estate Group, Inc.. RMLS Alliance as distributed by MLS GRID
 - $219,9003 bd2 ba1.4k sqft1202 6th St, Pawnee, IL 62558For Sale
 MLS ID #CA1045063, Gail E Chevalier Zini, Snelling-Chevalier Real Estate. RMLS Alliance as distributed by MLS GRID
 - $225,0003 bd2 ba1.5k sqft1216 Dani Ln, Springfield, IL 62712For Sale
 MLS ID #CA1044278, Michael D Oldenettel, The Real Estate Group, Inc.. RMLS Alliance as distributed by MLS GRID
 - $229,9004 bd3 ba1.9k sqft102 S State St, Chatham, IL 62629For Sale
 MLS ID #CA1045055, John J Bavetta, RE/MAX Professionals. RMLS Alliance as distributed by MLS GRID
 - $--3 bd2 ba1.7k sqft7911 Hunt Rd, Springfield, IL 62712AuctionXome
- $217,0004 bd2 ba2.5k sqft3360 Carman Ave, Southern View, IL 62703For SaleMLS ID #CA1045030, Laura Baragiola, RE/MAX Professionals. RMLS Alliance as distributed by MLS GRID
- $219,9003 bd2 ba1.8k sqft69 Nottingham Rd, Springfield, IL 62704For SaleMLS ID #CA1044025, John T McIntyre, Do Realty Services, Inc.. RMLS Alliance as distributed by MLS GRID
- $230,0003 bd3 ba1.9k sqft26 Skyview Dr, Springfield, IL 62702ActiveMLS ID #12692881, Jeffrey Sklar, Beycome Brokerage Realty LLC. MRED as distributed by MLS GRID
- $176,7013 bd2 ba2k sqft2400 Cahokia Dr, Springfield, IL 62702For SaleMLS ID #CA1045313, Andrew Kinney, The Real Estate Group, Inc.. RMLS Alliance as distributed by MLS GRID
- $209,9003 bd2 ba1.8k sqft101 Adloff Ln, Springfield, IL 62703For SaleMLS ID #CA1044926, Jerry George, The Real Estate Group, Inc.. RMLS Alliance as distributed by MLS GRID
- $249,9003 bd2 ba1.6k sqft109 Basswood Rd, Springfield, IL 62712For SaleMLS ID #CA1045026, Ashley Coker, The Real Estate Group, Inc.. RMLS Alliance as distributed by MLS GRID
- $195,0003 bd2 ba2.1k sqft1629 Reed Ave, Jerome, IL 62704For SaleMLS ID #CA1045234, Stacey Splain, The Real Estate Group, Inc.. RMLS Alliance as distributed by MLS GRID
- $205,0003 bd2 ba1.9k sqft323 S Glenwood Ave, Springfield, IL 62704For SaleMLS ID #CA1045331, Angela Miller, The Real Estate Group, Inc.. RMLS Alliance as distributed by MLS GRID
- $225,0004 bd3 ba1.5k sqft872 S Macarthur Blvd, Springfield, IL 62704For SaleMLS ID #CA1044753, Susan Disco, The Real Estate Group, Inc.. RMLS Alliance as distributed by MLS GRID
- $189,0003 bd2 ba1.4k sqft5771 N Cotton Hill Rd, Springfield, IL 62703For SaleMLS ID #CA1044831, Clayton C Yates, The Real Estate Group, Inc.. RMLS Alliance as distributed by MLS GRID
- $--3 bd2 ba1k sqft1732 W Jackson St, Springfield, IL 62704AuctionAuction.com 2
- $259,9003 bd2 ba1.8k sqft6505 Christine Ct, Springfield, IL 62712For SaleMLS ID #CA1044484, Kyle T Killebrew, The Real Estate Group, Inc.. RMLS Alliance as distributed by MLS GRID
- $175,0003 bd2 ba1.3k sqft1600 E Walnut St, Chatham, IL 62629For SaleMLS ID #CA1043233, Melissa M Grady, The Real Estate Group, Inc.. RMLS Alliance as distributed by MLS GRID
- $199,9002 bd2 ba1.1k sqft3211 Ashley Ln, Springfield, IL 62711For SaleMLS ID #CA1045296, Kyle T Killebrew, The Real Estate Group, Inc.. RMLS Alliance as distributed by MLS GRID
- $265,0003 bd2 ba2k sqft6848 Lake Service Rd, Rochester, IL 62563For SaleMLS ID #CA1041609, Neil J Martin, The Orchid Group Inc.. RMLS Alliance as distributed by MLS GRID
