Fully Upgraded Home with 3 Master Bedrooms – Perfect for Multi-Generational Living or Rental Income!
Welcome to this beautifully upgraded single-story home in the heart of Garden Grove! With 3 spacious master bedrooms, each featuring its own luxurious en-suite bathroom with double sinks, this home is designed for comfort, style, and functionality. Whether you're seeking a family home or an income-generating property, this gem offers endless possibilities.
Inside, you’ll enjoy:
A brand-new kitchen with sleek cabinets, elegant countertops, and high-end appliances—perfect for hosting and everyday living
Newly remodeled bathrooms, all featuring double sinks and premium finishes for a touch of elegance
A formal living room with a cozy fireplace for those relaxing evenings
An expansive family room with open beam ceilings, skylights, built-in bookshelves, and a stunning river rock gas fireplace
The outdoor space is equally impressive, featuring:
A covered patio that’s ideal for entertaining guests year-round
Beautifully landscaped front and backyards with mature, lush greenery
Endless Potential with Approved Plans!
This property comes with potentials plans for:
A 3-bedroom, 2-bathroom Accessory Dwelling Unit (ADU)
A detached Junior ADU (JADU) studio
These approvals offer excellent opportunities for multi-generational living or additional rental income, giving buyers incredible flexibility.
Additional highlights include:
An extra-long driveway and a two-car garage providing ample parking for you and your guests
A bonus workshop next to the garage for projects or storage needs
Prime Location:
Conveniently located near UCI Medical Center and just minutes from Main Place Mall, the Outlets of Orange, Disneyland, Downtown Disney, Great Wolf Lodge, Angel Stadium, and more. With easy access to the 5, 22, 55, and 91 freeways, this home is perfectly positioned to enjoy everything Southern California has to offer.
This fully upgraded property is ready to welcome its next owners. Don’t miss your chance to own this exceptional home with incredible potential—schedule your showing today!
Sold for $1,149,000
Listed by: Vietnam USA Holding Corp • Ruby Truong • Contact: 909-845-6789
Bought with: HPT Realty
$1,149,000
12042 Robert Ln, Garden Grove, CA 92840
3beds
1,925sqft
Single Family Residence
Built in 1955
7,236 Square Feet Lot
$1,166,000 Zestimate®
$597/sqft
$4,555 Estimated rent
Home value
$1,166,000
$1.07M - $1.27M
$4,555/mo
Zestimate® history
Owner options
List your home for rent
$4,555/mo
Rent Zestimate®
Find your next renter with Zillow Rental Manager. Plus, with online applications, you can quickly screen prospective tenants – for free.
$4,555/mo
Rent Zestimate®
Refinance and save
$7,320/mo
Est. payment
Refinancing to a lower rate could help reduce your monthly payments and save thousands over the life of the loan.
$7,320/mo
Est. payment
Explore your selling options
Work with a Zillow partner agent
Leverage their expertise and Zillow's premium Showcase listings to get your home seen by more buyers.
Get startedList with your own agent
Get your home in front of millions of buyers by listing it on Zillow.
Learn how to do itSell it yourself
Take full control of how buyers see your home on Zillow by listing For Sale by Owner (FSBO).
List your homeWhat's special
Cozy fireplaceRiver rock gas fireplaceElegant countertopsBuilt-in bookshelvesPremium finishesExpansive family roomNewly remodeled bathrooms
Zillow last checked:
Listing updated:
Listed by:
Ruby Truong DRE #02101412 714-592-8771,
Vietnam USA Holding Corp
Bought with:
Khoa Nguyen, DRE #01469643
HPT Realty
Source: CRMLS,MLS#: OC25013651 Originating MLS: California Regional MLS
Originating MLS: California Regional MLSFacts & features
Interior
Bedrooms & bathrooms
- Bedrooms: 3
- Bathrooms: 3
- Full bathrooms: 3
- Main level bathrooms: 3
- Main level bedrooms: 3
Rooms
- Room types: Bonus Room, Bedroom, Family Room, Kitchen, Laundry, Loft, Living Room, Primary Bathroom, Primary Bedroom, Other, Workshop, Dining Room
Primary bedroom
- Features: Main Level Primary
Bedroom
- Features: All Bedrooms Down
Bedroom
- Features: Bedroom on Main Level
Bathroom
- Features: Bathroom Exhaust Fan, Bathtub, Dual Sinks, Full Bath on Main Level, Quartz Counters, Remodeled, Separate Shower, Tile Counters, Upgraded, Vanity
Kitchen
- Features: Kitchen Island, Kitchen/Family Room Combo, Quartz Counters, Remodeled, Updated Kitchen
Kitchen
- Features: Galley Kitchen
Heating
- Central
Cooling
- Central Air
Appliances
- Included: Convection Oven, Gas Cooktop, Range Hood
- Laundry: In Kitchen
Features
- Balcony, Ceiling Fan(s), Separate/Formal Dining Room, High Ceilings, Quartz Counters, All Bedrooms Down, Bedroom on Main Level, Galley Kitchen, Loft, Main Level Primary, Multiple Primary Suites, Primary Suite, Workshop
- Flooring: Vinyl
- Windows: Double Pane Windows
- Has fireplace: Yes
- Fireplace features: Family Room, Living Room
- Common walls with other units/homes: No Common Walls
Interior area
- Total interior livable area: 1,925 sqft
Property
Parking
- Total spaces: 2
- Parking features: Garage Faces Front, Garage
- Garage spaces: 2
Features
- Levels: One
- Stories: 1
- Entry location: 1
- Patio & porch: Open, Patio
- Pool features: None
- Spa features: None
- Fencing: Block,Brick,See Remarks
- Has view: Yes
- View description: Neighborhood
Lot
- Size: 7,236 Square Feet
- Features: 0-1 Unit/Acre
Details
- Parcel number: 09039503
- Special conditions: Standard
Construction
Type & style
- Home type: SingleFamily
- Architectural style: Traditional
- Property subtype: Single Family Residence
Condition
- Updated/Remodeled
- New construction: No
- Year built: 1955
Utilities & green energy
- Electric: Standard
- Sewer: Public Sewer
- Water: Public
- Utilities for property: Cable Connected, Electricity Connected, Natural Gas Connected, Sewer Connected, See Remarks, Water Connected
Community & HOA
Community
- Features: Sidewalks
- Subdivision: Central Garden Grove
Location
- Region: Garden Grove
Financial & listing details
- Price per square foot: $597/sqft
- Tax assessed value: $999,999
- Annual tax amount: $12,438
- Date on market: 1/21/2025
- Cumulative days on market: 126 days
- Listing terms: Cash to New Loan,Conventional,FHA
Price history
| Date | Event | Price |
|---|---|---|
| 7/7/2025 | Sold | $1,149,000-3.4%$597/sqft |
Source:  CRMLS #OC25013651 Report a problem CRMLS #OC25013651 Report a problem | ||
| 6/30/2025 | Pending sale | $1,190,000+19%$618/sqft |
Source: CRMLS #OC25013651 Report a problem | ||
| 7/1/2024 | Sold | $999,999+2.2%$519/sqft |
Source: CRMLS #OC24091548 Report a problem | ||
| 6/6/2024 | Pending sale | $978,600$508/sqft |
Source: CRMLS #OC24091548 Report a problem | ||
| 5/17/2024 | Contingent | $978,600$508/sqft |
Source: CRMLS #OC24091548 Report a problem | ||
| 5/7/2024 | Listed for sale | $978,600$508/sqft |
Source: CRMLS #OC24091548 Report a problem | ||
Public tax history
| Year | Property taxes | Tax assessment |
|---|---|---|
| 2025 | $12,438 +219.3% | $999,999 +244.6% |
| 2024 | $3,896 +1.9% | $290,155 +2% |
| 2023 | $3,824 +2.3% | $284,466 +2% |
| 2022 | $3,739 +1.4% | $278,889 +2% |
| 2021 | $3,687 +1.2% | $273,421 +1% |
| 2020 | $3,644 | $270,618 +2% |
| 2019 | $3,644 +1.3% | $265,312 +2% |
| 2018 | $3,597 +3.5% | $260,110 +2% |
| 2017 | $3,475 | $255,010 +2% |
| 2016 | $3,475 +7.7% | $250,010 +1.5% |
| 2015 | $3,226 +3.8% | $246,255 +2% |
| 2014 | $3,108 | $241,432 +0.5% |
| 2013 | -- | $240,341 +2% |
| 2012 | -- | $235,629 +2% |
| 2011 | -- | $231,009 +0.8% |
| 2010 | -- | $229,283 -0.2% |
| 2009 | -- | $229,829 +2% |
| 2008 | -- | $225,323 +2% |
| 2007 | -- | $220,905 +2% |
| 2006 | -- | $216,574 +2% |
| 2005 | -- | $212,328 +2% |
| 2004 | -- | $208,165 +25.6% |
| 2003 | -- | $165,801 +2% |
| 2002 | -- | $162,550 +2% |
| 2001 | $1,708 +1.9% | $159,363 +2% |
| 2000 | $1,675 | $156,239 |
Find assessor info on the county website
Neighborhood: 92840
Nearby homes
- $953,7003 bd2 ba1.2k sqft12022 Robert Ln, Garden Grove, CA 92840Off Market
- $1,161,8005 bd3 ba2.1k sqft12052 Robert Ln, Garden Grove, CA 92840Off Market
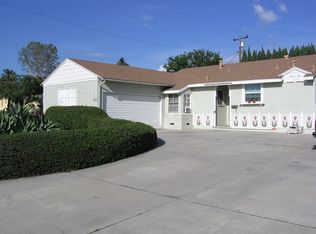
- $952,3003 bd2 ba1.2k sqft12041 Kathy Ln, Garden Grove, CA 92840Off Market
- $940,9003 bd2 ba1.2k sqft12062 Robert Ln, Garden Grove, CA 92840Off Market
- $961,6003 bd2 ba1.2k sqft12031 Kathy Ln, Garden Grove, CA 92840Off Market
- $951,3003 bd2 ba1.2k sqft12051 Kathy Ln, Garden Grove, CA 92840Off Market
- $950,3003 bd2 ba1.2k sqft12002 Robert Ln, Garden Grove, CA 92840Off Market
- $1,181,7003 bd4 ba2.1k sqft12041 Robert Ln, Garden Grove, CA 92840Off Market
Nearby schools
GreatSchools rating
- 5/10Genevieve M. Crosby Elementary SchoolGrades: K-6Distance: 0.1 mi
- 5/10Izaak Walton Intermediate SchoolGrades: 7-8Distance: 0.3 mi
- 9/10Garden Grove High SchoolGrades: 9-12Distance: 0.8 mi
Schools provided by the listing agent
- Elementary: Crosby
- Middle: Walton
- High: Garden Grove
Source: CRMLS. This data may not be complete. We recommend contacting the local school district to confirm school assignments for this home.
Get a cash offer in 3 minutes
Find out how much your home could sell for in as little as 3 minutes with a no-obligation cash offer.
Estimated market value
$1,166,000
Get a cash offer in 3 minutes
Find out how much your home could sell for in as little as 3 minutes with a no-obligation cash offer.
Estimated market value
$1,166,000
- California
- Orange County
- Garden Grove
- 92840
- 12042 Robert Ln
Nearby cities
Nearby zip codes
Other Garden Grove Topics
