Step into this nearly new two-story home offering the perfect blend of modern design and everyday functionality. Featuring 3 spacious bedrooms and 2.5 bathrooms, this home is thoughtfully designed with an open-concept layout ideal for both relaxing and entertaining. The main level boasts a bright and airy living space that flows seamlessly into the kitchen and dining area, complete with contemporary finishes, ample cabinetry, and plenty of room to gather. Upstairs, you’ll find a generously sized primary suite with a private bath, along with two additional bedrooms and a full bathroom. Enjoy the benefits of newer construction without the wait—updated systems, energy efficiency, and low maintenance give you peace of mind. Whether you're hosting guests or enjoying a quiet night in, this home checks all the boxes. Don’t miss your opportunity to own this move-in-ready gem!
For sale
Price cut: $14K (6/30)
$316,000
12047 Wooden Trace Dr, Louisville, KY 40229
3beds
1,893sqft
Single Family Residence
Built in 2023
6,534 Square Feet Lot
$315,300 Zestimate®
$167/sqft
$-- HOA
What's special
Contemporary finishesAmple cabinetryOpen-concept layout
- 127 days
- 211
- 14
Zillow last checked:
Listing updated:
Listed by:
Roger Cole 269-275-4762,
Benchmark Realty, LLC
Source: RASK,MLS#: RA20262416
Facts & features
Interior
Bedrooms & bathrooms
- Bedrooms: 3
- Bathrooms: 3
- Full bathrooms: 2
- Partial bathrooms: 1
- Main level bathrooms: 1
Primary bedroom
- Level: Upper
Bedroom 2
- Level: Upper
Bedroom 3
- Level: Upper
Primary bathroom
- Level: Upper
Bathroom
- Features: Double Vanity, Tub/Shower Combo, Walk-In Closet(s)
Kitchen
- Features: Granite Counters
Heating
- ENERGY STAR Qualified Equipment, Forced Air, Electric
Cooling
- Central Air, ENERGY STAR Qualified Equipment
Appliances
- Included: Dishwasher, Disposal, Microwave, Electric Range, Refrigerator, Electric Water Heater, ENERGY STAR Qualified Water Heater
- Laundry: Laundry Room
Features
- Energy Star Home, Walk-In Closet(s), Walls (Dry Wall), Formal Dining Room, Kitchen/Dining Combo, Living/Dining Combo
- Flooring: Carpet, Laminate, Vinyl
- Doors: Insulated Doors
- Windows: Thermo Pane Windows, Vinyl Frame
- Basement: None
- Has fireplace: No
- Fireplace features: None
Interior area
- Total structure area: 1,893
- Total interior livable area: 1,893 sqft
Property
Parking
- Total spaces: 2
- Parking features: Attached, Garage Door Opener
- Attached garage spaces: 2
- Has uncovered spaces: Yes
Accessibility
- Accessibility features: None
Features
- Levels: Two
- Patio & porch: Covered Front Porch
- Fencing: None
- Body of water: None
Lot
- Size: 6,534 Square Feet
- Features: Corner Lot
Details
- Parcel number: 408700500000
Construction
Type & style
- Home type: SingleFamily
- Property subtype: Single Family Residence
Materials
- Aluminum Siding, Brick Veneer
- Foundation: Slab
- Roof: Shingle
Condition
- New Construction
- New construction: No
- Year built: 2023
Utilities & green energy
- Sewer: City
- Water: City
- Utilities for property: Cable Available, Electricity Available, Garbage-Public, Street Lights
Community & HOA
Community
- Features: Sidewalks
- Security: Smoke Detector(s)
- Subdivision: Timber Creek
HOA
- Has HOA: Yes
- Amenities included: None
Location
- Region: Louisville
Financial & listing details
- Price per square foot: $167/sqft
- Tax assessed value: $314,740
- Annual tax amount: $3,497
- Price range: $316K - $316K
- Date on market: 4/28/2026
- Road surface type: Paved
Estimated market value
$315,300
$300,000 - $331,000
$2,407/mo
Price history
| Date | Event | Price |
|---|---|---|
| 6/30/2026 | Price change | $316,000-4.2%$167/sqft |
Source:  RASK #RA20262416 Report a problem RASK #RA20262416 Report a problem | ||
| 4/28/2026 | Listed for sale | $330,000+4.8%$174/sqft |
Source: RASK #RA20262416 Report a problem | ||
| 5/28/2024 | Sold | $314,743$166/sqft |
Source:  Metro Search Inc. LLC DBA Apex MLS #1649884 Report a problem Metro Search Inc. LLC DBA Apex MLS #1649884 Report a problem | ||
| 4/17/2024 | Pending sale | $314,743$166/sqft |
Source: Metro Search Inc. LLC DBA Apex MLS #1649884 Report a problem | ||
| 3/15/2024 | Price change | $314,743-0.1%$166/sqft |
Source: Metro Search Inc. LLC DBA Apex MLS #1649884 Report a problem | ||
| 3/8/2024 | Price change | $315,000-1.6%$166/sqft |
Source: Metro Search Inc. LLC DBA Apex MLS #1649884 Report a problem | ||
| 2/21/2024 | Price change | $319,990-0.6%$169/sqft |
Source: Metro Search Inc. LLC DBA Apex MLS #1649884 Report a problem | ||
| 2/1/2024 | Price change | $322,000-0.9%$170/sqft |
Source: Metro Search Inc. LLC DBA Apex MLS #1649884 Report a problem | ||
| 12/14/2023 | Price change | $325,000+0.3%$172/sqft |
Source: Metro Search Inc. LLC DBA Apex MLS #1649884 Report a problem | ||
| 12/11/2023 | Price change | $323,990+0.6%$171/sqft |
Source: Metro Search Inc. LLC DBA Apex MLS #1649884 Report a problem | ||
| 11/29/2023 | Price change | $321,990+0.6%$170/sqft |
Source: Metro Search Inc. LLC DBA Apex MLS #1649884 Report a problem | ||
| 11/16/2023 | Listed for sale | $319,990$169/sqft |
Source: Metro Search Inc. LLC DBA Apex MLS #1649884 Report a problem | ||
Public tax history
| Year | Property taxes | Tax assessment |
|---|---|---|
| 2025 | $3,497 +112% | $314,740 +116.6% |
| 2024 | $1,649 +315.3% | $145,320 +327.4% |
| 2023 | $397 | $34,000 |
Find assessor info on the county website
Monthly payment
Est. payment
Payment breakdown
Explore the cost of this home by adjusting the details. Changes won't be saved.Climate risks
Neighborhood: Okolona
Nearby schools
Schools provided by the listing agent
- Elementary: Blue Lick Elementary
- Middle: Knight Middle
- High: Southern
Source: RASK. This data may not be complete. We recommend contacting the local school district to confirm school assignments for this home.
- $330,0004 bd3 ba2.6k sqft12045 Wooden Trace Dr, Louisville, KY 40229Sold

- $355,000-- bd-- ba-- sqft12043 Wooden Trace Dr, Louisville, KY 40229Off Market
- $333,400-- bd-- ba-- sqft12041 Wooden Trace Dr, Louisville, KY 40229Off Market
- $320,0004 bd3 ba2.6k sqft12050 Wooden Trace Dr, Louisville, KY 40229Sold
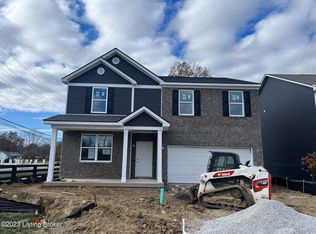
Similar homes
- $315,0003 bd3 ba2.1k sqft12024 Wooden Trace Dr, Louisville, KY 40229For Sale
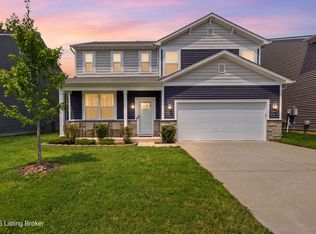
 MLS ID #1727423, Allison Sherwin, Rainey, Allen & Shaw REALTORS. Metro Search Inc. LLC DBA Apex MLS
 - $350,0004 bd3 ba2.1k sqft8735 Warbler Branch Way, Louisville, KY 40229For Sale
 MLS ID #1727826, Brian Gibson, B&B Gibson Realty. Metro Search Inc. LLC DBA Apex MLS
 - $385,0005 bd3 ba2.3k sqft273 Blarney Ln, Louisville, KY 40229For Sale
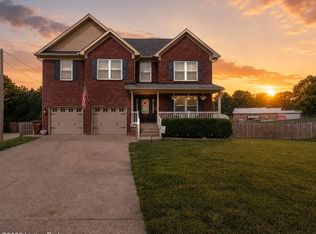 MLS ID #1719116, Michelle J Thomas, Mayer REALTORS. Metro Search Inc. LLC DBA Apex MLS
 - $342,5003 bd3 ba2k sqft12033 Parkside Vista Ln, Louisville, KY 40229For Sale
 MLS ID #1726484, Alex Parker, simpler.realestate. Metro Search Inc. LLC DBA Apex MLS
 - $335,0003 bd3 ba1.8k sqft10004 Creek View Estates Dr, Louisville, KY 40291For SaleMLS ID #1727408, Kyle Elmore, White Picket Real Estate. Metro Search Inc. LLC DBA Apex MLS
- $365,0004 bd3 ba2k sqft11108 Pheasant Run Ct, Louisville, KY 40229For SaleMLS ID #1727304, The Jake Wardrip Realty Group, Homepage Realty. Metro Search Inc. LLC DBA Apex MLS
- $339,9003 bd2 ba1.6k sqft105 Mountain Stone Ct, Shepherdsville, KY 40165For SaleMLS ID #1722293, Monica L Young, Real Estate Go To. Metro Search Inc. LLC DBA Apex MLS
- $389,0004 bd3 ba2.4k sqft11109 Pebble Trce, Louisville, KY 40229For SaleMLS ID #1724798, Katie Bosse, United Real Estate Louisville. Metro Search Inc. LLC DBA Apex MLS
- $340,0003 bd2 ba1.6k sqft168 Summers Cabin Ln, Shepherdsville, KY 40165For SaleMLS ID #1722257, Angie Riley, Knob & Key Realty, LLC. Metro Search Inc. LLC DBA Apex MLS
- $334,9003 bd2 ba2.2k sqft10001 Northridge Ct, Louisville, KY 40272For SaleMLS ID #1726291, Michael A Wilson, Knob & Key Realty, LLC. Metro Search Inc. LLC DBA Apex MLS
- $410,0004 bd2 ba2.7k sqft10405 Cedar Meadows Ct, Louisville, KY 40229For SaleMLS ID #1727586, Brad Long, 85W Real Estate. Metro Search Inc. LLC DBA Apex MLS
- $389,9503 bd3 ba2.1k sqft6402 Meadow Creek Ct, Louisville, KY 40229New ConstructionMetro Search Inc. LLC DBA Apex MLS
- $319,9004 bd3 ba2k sqft104 Coral Ridge Way, Brooks, KY 40109For SaleMLS ID #1714581, Ben Cox, DRH Realty of Kentucky. Metro Search Inc. LLC DBA Apex MLS
- $325,0004 bd1 ba1.4k sqft2587 W Blue Lick Rd, Shepherdsville, KY 40165For SaleMLS ID #1712929, Jay Pitts, RE/MAX Premier Properties. Metro Search Inc. LLC DBA Apex MLS
