Currently under construction, call for the current stage. Discover new construction in Sycamore Gardens with the Cooper floor plan, a thoughtfully designed three-bedroom home located on a cul-de-sac street. Covered front and back patios extend the living space outdoors, offering additional areas for morning coffee, outdoor dining, or gathering with guests.
Inside, the kitchen provides generous prep and storage space with quartz countertops, a 5-burner gas range, under-cabinet lighting, soft-close cabinetry, and additional included features. Wood-look tile flows throughout the main living areas, complementing the open layout and connecting the kitchen with the surrounding living spaces.
The split floor plan places the primary suite separately from the two additional bedrooms. The primary bathroom features a soaking tub and separate tiled shower, while a large walk-in closet and floor-to-ceiling storage provide additional organization options.
Sycamore Gardens offers community amenities including playgrounds, covered picnic areas, a basketball court, and splash pad. The community provides access to I-40 and the Kilpatrick Turnpike, with connections to destinations throughout the Oklahoma City metro.
From the cul-de-sac street location and covered outdoor spaces to the functional floor plan and thoughtfully selected finishes, this Cooper offers features designed for both daily living and entertaining. Schedule a private tour to explore the home and Sycamore Gardens in person.
For sale
Price increase: $2K (8/19)
$278,562
1205 Blackjack Creek Dr, Yukon, OK 73099
3beds
1,520sqft
Single Family Residence
Built in 2026
6,050 Square Feet Lot
$-- Zestimate®
$183/sqft
$15/mo HOA
What's special
Large walk-in closetQuartz countertopsFloor-to-ceiling storageSoft-close cabinetryUnder-cabinet lightingCul-de-sac street location
- 16 days |
- 74 |
- 3 |
Likely to sell faster than
Zillow last checked:
Listing updated:
Listed by:
John Burris 405-229-7504,
Central Oklahoma Real Estate
Source: MLSOK/OKCMAR as distributed by MLS GRID,MLS#: 1243417
Facts & features
Interior
Bedrooms & bathrooms
- Bedrooms: 3
- Bathrooms: 2
- Full bathrooms: 2
Primary bedroom
- Description: Ceiling Fan,Full Bath,Walk In Closet
Living room
- Description: Ceiling Fan,Vaulted Ceiling
Heating
- Has Heating (Unspecified Type)
Cooling
- Has cooling: Yes
Appliances
- Included: Dishwasher, Disposal, Microwave, Free-Standing Gas Oven, Free-Standing Gas Range
Features
- Combo Woodwork
- Flooring: Combination, Carpet, Tile
- Windows: Double Pane, Low-Emissivity Windows
- Has fireplace: No
- Fireplace features: None
Interior area
- Total structure area: 1,520
- Total interior livable area: 1,520 sqft
Property
Parking
- Total spaces: 2
- Parking features: Concrete
- Garage spaces: 2
Features
- Levels: One
- Stories: 1
- Patio & porch: Patio, Porch
Lot
- Size: 6,050 Square Feet
- Features: Interior Lot
Details
- Parcel number: 1205NONEBlackjackCreek73099
- Special conditions: None
Construction
Type & style
- Home type: SingleFamily
- Architectural style: Traditional
- Property subtype: Single Family Residence
Materials
- Brick & Frame
- Foundation: Slab
Condition
- Year built: 2026
Details
- Builder name: Home Creations
- Warranty included: Yes
Utilities & green energy
- Utilities for property: Cable Available, Public
Community & HOA
HOA
- Has HOA: Yes
- Services included: Greenbelt
- HOA fee: $175 annually
Location
- Region: Yukon
Financial & listing details
- Price per square foot: $183/sqft
- Date on market: 8/7/2026
- Electric utility on property: Yes
Estimated market value
Not available
Estimated sales range
Not available
Not available
Price history
| Date | Event | Price |
|---|---|---|
| 8/19/2026 | Price change | $278,562+0.7%$183/sqft |
Source:  MLSOK/OKCMAR as distributed by MLS GRID #1243417 Report a problem MLSOK/OKCMAR as distributed by MLS GRID #1243417 Report a problem | ||
| 8/7/2026 | Listed for sale | $276,562$182/sqft |
Source: MLSOK/OKCMAR as distributed by MLS GRID #1243417 Report a problem | ||
Public tax history
Tax history is unavailable.
Monthly payment
Est. payment
Payment breakdown
Explore the cost of this home by adjusting the details. Changes won't be saved.Climate risks
Neighborhood: 73099
Nearby schools
GreatSchools rating
- 9/10Mustang Trails Elementary SchoolGrades: PK-4Distance: 0.3 mi
- 8/10Mustang Central Middle SchoolGrades: 7-8Distance: 2.6 mi
- 8/10Mustang High SchoolGrades: 9-12Distance: 4.8 mi
Schools provided by the listing agent
- Elementary: Mustang Trails ES
- Middle: Mustang North MS
- High: Mustang HS
Source: MLSOK/OKCMAR as distributed by MLS GRID. This data may not be complete. We recommend contacting the local school district to confirm school assignments for this home.
- $279,9903 bd2 ba1.5k sqft1204 Blackjack Creek Dr, Yukon, OK 73099New Construction

- $324,8804 bd2 ba1.8k sqft1209 Blackjack Creek Dr, Yukon, OK 73099New Construction
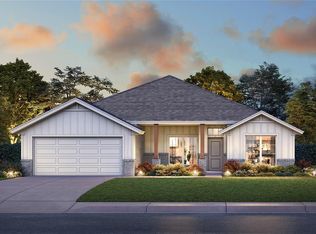
- $324,9903 bd2 ba1.8k sqft1200 Blackjack Creek Dr, Yukon, OK 73099New Construction

- $334,3053 bd2 ba1.8k sqft1208 Blackjack Creek Dr, Yukon, OK 73099Pending

- $238,9903 bd2 ba1.1k sqft11440 SW 11th St, Yukon, OK 73099Sold
- $421,1194 bd4 ba2.5k sqft1216 Blackjack Creek Dr, Yukon, OK 73099New Construction
- $300,8783 bd2 ba1.6k sqft1213 Blackjack Creek Dr, Yukon, OK 73099New Construction
- $272,9003 bd2 ba1.6k sqft1205 Hickory Creek Dr, Yukon, OK 73099Off Market
A local agent can set up tours, give advice and negotiate with sellers.
Similar homes
- $279,9903 bd2 ba1.5k sqft1204 Blackjack Creek Dr, Yukon, OK 73099New ConstructionMLSOK/OKCMAR as distributed by MLS GRID
- $300,8783 bd2 ba1.6k sqft1213 Blackjack Creek Dr, Yukon, OK 73099New Construction
 MLSOK/OKCMAR as distributed by MLS GRID
 - $279,9903 bd2 ba1.5k sqft1112 Redwood Creek Dr, Yukon, OK 73099New Construction
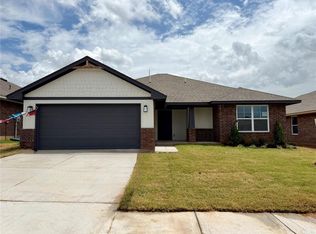 MLSOK/OKCMAR as distributed by MLS GRID
 - $324,8804 bd2 ba1.8k sqft1209 Blackjack Creek Dr, Yukon, OK 73099New ConstructionMLSOK/OKCMAR as distributed by MLS GRID
- $265,0004 bd2 ba1.5k sqft11913 SW 17th St, Yukon, OK 73099For SaleMLS ID #1235939, Danny Motte, First Class Property Solutions. MLSOK/OKCMAR as distributed by MLS GRID
- $331,0973 bd2 ba1.8k sqft1212 Blackjack Creek Dr, Yukon, OK 73099New ConstructionMLSOK/OKCMAR as distributed by MLS GRID
- $311,4004 bd2 ba1.8k sqft11448 SW 11th St, Yukon, OK 73099New ConstructionMLSOK/OKCMAR as distributed by MLS GRID
- $284,9003 bd2 ba1.6k sqft405 Vista Dr, Yukon, OK 73099For SaleMLS ID #1233773, Steven Morren, Sterling Real Estate. MLSOK/OKCMAR as distributed by MLS GRID
- $295,0003 bd2 ba1.6k sqft11020 SW 34th Ter, Yukon, OK 73099For SaleMLS ID #1234697, Linda Crouch, Real Broker LLC. MLSOK/OKCMAR as distributed by MLS GRID
- $294,4903 bd2 ba1.4k sqft12324 SW 32nd St, Yukon, OK 73099New ConstructionMLSOK/OKCMAR as distributed by MLS GRID
- $345,0004 bd2 ba1.7k sqft701 Patrick Way, Yukon, OK 73099For SaleMLS ID #1244750, Sean Thrash, LRE Realty, LLC. MLSOK/OKCMAR as distributed by MLS GRID
- $248,9004 bd2 ba1.7k sqft2008 Chestnut Oak Dr, Edmond, OK 73012For SaleMLS ID #1244572, Brett Creager, Copper Creek Real Estate. MLSOK/OKCMAR as distributed by MLS GRID
- $399,9503 bd2 ba1.8k sqft12724 NW 2nd Ter, Yukon, OK 73099For SaleMLS ID #1242002, Daniel Reeves, ROI Real Estate, LLC. MLSOK/OKCMAR as distributed by MLS GRID
- $259,9004 bd2 ba1.9k sqft2004 Chestnut Oak Dr, Edmond, OK 73012For SaleMLS ID #1244566, Brett Creager, Copper Creek Real Estate. MLSOK/OKCMAR as distributed by MLS GRID
- $415,0004 bd3 ba2.2k sqft800 Firefork Ave, Yukon, OK 73099For SaleMLS ID #1236811, Jeanna Davis, KG Realty LLC. MLSOK/OKCMAR as distributed by MLS GRID
- $249,9002 bd2 ba1.3k sqft229 E Juniper Ln, Mustang, OK 73064For SaleMLS ID #1230087, Leydiana Pichardo, NEW MILLENNIUM REALTY. MLSOK/OKCMAR as distributed by MLS GRID
- $295,0003 bd2 ba1.6k sqft5113 SW 126th St, Oklahoma City, OK 73173For SaleMLS ID #1239203, Cheresse Sherman, Metro First Realty. MLSOK/OKCMAR as distributed by MLS GRID
- $414,9503 bd2 ba2.1k sqft12729 NW 2nd St, Yukon, OK 73099New ConstructionMLSOK/OKCMAR as distributed by MLS GRID
- $219,0003 bd2 ba1.2k sqft2705 SW Fennel Rd, Oklahoma City, OK 73128For SaleMLS ID #1241920, Joseph Thomas, Best Realty. MLSOK/OKCMAR as distributed by MLS GRID
- $307,8803 bd2 ba1.5k sqft14024 Tybee Island Dr, Yukon, OK 73099New ConstructionMLSOK/OKCMAR as distributed by MLS GRID
