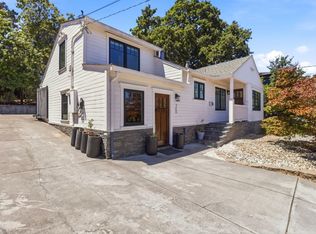
Located on a quiet and secluded street in the prime Central Park neighborhood of Redwood City is this elegant single level residence offering the ultimate in functionality and comfort. A classic white picket fence creates a warm and inviting entrance to this beautiful corner lot with sweeping front and side lawns. Well proportioned and detailed with an open concept floor plan. All rooms are large and bright with abundant natural light. Enjoy resort style outdoor living with a sun drenched rear yard complete with a BBQ station and Fire Pit...perfect for al fresco dining! An ADU/Casita and separate exterior Office complete this special home on one of Redwood City's most desirable street. Main House consists of 3 bedrooms and 1 full bathroom. The studio ADU consists of a kitchenette and full bathroom. Gracious Living Room with wood burning fireplace. Large Dining area adjacent to the culinary Kitchen. Adjacent large Family Room with sliding door access out to the rear yard. Brand New Carpets in the Bedrooms. Huge 8,214 sq ft level lot! The perfect location with nearby shops, restaurants and parks in the heart of Silicon Valley.
Pending
Price cut: $100K (7/7)
$2,198,000
1205 Fairview Ave, Redwood City, CA 94061
4beds
2,155sqft
:
Get pre-qualified$13,906/mo
Single Family Residence, Residential
Built in 1951
8,214 Square Feet Lot
$2,140,100 Zestimate®
$1,020/sqft
$-- HOA
What's special
- 52 days |
- 1,089 |
- 39 |
Zillow last checked:
Listing updated:
Listed by:
Anthony Galli 00880403 650-219-0495,
Coldwell Banker Realty 650-558-4200
Source: MLSListings Inc,MLS#: ML82051015
Facts & features
Interior
Bedrooms & bathrooms
- Bedrooms: 4
- Bathrooms: 2
- Full bathrooms: 2
Rooms
- Room types: Office, Utility Room
Bedroom
- Features: BedroomonGroundFloor2plus
Bathroom
- Features: StallShower, Tile, Tub
Dining room
- Features: DiningArea
Family room
- Features: SeparateFamilyRoom
Kitchen
- Features: Countertop_SolidSurfceCorian, Island, Pantry
Heating
- Central Forced Air Gas
Cooling
- None
Appliances
- Included: Gas Cooktop, Dishwasher, Built In Oven, Electric Oven, Refrigerator, Washer/Dryer
- Laundry: In Utility Room
Features
- Walk-In Closet(s)
- Flooring: Carpet, Hardwood, Tile
- Number of fireplaces: 1
- Fireplace features: Living Room
Interior area
- Total structure area: 2,155
- Total interior livable area: 2,155 sqft
Property
Parking
- Parking features: Guest, No Garage, On Street
Features
- Stories: 1
- Patio & porch: Balcony/Patio
- Exterior features: Back Yard, Barbecue, Fenced, Fire Pit
- Fencing: Wood
Lot
- Size: 8,214 Square Feet
- Features: Level
Details
- Parcel number: 059011010
- Zoning: R1
- Special conditions: Standard
Construction
Type & style
- Home type: SingleFamily
- Architectural style: Ranch,Traditional
- Property subtype: Single Family Residence, Residential
Materials
- Brick
- Foundation: Concrete Perimeter and Slab
- Roof: Composition, Flat
Condition
- New construction: No
- Year built: 1951
Utilities & green energy
- Gas: IndividualGasMeters, PublicUtilities
- Sewer: Public Sewer
- Water: Public
- Utilities for property: Public Utilities, Water Public
Community & HOA
Location
- Region: Redwood City
Financial & listing details
- Price per square foot: $1,020/sqft
- Tax assessed value: $141,330
- Annual tax amount: $2,760
- Date on market: 6/13/2026
- Listing agreement: ExclusiveRightToSell
Estimated market value
$2,140,100
$2.03M - $2.25M
$7,212/mo
Price history
| Date | Event | Price |
|---|---|---|
| 7/17/2026 | Pending sale | $2,198,000$1,020/sqft |
Source:  MLSListings Inc #ML82051015 Report a problem MLSListings Inc #ML82051015 Report a problem | ||
| 7/7/2026 | Price change | $2,198,000-4.4%$1,020/sqft |
Source: MLSListings Inc #ML82051015 Report a problem | ||
| 6/14/2026 | Listed for sale | $2,298,000$1,066/sqft |
Source: MLSListings Inc #ML82051015 Report a problem | ||
Public tax history
| Year | Property taxes | Tax assessment |
|---|---|---|
| 2025 | $2,760 +3.8% | $141,330 +2% |
| 2024 | $2,660 +4.9% | $138,560 +2% |
| 2023 | $2,535 +2.8% | $135,844 +2% |
| 2022 | $2,465 +78.8% | $133,181 +2% |
| 2021 | $1,379 +1.4% | $130,571 +1% |
| 2020 | $1,360 +0.5% | $129,233 +2% |
| 2019 | $1,354 +2.8% | $126,700 +2% |
| 2018 | $1,317 +1.2% | $124,217 +2% |
| 2017 | $1,301 +2.4% | $121,782 +2% |
| 2016 | $1,270 +3.9% | $119,395 +1.5% |
| 2015 | $1,222 +2.1% | $117,603 +2% |
| 2014 | $1,197 | $115,301 +0.5% |
| 2013 | -- | $114,781 +2% |
| 2012 | -- | $112,532 |
| 2011 | -- | $112,532 +2.8% |
| 2010 | -- | $109,503 -0.2% |
| 2009 | -- | $109,764 +2% |
| 2008 | -- | $107,613 +2% |
| 2007 | -- | $105,504 +2% |
| 2006 | -- | $103,436 |
| 2005 | -- | $103,436 +4% |
| 2004 | -- | $99,422 +1.9% |
| 2003 | -- | $97,601 +2% |
| 2002 | -- | $95,689 +2% |
| 2001 | -- | $93,814 +2% |
| 2000 | -- | $91,975 |
Find assessor info on the county website
Monthly payment
Est. payment
Payment breakdown
Explore the cost of this home by adjusting the details. Changes won't be saved.Climate risks
Neighborhood: Roosevelt
Nearby schools
GreatSchools rating
- 4/10Roosevelt Elementary SchoolGrades: K-5Distance: 0.3 mi
- 7/10John F. Kennedy Middle SchoolGrades: 6-8Distance: 0.4 mi
- 7/10Sequoia High SchoolGrades: 9-12Distance: 1.3 mi
Schools provided by the listing agent
- District: RedwoodCityElementary
Source: MLSListings Inc. This data may not be complete. We recommend contacting the local school district to confirm school assignments for this home.
- $---- bd1 ba600 sqft1205 Fairview Ave #A, Redwood City, CA 94061Off Market

- $1,586,3003 bd2 ba1.2k sqft2021 Oak Ave, Redwood City, CA 94061Off Market
- $3,171,7004 bd3 ba2.7k sqft1219 Fairview Ave, Redwood City, CA 94061Off Market

- $1,920,5003 bd2 ba1.5k sqft2013 Oak Ave, Redwood City, CA 94061Off Market

- $2,071,2003 bd2 ba1.7k sqft1185 Fairview Ave, Redwood City, CA 94061Off Market
- $1,847,0002 bd2 ba1.2k sqft1227 Fairview Ave, Redwood City, CA 94061Off Market
- $2,858,6003 bd4 ba2.6k sqft1214 Fairview Ave, Redwood City, CA 94061Off Market
- $2,326,6004 bd2 ba1.9k sqft1202 Fairview Ave, Redwood City, CA 94061Off Market
A local agent can set up tours, give advice and negotiate with sellers.
Similar homes
- $1,899,0004 bd2 ba1.3k sqft740 Alameda De Las Pulgas, Redwood City, CA 94061For Sale
 MLS ID #ML82056192, Avil Soleiman. MLSListings Inc
 - $2,100,0005 bd3 ba1.9k sqft977 Pleasant Hill Rd, Redwood City, CA 94061For Sale
 MLS ID #ML82055459, Marilyn Koron. MLSListings Inc
 - $2,498,0004 bd3 ba2k sqft2489 Edith Ave, Redwood City, CA 94061For Sale
 MLS ID #ML82051903, Brian Bernasconi. MLSListings Inc
 - $2,595,0003 bd3 ba2k sqft1745 Virginia Ave, Redwood City, CA 94061For Sale
 MLS ID #ML82049292, Shawn Jones. MLSListings Inc
 - $1,795,0005 bd3 ba2.7k sqft1567 Hawes Ct, Redwood City, CA 94061For SaleMLS ID #ML82055754, Daniel Buckley Chavez. MLSListings Inc
- $2,195,0003 bd3 ba1.4k sqft385 Ridge Rd, San Carlos, CA 94070For SaleMLS ID #ML82055861, Aj Lehr. MLSListings Inc
- $2,195,0003 bd3 ba2.4k sqft20255 Skyline Blvd, Woodside, CA 94062For SaleMLS ID #ML82042155, Jennifer Paulson. MLSListings Inc
- $1,249,0003 bd2 ba1.5k sqft26 Manzanita St, Redwood City, CA 94063For SaleMLS ID #ML82056232, Alfredo Mendoza. MLSListings Inc
- $2,388,0003 bd3 ba2k sqft504 Waterlily Ln, Redwood City, CA 94065For SaleMLS ID #ML82051745, Emily Lim. MLSListings Inc
- $2,298,0003 bd2 ba1.4k sqft750 San Clemente Way, Mountain View, CA 94043For SaleMLS ID #ML82056508, The Troyer & Cabot Group. MLSListings Inc
- $2,449,0004 bd3 ba1.9k sqft2715 Belmont Canyon Rd, Belmont, CA 94002For SaleMLS ID #ML82055811, Cory Chen. MLSListings Inc
- $1,998,0004 bd2 ba2k sqft3010 Alameda De Las Pulgas, San Mateo, CA 94403For SaleMLS ID #ML82049398, Michael Haywood Jr.. MLSListings Inc
- $2,199,8003 bd3 ba2.1k sqft3202 E Laurel Creek Rd, Belmont, CA 94002For SaleMLS ID #ML82043447, Mei Wang. MLSListings Inc
- $2,275,0004 bd3 ba2.2k sqft444 Fathom Dr, San Mateo, CA 94404For SaleMLS ID #ML82051554, Joseph Bentley. MLSListings Inc
- $1,999,0004 bd3 ba2.6k sqft60 Beach Park Blvd, Foster City, CA 94404For SaleMLS ID #ML82054377, Daniel K. Cheng. MLSListings Inc
- $1,948,0003 bd2 ba1.5k sqft663 Birch Ave, San Mateo, CA 94402For SaleMLS ID #426150551, Erica Aller. MetroList Services of CA
- $2,288,0003 bd2 ba1.4k sqft1657 Nightingale Ave, Sunnyvale, CA 94087For SaleMLS ID #ML82056360, Karen List. MLSListings Inc
- $1,999,0004 bd3 ba2.4k sqft398 San Carlos Ave, El Granada, CA 94018For SaleMLS ID #ML82055458, Brian D Lee. MLSListings Inc
- $2,680,0004 bd3 ba2.7k sqft623 Cornwallis Ln, Foster City, CA 94404For SaleMLS ID #ML82050965, Mary Bee. MLSListings Inc
- $2,948,0003 bd3 ba2.1k sqft3723 Alameda De Las Pulgas, Menlo Park, CA 94025For SaleMLS ID #ML82055212, Rebecca Eastman. MLSListings Inc
Local buyer's agents are ready to help
