Beautifully renovated 3-bedroom, 2-bath home featuring fresh paint, new flooring, and an updated kitchen and bathrooms. Enjoy the feel of a move-in-ready home with modern updates throughout. The property also includes the additional lot behind the home, bringing the total acreage to approximately 1 acre. With extra space to spread out and room to enjoy the outdoors, this property offers a great combination of updated living and added land! Schedule your private showing today!
For sale
$295,000
1205 Maitland Rd, Leeds, AL 35094
3beds
1,569sqft
Single Family Residence
Built in 1973
0.3 Acres Lot
$-- Zestimate®
$188/sqft
$-- HOA
What's special
Fresh paintNew flooringUpdated kitchen
- 8 hours
- 177
- 5
Zillow last checked:
Listing updated:
Listed by:
Kyle McReynolds 205-919-0423,
Keller Williams Realty Vestavia,
Chace Spears 205-616-6274,
Keller Williams Realty Vestavia
Source: GALMLS,MLS#: 21467292
Facts & features
Interior
Bedrooms & bathrooms
- Bedrooms: 3
- Bathrooms: 2
- Full bathrooms: 2
Rooms
- Room types: Bedroom, Den/Family (ROOM), Dining Room, Bathroom, Kitchen, Master Bathroom, Master Bedroom
Primary bedroom
- Level: First
Bedroom 1
- Level: First
Bedroom 2
- Level: First
Primary bathroom
- Level: First
Bathroom 1
- Level: First
Dining room
- Level: First
Family room
- Level: First
Kitchen
- Features: Stone Counters, Kitchen Island, Pantry
- Level: First
Basement
- Area: 0
Heating
- Central, Natural Gas
Cooling
- Electric, Ceiling Fan(s)
Appliances
- Included: Electric Cooktop, Electric Oven, Refrigerator, Stainless Steel Appliance(s), Gas Water Heater
- Laundry: Electric Dryer Hookup, Washer Hookup, Main Level, Garage Area, Yes
Features
- None, Smooth Ceilings, Separate Shower, Tub/Shower Combo
- Flooring: Laminate
- Basement: Crawl Space
- Attic: Pull Down Stairs,Yes
- Number of fireplaces: 1
- Fireplace features: Stone, Den, Gas
Interior area
- Total interior livable area: 1,569 sqft
- Finished area above ground: 1,569
- Finished area below ground: 0
Video & virtual tour
Property
Parking
- Total spaces: 1
- Parking features: Driveway, Garage Faces Front
- Garage spaces: 1
- Has uncovered spaces: Yes
Features
- Levels: One
- Stories: 1
- Patio & porch: Open (PATIO), Patio, Porch, Open (DECK), Deck
- Pool features: None
- Fencing: Fenced
- View description: None
- Waterfront features: No
Lot
- Size: 0.3 Acres
Details
- Parcel number: 2500153001053.000
- Special conditions: N/A
Construction
Type & style
- Home type: SingleFamily
- Property subtype: Single Family Residence
Materials
- HardiPlank Type
Condition
- Year built: 1973
Utilities & green energy
- Water: Public
- Utilities for property: Sewer Connected, Underground Utilities
Community & HOA
Community
- Subdivision: Yorktown
Location
- Region: Leeds
Financial & listing details
- Price per square foot: $188/sqft
- Tax assessed value: $191,900
- Annual tax amount: $796
- Price range: $295K - $295K
- Date on market: 10/9/2026
Estimated market value
Not available
Estimated sales range
Not available
Not available
Price history
| Date | Event | Price |
|---|---|---|
| 10/9/2026 | Listed for sale | $295,000$188/sqft |
Source:  GALMLS #21467292 Report a problem GALMLS #21467292 Report a problem | ||
Public tax history
| Year | Property taxes | Tax assessment |
|---|---|---|
| 2025 | $796 | $19,200 |
| 2024 | -- | $19,200 -9.7% |
| 2023 | -- | $21,260 +24.9% |
| 2022 | -- | $17,020 +11.4% |
| 2021 | -- | $15,280 +15.4% |
| 2020 | -- | $13,240 |
| 2019 | -- | $13,240 +9.2% |
| 2018 | -- | $12,120 -1.6% |
| 2017 | -- | $12,320 +2.2% |
| 2016 | $639 | $12,060 |
| 2015 | $639 | $12,060 -46% |
| 2014 | $639 -6.9% | $22,340 |
| 2013 | $686 | $22,340 +93% |
| 2012 | $686 -1.3% | $11,575 -1.3% |
| 2011 | $695 | $11,730 |
| 2010 | $695 | $11,730 |
| 2009 | $695 +9% | $11,730 +9% |
| 2008 | $638 +1% | $10,760 +1% |
| 2007 | $631 +3% | $10,650 +3% |
| 2006 | $613 +6.2% | $10,340 +6.3% |
| 2005 | $577 +4.7% | $9,730 -47.1% |
| 2004 | $551 +4.1% | $18,400 +4.1% |
| 2003 | $529 +16.6% | $17,680 +131.1% |
| 2002 | $454 | $7,650 |
| 2001 | $454 | $7,650 |
| 2000 | $454 | $7,650 |
Find assessor info on the county website
Monthly payment
Est. payment
Payment breakdown
Explore the cost of this home by adjusting the details. Changes won't be saved.Climate risks
Neighborhood: 35094
Nearby schools
Schools provided by the listing agent
- Elementary: Leeds
- Middle: Leeds
- High: Leeds
Source: GALMLS. This data may not be complete. We recommend contacting the local school district to confirm school assignments for this home.
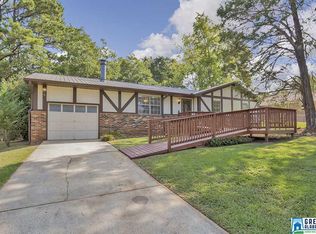
Similar homes
- $--3 bd2 ba1.9k sqft8465 Lanewood Cir, Leeds, AL 35094Auction
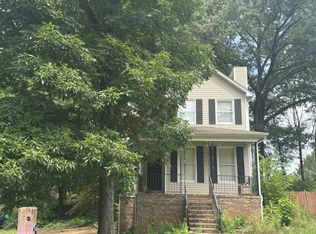 Auction.com 2
 - $294,9003 bd3 ba1.7k sqft1601 Windsor Ln, Leeds, AL 35094For Sale
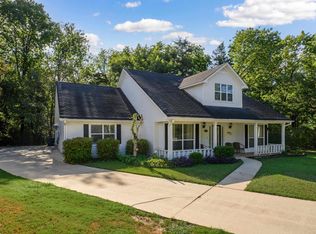
 MLS ID #21465903, Richard Smith, Alpha Smith Realty Group LLC. GALMLS
 - $299,9004 bd2 ba1.7k sqft1624 Allen St, Leeds, AL 35094For Sale
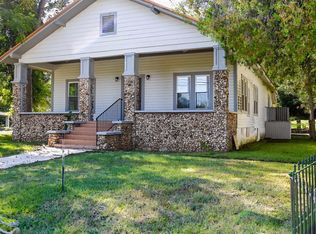 MLS ID #21432014, Stacy Smith, RE/MAX Marketplace. GALMLS
 - $295,0003 bd1 ba1.2k sqft9063 Bush Ave, Leeds, AL 35094For Sale
 MLS ID #21464576, Brett Harden, National Land Realty, LLC. GALMLS
 - $285,0004 bd2 ba2k sqftAt&t, Leeds, AL 35094For SaleMLS ID #21461049, Kevin Nguyen, Keller Williams. GALMLS
- $249,9003 bd2 ba1.3k sqft1540 Oliver Rd, Leeds, AL 35094For SaleMLS ID #21464834, Moe Mossa, Savvy Avenue, LLC. GALMLS
- $319,9003 bd2 ba1.8k sqft1249 Norman Dr, Leeds, AL 35094For SaleMLS ID #21458288, Julia Hubbard, EXIT Legacy Realty. GALMLS
- $258,0003 bd3 ba1.8k sqftSpectrum, Kinetic, Leeds, AL 35094For SaleMLS ID #21463485, Colin Fach, EXIT Realty Southern Select. GALMLS
- $285,9003 bd3 ba1.5k sqft8808 Rockhampton Dr, Leeds, AL 35094For SaleMLS ID #21451099, Alex Garcia, ARC Realty - Hoover. GALMLS
- $314,9993 bd2 ba1.8k sqft6658 June Ave, Leeds, AL 35094For SaleMLS ID #21458719, Julia Hubbard, EXIT Legacy Realty. GALMLS
- $244,5003 bd2 ba1.3k sqft1026 Kings Forest Dr, Leeds, AL 35094For SaleMLS ID #21464926, Cannon Fuqua, Keller Williams Realty Vestavia. GALMLS
- $265,0003 bd2 ba1.5k sqft3107 Rosewalk Dr, Moody, AL 35004For SaleMLS ID #21467211, Nakia Walker, Opendoor Brokerage LLC. GALMLS
- $275,0003 bd3 ba1.7k sqft8201 Cottage Ln, Leeds, AL 35094For SaleMLS ID #21460902, Brandon Harder, Keller Williams Realty Vestavia. GALMLS
- $269,0003 bd2 ba1.3k sqftKinetic, Spectrum, Moody, AL 35004For SaleMLS ID #21467009, Morgan Gulledge, EXIT Realty Crossroads. GALMLS
- $245,0005 bd4 ba1.7k sqft7190 Rowan Rd, Leeds, AL 35094For SaleMLS ID #21466070, Kimberley Sewell, 1st Choice Realty LLC. GALMLS
- $274,9005 bd3 ba2k sqftSpectrum, Leeds, AL 35094For SaleMLS ID #21464016, Kimberly Lynch, RE/MAX Advantage. GALMLS
- $230,0003 bd2 ba1.3k sqftTbd, Leeds, AL 35094For SaleMLS ID #21463963, Nikole Holliman, Keller Williams Realty Hoover. GALMLS
- $305,0003 bd2 ba1.6k sqft915 Valley Cir, Leeds, AL 35094For SaleMLS ID #21461387, Colin Fach, EXIT Realty Southern Select. GALMLS
