Welcome to this beautifully maintained two-story home offering 3 spacious bedrooms, 2.5 bathrooms, and a functional floor plan designed for everyday living. The inviting living room provides plenty of space for relaxing or entertaining, while the kitchen features a center island, ample cabinetry, generous counter space, and matching appliances. Upstairs, you'll find comfortable bedrooms with plush carpet and excellent closet space, including a spacious primary suite. The bathrooms offer oversized vanities and tub/shower combinations for added convenience. Additional features include a dedicated laundry area, an attached two-car garage, and a private backyard with room to enjoy outdoor living. Conveniently located near shopping, dining, and major highways, this move-in-ready home is one you won't want to miss!
For sale
$275,000
8201 Cottage Ln, Leeds, AL 35094
3beds
1,754sqft
Single Family Residence
Built in 2022
8,712 Square Feet Lot
$273,400 Zestimate®
$157/sqft
$-- HOA
What's special
Attached two-car garageGenerous counter spaceBathrooms offer oversized vanitiesDedicated laundry areaMatching appliancesAmple cabinetryExcellent closet space
- 68 days
- 342
- 11
Zillow last checked:
Listing updated:
Listed by:
Brandon Harder 205-936-0128,
Keller Williams Realty Vestavia
Source: GALMLS,MLS#: 21460902
Facts & features
Interior
Bedrooms & bathrooms
- Bedrooms: 3
- Bathrooms: 3
- Full bathrooms: 2
- 1/2 bathrooms: 1
Rooms
- Room types: Bedroom, Den/Family (ROOM), Bathroom, Half Bath (ROOM), Kitchen, Master Bathroom, Master Bedroom
Primary bedroom
- Level: Second
Bedroom 1
- Level: Second
Bedroom 2
- Level: Second
Primary bathroom
- Level: Second
Bathroom 1
- Level: First
Family room
- Level: First
Kitchen
- Features: Laminate Counters
- Level: First
Basement
- Area: 0
Heating
- Central
Cooling
- Central Air
Appliances
- Included: Dishwasher, Microwave, Refrigerator, Stove-Electric, Electric Water Heater
- Laundry: Electric Dryer Hookup, Washer Hookup, Upper Level, Laundry Closet, Yes
Features
- Recessed Lighting, Smooth Ceilings, Tub/Shower Combo
- Flooring: Carpet, Laminate
- Attic: Pull Down Stairs,Yes
- Has fireplace: No
Interior area
- Total interior livable area: 1,754 sqft
- Finished area above ground: 1,754
- Finished area below ground: 0
Property
Parking
- Total spaces: 2
- Parking features: Attached, Driveway, Parking (MLVL), Garage Faces Front
- Attached garage spaces: 2
- Has uncovered spaces: Yes
Features
- Levels: 2+ story
- Patio & porch: Open (PATIO), Patio
- Exterior features: None
- Pool features: None
- View description: None
- Waterfront features: No
Lot
- Size: 8,712 Square Feet
Details
- Parcel number: 2500162012008.001
- Special conditions: N/A
Construction
Type & style
- Home type: SingleFamily
- Property subtype: Single Family Residence
Materials
- Other
- Foundation: Slab
Condition
- Year built: 2022
Utilities & green energy
- Sewer: Septic Tank
- Water: Public
- Utilities for property: Underground Utilities
Community & HOA
Community
- Subdivision: Lane Drive
Location
- Region: Leeds
Financial & listing details
- Price per square foot: $157/sqft
- Tax assessed value: $277,800
- Annual tax amount: $3,295
- Price range: $275K - $275K
- Date on market: 7/31/2026
Estimated market value
$273,400
$260,000 - $287,000
$2,257/mo
Price history
| Date | Event | Price |
|---|---|---|
| 7/31/2026 | Listed for sale | $275,000+20.1%$157/sqft |
Source:  GALMLS #21460902 Report a problem GALMLS #21460902 Report a problem | ||
| 4/26/2021 | Sold | $228,972+0.7%$131/sqft |
Source: GALMLS #896360 Report a problem | ||
| 2/6/2021 | Pending sale | $227,292$130/sqft |
Source: GALMLS #896360 Report a problem | ||
| 12/30/2020 | Price change | $227,292+1.3%$130/sqft |
Source: GALMLS #896360 Report a problem | ||
| 11/2/2020 | Price change | $224,280-0.7%$128/sqft |
Source: Rausch Coleman Realty Group, LLC #896360 Report a problem | ||
| 10/29/2020 | Price change | $225,810+1.8%$129/sqft |
Source: Rausch Coleman Realty Group, LLC #896360 Report a problem | ||
| 10/15/2020 | Price change | $221,810+1.4%$126/sqft |
Source: Rausch Coleman Realty Group, LLC #896360 Report a problem | ||
| 9/22/2020 | Listed for sale | $218,810$125/sqft |
Source: Rausch Coleman Realty Group, LLC #896360 Report a problem | ||
Public tax history
| Year | Property taxes | Tax assessment |
|---|---|---|
| 2025 | $3,295 -0.9% | $55,560 -0.9% |
| 2024 | $3,323 -0.9% | $56,040 -0.9% |
| 2023 | $3,353 +23.5% | $56,540 +23.5% |
| 2022 | $2,715 +1807.5% | $45,780 +1807.5% |
| 2021 | $142 | $2,400 |
Find assessor info on the county website
Monthly payment
Est. payment
Payment breakdown
Explore the cost of this home by adjusting the details. Changes won't be saved.Climate risks
Neighborhood: 35094
Nearby schools
Schools provided by the listing agent
- Elementary: Leeds
- Middle: Leeds
- High: Leeds
Source: GALMLS. This data may not be complete. We recommend contacting the local school district to confirm school assignments for this home.
Similar homes
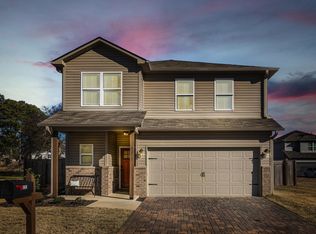
- $230,0003 bd2 ba1.3k sqftTbd, Leeds, AL 35094For Sale

 MLS ID #21463963, Nikole Holliman, Keller Williams Realty Hoover. GALMLS
 - $229,9002 bd2 ba1k sqftSpectrum, Leeds, AL 35094For Sale
 MLS ID #21457541, Tracy Sargent, ERA King Real Estate - Pell City. GALMLS
 - from $279,9904 bd3 ba1.4k sqftThe Grady Plan, Dansby Valley, Leeds, AL 35094New Construction
 Smith Douglas Homes
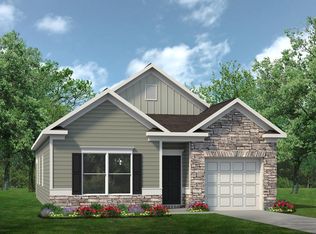
 - from $268,9903 bd2 ba1.3k sqftThe Reynolds Plan, Dansby Valley, Leeds, AL 35094New Construction
 Smith Douglas Homes
 - $313,9903 bd3 ba2.2k sqftThe Caldwell Upland Loop, Leeds, AL 35094For SaleMLS ID #21442286, Courtney Young, SDH Alabama LLC. GALMLS
- $285,0004 bd3 ba1.7k sqft2157 Parsons Dr, Moody, AL 35004For SaleMLS ID #21462997, Bret Rogers, Keller Williams. GALMLS
- $317,0003 bd3 ba1.9k sqft1024 Pinnacle Pkwy, Leeds, AL 35094For SaleMLS ID #21456746, Jeannie Hopkins, Keller Williams Homewood. GALMLS
- $306,9903 bd3 ba2.2k sqftThe Greenbrier Upland Loop, Leeds, AL 35094For SaleMLS ID #21442288, Perry Barbaree, SDH Alabama LLC. GALMLS
- $302,5003 bd2 ba1.7k sqft1205 Overlook Dr, Trussville, AL 35173For SaleMLS ID #21460307, Bret Rogers, Keller Williams. GALMLS
- $273,9004 bd3 ba1.9k sqft185 Horton Dr, Odenville, AL 35120For SaleMLS ID #21461317, Maegan Reeves, Five Star Real Estate, LLC. GALMLS
- $319,9954 bd3 ba2.2k sqft7325 Upland Loop, Leeds, AL 35094New ConstructionGALMLS
- $410,0003 bd2 ba1.6k sqftAtt And Spectrum, Leeds, AL 35094For SaleMLS ID #21458126, Leigh Cound, Keller Williams Realty Vestavia. GALMLS
- $259,9004 bd2 ba1.8k sqftTbd, Moody, AL 35004For SaleMLS ID #21447099, Nancy Drinkard, RE/MAX Marketplace. GALMLS
- $315,0003 bd3 ba1.7k sqftAtt, Sterrett, AL 35147For SaleMLS ID #21466801, Sherry Frye, ARC Realty 280. GALMLS
- $250,0004 bd3 ba2.4k sqft145 Hunters Cv, Odenville, AL 35120For SaleMLS ID #21461873, Marshall Casselman, eXp Realty, LLC Central. GALMLS
- $229,4003 bd2 ba1.8k sqft5945 Old Acton Rd, Moody, AL 35004For SaleMLS ID #21460715, Ruwena Healy, Keller Williams Realty Vestavia. GALMLS
- $265,7004 bd3 ba2.2k sqft1005 Hawthorn Ln, Odenville, AL 35120For SaleMLS ID #21460112, Beverly Stracener, RE/MAX Marketplace. GALMLS
