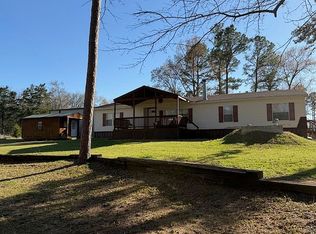
PRICED $100,000 BELOW THE APRAISED VALUE! Seller is looking to downsize. This spacious two-story home offers approximately 3,512 sq ft (appraisal) on 3.75 acres with mature trees, partial fencing, and plenty of room to enjoy country living while still having space for entertaining and everyday comfort. This 4-bedroom, 2.5-bath home features a flexible layout with two primary suites, including one downstairs and one upstairs, both offering private baths with jetted tubs, tiled walk-in showers, walk-in closets, and charming window seats with built-in storage. Upstairs also features two addt'l bedrooms with spacious closets & addt'l living area upstairs with a kitchenette area, ideal for movie room, hobby room, game room, or potential mother-in-law suite setup. The spacious living area features large picture windows, abundant natural light, and a cozy gas fireplace. The kitchen includes granite countertops, room for a breakfast table, bar seating, and opens into the dining area with room for a large dining table, while French doors lead out to the pool area featuring a covered patio grilling area, outdoor bathroom, and hot tub making this an excellent setup for entertaining. Addt'l features include a covered front porch, covered back patio off the kitchen, large laundry room with space for a freezer and mud room setup, new windows across the front of the home, two HVAC units, natural gas and energy efficient heat pump heating options, well water, water filtration system, small storage shed, and a four-car carport. Located near several popular Southeastern Oklahoma attractions including Raymond Gary Lake just minutes away for fishing, boating, camping, and kayaking. Hugo Lake is approx. 20–25 minutes away, with Pine Creek Lake about 35–45 minutes away. Conveniently located near Hugo for shopping, dining, schools, and medical facilities. Within driving distance to Choctaw Casino & Resort Durant, Broken Bow Lake, Beavers Bend State Park, and the historic Fort Towson site.
For sale
$370,000
1205 N 4360th Rd, Fort Towson, OK 74735
4beds
3,512sqft
Single Family Residence
Built in 1998
3.75 Acres Lot
$348,100 Zestimate®
$105/sqft
$-- HOA
What's special
Hot tubSmall storage shedFour-car carportSpacious two-story homeCovered front porchPartial fencingTwo primary suites
- 57 days
- 187
- 22
Zillow last checked:
Listing updated:
Listed by:
Brent Lyday 580-504-4608,
Legacy Land & Realty
Source: MLS Technology, Inc.,MLS#: 2630752 Originating MLS: MLS Technology
Originating MLS: MLS TechnologyFacts & features
Interior
Bedrooms & bathrooms
- Bedrooms: 4
- Bathrooms: 3
- Full bathrooms: 2
- 1/2 bathrooms: 1
Heating
- Electric, Gas, Multiple Heating Units, Geothermal, Heat Pump
Cooling
- Geothermal, Heat Pump, 2 Units
Appliances
- Included: Dishwasher, Electric Water Heater, Other, Range, Refrigerator, Stove
- Laundry: Washer Hookup
Features
- Granite Counters, High Ceilings, Ceiling Fan(s), Electric Oven Connection, Electric Range Connection
- Flooring: Laminate, Tile
- Doors: Storm Door(s)
- Windows: Aluminum Frames, Vinyl
- Number of fireplaces: 1
- Fireplace features: Gas Log
Interior area
- Total structure area: 3,512
- Total interior livable area: 3,512 sqft
Property
Parking
- Total spaces: 4
- Parking features: Carport, Garage Faces Side
- Garage spaces: 4
- Has carport: Yes
Features
- Levels: Two
- Stories: 2
- Patio & porch: Covered, Patio, Porch
- Exterior features: Gravel Driveway, Rain Gutters
- Pool features: Fiberglass, In Ground
- Has spa: Yes
- Spa features: Hot Tub
- Fencing: Partial
Lot
- Size: 3.75 Acres
- Features: Mature Trees
Details
- Additional structures: Shed(s)
- Parcel number: 120007634
Construction
Type & style
- Home type: SingleFamily
- Architectural style: Ranch
- Property subtype: Single Family Residence
Materials
- Wood Siding, Wood Frame
- Foundation: Slab
- Roof: Metal
Condition
- Year built: 1998
Utilities & green energy
- Sewer: Septic Tank
- Water: Well
- Utilities for property: Electricity Available, Natural Gas Available
Community & HOA
Community
- Features: Gutter(s)
- Security: Storm Shelter
- Subdivision: Choctaw Co Unplatted
HOA
- Has HOA: No
Location
- Region: Fort Towson
Financial & listing details
- Price per square foot: $105/sqft
- Tax assessed value: $300,440
- Annual tax amount: $2,480
- Date on market: 8/19/2026
- Cumulative days on market: 123 days
Estimated market value
$348,100
$331,000 - $366,000
Not available
Price history
| Date | Event | Price |
|---|---|---|
| 10/15/2026 | Listed for sale | $370,000$105/sqft |
Source:  MLS Technology, Inc. #2630752 Report a problem MLS Technology, Inc. #2630752 Report a problem | ||
| 9/23/2026 | Contingent | $370,000$105/sqft |
Source: My State MLS #11960926 Report a problem | ||
| 9/23/2026 | Pending sale | $370,000$105/sqft |
Source: MLS Technology, Inc. #2630752 Report a problem | ||
| 8/20/2026 | Listed for sale | $370,000-10.8%$105/sqft |
Source: MLS Technology, Inc. #2630752 Report a problem | ||
| 8/17/2026 | Listing removed | $415,000$118/sqft |
Source: My State MLS #11848790 Report a problem | ||
| 5/21/2026 | Listed for sale | $415,000+361.1%$118/sqft |
Source: MLS Technology, Inc. #2618635 Report a problem | ||
| 9/12/2017 | Sold | $90,000-67.9%$26/sqft |
Source: Public Record Report a problem | ||
| 5/12/2017 | Sold | $280,000$80/sqft |
Source: Agent Provided Report a problem | ||
Public tax history
| Year | Property taxes | Tax assessment |
|---|---|---|
| 2025 | $2,480 -1.6% | $33,049 |
| 2024 | $2,521 +4.4% | $33,049 +3% |
| 2023 | $2,416 +3.5% | $32,085 +3% |
| 2022 | $2,333 +30.9% | $31,152 +29.6% |
| 2021 | $1,782 | $24,028 |
| 2020 | -- | $24,028 |
| 2019 | $1,908 +67.7% | $24,028 +61.6% |
| 2018 | $1,138 | $14,865 +3% |
| 2017 | $1,138 +2.3% | $14,433 +5.4% |
| 2016 | $1,112 +16% | $13,695 |
| 2015 | $958 | $13,695 |
| 2014 | $958 | $13,695 |
| 2013 | $958 | $13,695 |
| 2012 | $958 | $13,695 |
| 2011 | $958 | $13,695 |
| 2010 | $958 | $13,695 |
| 2009 | $958 | $13,695 |
| 2008 | $958 | $13,695 |
| 2007 | $958 | $13,695 |
Find assessor info on the county website
Monthly payment
Est. payment
Payment breakdown
Explore the cost of this home by adjusting the details. Changes won't be saved.Climate risks
Neighborhood: 74735
Nearby schools
Schools provided by the listing agent
- Elementary: Fort Towson
- High: Fort Towson
- District: Fort Towson - Sch Dist (FT1)
Source: MLS Technology, Inc.. This data may not be complete. We recommend contacting the local school district to confirm school assignments for this home.
Similar homes
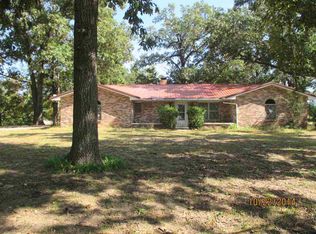
- $440,0005 bd4 ba3.5k sqft1122 Peninsula, Fort Towson, OK 74735For Sale
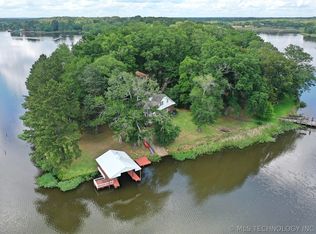 MLS ID #2619436, Thomas Johnson, Southern Oklahoma Realty. MLS Technology, Inc.
 - $299,9003 bd2 ba2.1k sqft3456 E 2000th Rd, Fort Towson, OK 74735For Sale
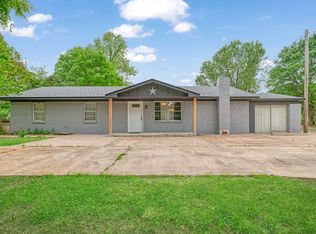 MLS ID #103221, Karen Marsh. REALSTACK
 - $360,0004 bd4 ba2.5k sqft429249 E 1942 Rd, Rattan, OK 74562For Sale
 MLS ID #2631352, Eligh Miller-Polivka, American Dream Realty. MLS Technology, Inc.
 - $295,0004 bd2 ba1.9k sqft815 N 4380th Rd, Fort Towson, OK 74735For Sale By Owner