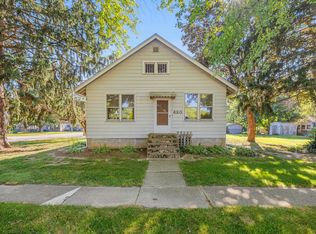
Charming peaceful Ranch with large lot on dead end street - Check out this CHARMING RANCH in Plano! Featuring 3BR/1BA and a partially FINISHED basement, this gem is the perfect place for buyers looking to own their first place or those wishing to downsize. The ultra-convenient ONE LEVEL RANCH LIVING is highly desirable. This home offers all appliances included and has a nice fully equipped and newly remolded kitchen with lots of cabinets and counter space. Enjoy a nice EAT-IN area of the kitchen - a great place for a quick breakfast or a more elaborate dinner. 3 Bedrooms, one has been converted into a closet for the master but can easily be converted back if needed, or used as the perfect office. To further spread out, there is a FULL BASEMENT that is partially finished. This includes a large recreation room and a wonderful storage space. Imagine the ELABORATE storage setup you can design! Outside find a nice FRONT DECK and a great one car garage. There is plenty of additional parking in the driveway. Speaking of decks....don't miss the large back deck with a brand new hot tub! Recently installed fence for ultimate privacy! Plenty of storage with 2 NEW sheds just built in 2025! Pick your choice of where to have your MORNING COFFEE or relax outside with a good book. This home has had TONS OF UPDATES in the last few years new roof, siding, living room window, bathroom remodel (2019), hard wood floors added and refinished(2023), new back deck (2023), new sheds (2024) fresh paint (2024), kitchen remodel (2021) and new carpet in basement and basement stairs. Everything is here in this PEACEFUL PLANO RANCH. Schedule your private showing today!
Contingent
$265,000
1205 N Edgelawn Dr, Plano, IL 60545
3beds
900sqft
:
Get pre-qualified$1,889/mo
Single Family Residence
Built in 1962
8,400 Square Feet Lot
$-- Zestimate®
$294/sqft
$-- HOA
What's special
Partially finished basementDead end streetWonderful storage spaceNice front deckGreat one car garageLarge lotAll appliances included
- --
- on Zillow |
- 418
- views |
- 29
- saves |
Likely to sell faster than
Zillow last checked:
Listing updated:
Listed by:
Nayibe Garces 773-805-5325,
Prello Realty
Source: MRED as distributed by MLS GRID,MLS#: 12694796
Facts & features
Interior
Bedrooms & bathrooms
- Bedrooms: 3
- Bathrooms: 1
- Full bathrooms: 1
Rooms
- Room types: Recreation Room, Storage
Primary bedroom
- Features: Flooring (Hardwood)
- Level: Main
- Area: 120 Square Feet
- Dimensions: 12X10
Bedroom 2
- Features: Flooring (Hardwood)
- Level: Main
- Area: 99 Square Feet
- Dimensions: 9X11
Bedroom 3
- Features: Flooring (Hardwood)
- Level: Main
- Area: 80 Square Feet
- Dimensions: 10X8
Family room
- Features: Flooring (Hardwood)
- Level: Main
- Area: 144 Square Feet
- Dimensions: 12X12
Kitchen
- Features: Kitchen (Eating Area-Table Space), Flooring (Hardwood)
- Level: Main
- Area: 160 Square Feet
- Dimensions: 10X16
Living room
- Features: Flooring (Hardwood)
- Level: Main
- Area: 192 Square Feet
- Dimensions: 16X12
Recreation room
- Level: Basement
- Area: 285 Square Feet
- Dimensions: 19X15
Storage
- Level: Basement
- Area: 285 Square Feet
- Dimensions: 19X15
Heating
- Natural Gas
Cooling
- Central Air
Appliances
- Included: Range, Dishwasher, Refrigerator, Washer, Dryer
Features
- 1st Floor Bedroom, 1st Floor Full Bath
- Flooring: Hardwood
- Basement: Partially Finished,Full
- Number of fireplaces: 1
- Fireplace features: Electric, Living Room
Interior area
- Total structure area: 0
- Total interior livable area: 900 sqft
Property
Parking
- Total spaces: 1
- Parking features: Concrete, Garage Door Opener, Garage, Yes, Garage Owned, Attached
- Attached garage spaces: 1
- Has uncovered spaces: Yes
Accessibility
- Accessibility features: No Disability Access
Features
- Stories: 1
- Patio & porch: Deck, Porch
- Exterior features: Balcony
- Has spa: Yes
- Spa features: Outdoor Hot Tub
- Fencing: Fenced
Lot
- Size: 8,400 Square Feet
- Features: Cul-De-Sac
Details
- Additional structures: Shed(s)
- Parcel number: 0122126002
- Special conditions: None
Construction
Type & style
- Home type: SingleFamily
- Architectural style: Ranch
- Property subtype: Single Family Residence
Materials
- Vinyl Siding
- Foundation: Concrete Perimeter
- Roof: Asphalt
Condition
- New construction: No
- Year built: 1962
- Major remodel year: 2019
Utilities & green energy
- Sewer: Public Sewer
- Water: Public
Community & HOA
Community
- Features: Street Lights, Street Paved
HOA
- Services included: None
Location
- Region: Plano
Financial & listing details
- Price per square foot: $294/sqft
- Tax assessed value: $234,894
- Annual tax amount: $3,914
- Date on market: 7/7/2026
- Ownership: Fee Simple
Estimated market value
Not available
Estimated sales range
Not available
Not available
Price history
| Date | Event | Price |
|---|---|---|
| 5/17/2021 | Sold | $182,911$203/sqft |
Source:  MRED as distributed by MLS GRID #11041854 Report a problem MRED as distributed by MLS GRID #11041854 Report a problem | ||
| 4/14/2021 | Pending sale | $182,911$203/sqft |
Source:  Coldwell Banker Real Estate Group #11041854 Report a problem Coldwell Banker Real Estate Group #11041854 Report a problem | ||
| 4/12/2021 | Contingent | $182,911$203/sqft |
Source: MRED as distributed by MLS GRID #11041854 Report a problem | ||
| 4/7/2021 | Listed for sale | $182,911+35.5%$203/sqft |
Source: MRED as distributed by MLS GRID #11041854 Report a problem | ||
| 7/6/2001 | Sold | $135,000+8.9%$150/sqft |
Source: Public Record Report a problem | ||
| 12/6/2000 | Sold | $124,000$138/sqft |
Source: Public Record Report a problem | ||
Public tax history
| Year | Property taxes | Tax assessment |
|---|---|---|
| 2024 | $4,323 -8.5% | $78,298 +12.4% |
| 2023 | $4,725 -0.2% | $69,641 +9.6% |
| 2022 | $4,735 -4% | $63,541 +9.7% |
| 2021 | $4,933 +3% | $57,945 +5.4% |
| 2020 | $4,791 -0.6% | $54,968 +3.2% |
| 2019 | $4,818 | $53,283 +5% |
| 2018 | $4,818 +4.7% | $50,745 +8.6% |
| 2017 | $4,600 +1.6% | $46,712 +10.5% |
| 2016 | $4,527 +3.5% | $42,256 +15.2% |
| 2015 | $4,376 | $36,687 +12.2% |
| 2014 | $4,376 +113.9% | $32,698 -1.6% |
| 2013 | $2,046 | $33,228 -9.7% |
| 2012 | -- | $36,807 -19.3% |
| 2011 | -- | $45,590 -13.2% |
| 2010 | -- | $52,515 -10.3% |
| 2009 | -- | $58,540 |
| 2008 | -- | $58,540 +2% |
| 2007 | -- | $57,390 +5.5% |
| 2006 | $3,936 | $54,400 +6.1% |
| 2005 | -- | $51,280 +6.8% |
| 2004 | $3,842 +2.5% | $48,015 +4% |
| 2003 | $3,747 | $46,160 +5.2% |
| 2002 | $3,747 +19.2% | $43,870 +5.1% |
| 2001 | $3,145 +18.8% | $41,730 +17.8% |
| 2000 | $2,647 | $35,410 |
Find assessor info on the county website
Monthly payment
Est. payment
Payment breakdown
Explore the cost of this home by adjusting the details. Changes won't be saved.Climate risks
Neighborhood: 60545
Nearby schools
GreatSchools rating
- NAP H Miller Elementary SchoolGrades: PK-1Distance: 0.3 mi
- 5/10Plano Middle SchoolGrades: 7-8Distance: 1.2 mi
- 7/10Plano High SchoolGrades: 9-12Distance: 0.6 mi
Schools provided by the listing agent
- Elementary: P H Miller Elementary School
- Middle: Plano Middle School
- High: Plano High School
- District: 88
Source: MRED as distributed by MLS GRID. This data may not be complete. We recommend contacting the local school district to confirm school assignments for this home.
- $291,100-- bd-- ba1.3k sqft1203 N Edgelawn Dr, Plano, IL 60545Off Market
- $299,4004 bd2 ba1.6k sqft1109 N Edgelawn Dr, Plano, IL 60545Off Market
- $288,100-- bd-- ba1.1k sqft201 Rosewood Ave, Plano, IL 60545Off Market
- $243,2003 bd1 ba884 sqft1107 N Edgelawn Dr, Plano, IL 60545Off Market

- $246,000-- bd-- ba884 sqft203 Rosewood Ave, Plano, IL 60545Off Market
- $285,700-- bd-- ba1.1k sqft202 Rosewood Ave, Plano, IL 60545Off Market
- $236,6001 bd1 ba884 sqft1105 N Edgelawn Dr, Plano, IL 60545Off Market
- $255,7003 bd2 ba1k sqft204 Rosewood Ave, Plano, IL 60545Off Market
A local agent can set up tours, give advice and negotiate with sellers.
Similar homes
- $250,0002 bd2 ba1k sqft420 N Hugh St, Plano, IL 60545New
 MLS ID #12721864, Nathan Gudmunson, Coldwell Banker Real Estate Group. MRED as distributed by MLS GRID
 - $239,9003 bd2 ba1.1k sqft19 Garden Dr, Montgomery, IL 60538New
 MLS ID #12714172, Lisa Wielgus, Heritage Select Realty. MRED as distributed by MLS GRID
 - $312,0003 bd1 ba1k sqft16 Greenbriar Rd, Montgomery, IL 60538New
 MLS ID #12727122, Robin Freiman, Coldwell Banker Real Estate Group. MRED as distributed by MLS GRID
 - $--3 bd2 ba1.1k sqft11 Marnel Rd, Montgomery, IL 60538Auction
 Auction.com 2
 - $214,9003 bd2 ba1.2k sqft1426 Anthony Ln, Sandwich, IL 60548ActiveMLS ID #12722431, Joe Frieders, Swanson Real Estate. MRED as distributed by MLS GRID
- $310,0003 bd1 ba1k sqft57 Afton Dr, Montgomery, IL 60538NewMLS ID #12724196, Alejandra Barrios, John Greene Realtor. MRED as distributed by MLS GRID
- $--3 bd2 ba1.3k sqft460 W Washington St, Somonauk, IL 60552AuctionServiceLink Auction
- $239,9003 bd2 ba1.1k sqft119 Garden Dr, Montgomery, IL 60538ActiveMLS ID #12717407, Laura Tomsa, Brummel Properties, Inc.. MRED as distributed by MLS GRID
- $300,0003 bd2 ba1.2k sqft871 Lake Holiday Dr, Sandwich, IL 60548ActiveMLS ID #12709551, Amy Dillenburg, Coldwell Banker Real Estate Group. MRED as distributed by MLS GRID
- $260,0003 bd2 ba1.3k sqft1029 Front St, Aurora, IL 60505Re-activatedMLS ID #12713221, Amie Weber, john greene, Realtor. MRED as distributed by MLS GRID
- $290,0002 bd3 ba1.3k sqft1883 Waverly Way, Montgomery, IL 60538ActiveMLS ID #12721385, Autumn Susberry, Autumn Susberry. MRED as distributed by MLS GRID
- $259,9992 bd1 ba1.2k sqft150 Illinois Rte #126, Plainfield, IL 60544ActiveMLS ID #12668542, Amy Rogus, ALC, Century 21 Integra. MRED as distributed by MLS GRID
- $259,0003 bd2 ba1.3k sqft335B Warren St, Somonauk, IL 60552ActiveMLS ID #12723481, Kathy Bright, ALC, Kettley & Co. Inc. - Yorkville. MRED as distributed by MLS GRID
- $275,0003 bd2 ba1.2k sqft285 Legner St, Leland, IL 60531ActiveMLS ID #12701384, Joe Frieders, Swanson Real Estate. MRED as distributed by MLS GRID
- $--3 bd2 ba1.3k sqft39 Whitney Way, Montgomery, IL 60538AuctionServiceLink Auction
- $329,0004 bd2 ba912 sqft31 Circle Dr W, Montgomery, IL 60538ActiveMLS ID #12703347, Marcos Martinez, Coldwell Banker Real Estate Group. MRED as distributed by MLS GRID
- $244,9003 bd2 ba1.1k sqft752 Four Seasons Blvd #752, Aurora, IL 60504NewMLS ID #12727237, George Sierra, RE/MAX LOYALTY. MRED as distributed by MLS GRID
- $--2 bd2 ba1k sqft30 S Walnut Dr, North Aurora, IL 60542AuctionAuction.com 1
- $260,0002 bd2 ba1.2k sqft873 Hermitage Dr, Aurora, IL 60506ActiveMLS ID #12648383, Randy Ledbetter, Executive Realty Group LLC. MRED as distributed by MLS GRID
- $380,0003 bd3 ba1.2k sqft104 Poplar Rd, Yorkville, IL 60560ActiveMLS ID #12701426, Ron Wexler, Keller Williams Preferred Rlty. MRED as distributed by MLS GRID
