This completely remodeled two bedroom, one bath home shines with thoughtful updates inside and out. A stamped concrete drive and paver walkway create a warm first impression. While composite decking on front porch and an outback paver patio with fire pit offer inviting outdoor living spaces. A retaining wall, colorful ornamental plantings, and mature trees enhance the already lovely backyard. Inside, the remodel brings a fresh, modern feel while preserving cozy charm, perfect for everyday living. It's a perfect blend of style and function. Close proximity to schools, I99, PA turnpike, and beautiful downtown Bedford. Whether you are looking for a starter home or a downsize home, this property is a must-see to appreciate all the many updates!
Pending
$235,000
1206 Industrial Ave, Bedford, PA 15522
2beds
1,040sqft
:
Get pre-qualified$1,456/mo
Single Family Residence
Built in 1955
8,276 Square Feet Lot
$-- Zestimate®
$226/sqft
$-- HOA
What's special
- 31 days |
- 488 |
- 5 |
Likely to sell faster than
Zillow last checked:
Listing updated:
Listed by:
Betty Everly 814-215-7521,
Charis Realty Group Bedford 814-217-6400
Source: AHAR,MLS#: 80643
Facts & features
Interior
Bedrooms & bathrooms
- Bedrooms: 2
- Bathrooms: 1
- Full bathrooms: 1
Bedroom 1
- Level: Main
Bedroom 2
- Level: Main
Bathroom 1
- Level: Main
Dining room
- Level: Main
Kitchen
- Level: Main
Laundry
- Level: Basement
Living room
- Level: Main
Heating
- Forced Air, Electric, Heat Pump
Cooling
- Central Air
Appliances
- Included: Dishwasher, Range, Microwave, Dryer, Disposal, Oven, Refrigerator, Washer
Features
- Flooring: Tile, Luxury Vinyl
- Windows: Insulated Windows
- Basement: Full,Unfinished
- Number of fireplaces: 1
- Fireplace features: Wood Burning, See Remarks
Interior area
- Total structure area: 1,040
- Total interior livable area: 1,040 sqft
- Finished area above ground: 1,040
Video & virtual tour
Property
Parking
- Parking features: Additional Parking, Carport, Driveway
- Has carport: Yes
Features
- Levels: One
- Patio & porch: Deck, Patio, Porch
- Exterior features: Lighting, Private Yard
- Pool features: None
- Fencing: None
Lot
- Size: 8,276 Square Feet
- Features: Cleared, Gentle Sloping, Sloped, Year Round Access
Details
- Parcel number: E.09D.02038
- Zoning: Residential
- Special conditions: Standard
- Other equipment: See Remarks
Construction
Type & style
- Home type: SingleFamily
- Architectural style: Ranch
- Property subtype: Single Family Residence
Materials
- Stone, Aluminum Siding
- Foundation: Block
- Roof: Metal,Pitched
Condition
- Year built: 1955
Utilities & green energy
- Sewer: Public Sewer
- Water: Public
- Utilities for property: Cable Available, Electricity Connected, Sewer Connected
Community & HOA
Community
- Subdivision: Other
HOA
- Has HOA: No
Location
- Region: Bedford
Financial & listing details
- Price per square foot: $226/sqft
- Tax assessed value: $79,100
- Annual tax amount: $1,310
- Date on market: 7/10/2026
- Listing terms: Cash,Commercial,Conventional,FHA,PHFA,Rural Housing,VA Loan
- Inclusions: Appliances
- Exclusions: Personal items and agent staged furniture.
Estimated market value
Not available
Estimated sales range
Not available
Not available
Price history
| Date | Event | Price |
|---|---|---|
| 7/16/2026 | Pending sale | $235,000$226/sqft |
Source:  AHAR #80643 Report a problem AHAR #80643 Report a problem | ||
| 7/10/2026 | Listed for sale | $235,000+365.3%$226/sqft |
Source: AHAR #80643 Report a problem | ||
| 11/15/2019 | Sold | $50,500-21.1%$49/sqft |
Source: Agent Provided Report a problem | ||
| 10/15/2019 | Listed for sale | $64,000$62/sqft |
Source: Howard Hanna Bardell Realty #56109 Report a problem | ||
Public tax history
| Year | Property taxes | Tax assessment |
|---|---|---|
| 2025 | $729 +9% | $79,100 |
| 2024 | $668 +0.3% | $79,100 |
| 2023 | $666 -38.6% | $79,100 |
| 2022 | $1,086 -4.3% | $79,100 |
| 2021 | $1,134 +3.8% | $79,100 |
| 2020 | $1,093 +7.4% | $79,100 |
| 2018 | $1,017 +1.7% | $79,100 |
| 2017 | $1,001 | $79,100 -0.1% |
| 2016 | -- | $79,200 |
| 2014 | -- | $79,200 +55.9% |
| 2012 | -- | $50,800 |
| 2011 | -- | $50,800 -14.5% |
| 2010 | -- | $59,400 |
Find assessor info on the county website
Monthly payment
Est. payment
Payment breakdown
Explore the cost of this home by adjusting the details. Changes won't be saved.Climate risks
Neighborhood: 15522
Nearby schools
GreatSchools rating
- 5/10Bedford Elementary SchoolGrades: K-5Distance: 0.2 mi
- 7/10Bedford Middle SchoolGrades: 6-8Distance: 1.2 mi
- 8/10Bedford Senior High SchoolGrades: 9-12Distance: 1.1 mi
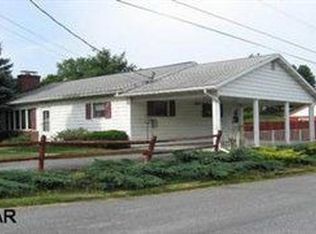
- $205,0004 bd2 ba1.6k sqft472 N Juliana St, Bedford, PA 15522Off Market
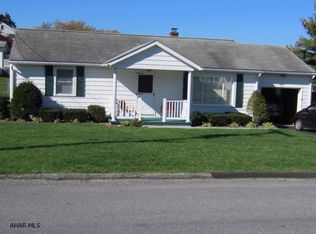
- $174,2002 bd1 ba1.4k sqft464 N Juliana St, Bedford, PA 15522Off Market
- $193,7002 bd2 ba1.3k sqft116 Division St, Bedford, PA 15522Off Market
- $135,9003 bd1 ba936 sqft1201 Industrial Ave, Bedford, PA 15522Sold

- $209,3004 bd1 ba1.6k sqft484 N Juliana St, Bedford, PA 15522Off Market
- $2,900-- bd-- ba-- sqft484 N Juliana St, Bedford, PA 15522Off Market
- $269,9003 bd2 ba2.1k sqft1200 Industrial Ave, Bedford, PA 15522Off Market
- $163,1003 bd1 ba920 sqft124 Division St, Bedford, PA 15522Off Market
A local agent can set up tours, give advice and negotiate with sellers.
Similar homes
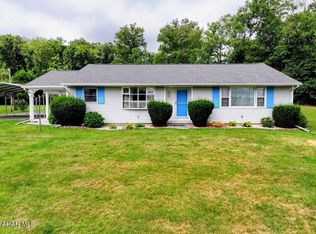
- $299,0003 bd2 ba1.5k sqft856 Shed Rd, Bedford, PA 15522For Sale
 MLS ID #80883, Christina Bollman, Charis Realty Group Bedford. AHAR
 - $240,0003 bd2 ba1.3k sqft133 Liberty St, Bedford, PA 15522For Sale
 MLS ID #80761, Betty Everly, Charis Realty Group Bedford. AHAR
 - $124,9003 bd2 ba1.5k sqft216 Sunnyside Rd, Bedford, PA 15522For Sale
 MLS ID #1761042, Jeffrey Walker. WPMLS
 - $239,9003 bd2 ba1.4k sqft188 Old Route 26, Everett, PA 15537For Sale

 MLS ID #PABD2003312, Kay Fisher, Howard Hanna Bardell Realty. Bright MLS
 - $260,0004 bd2 ba1.4k sqft2391 Raystown Rd, Everett, PA 15537For SaleMLS ID #PABD2003316, Amy Barfield, Charis Realty Group. Bright MLS
- $213,7003 bd2 ba996 sqft10314 Hyndman Rd, Manns Choice, PA 15550For SaleMLS ID #PABD2003040, Faith Zembower, Coldwell Banker Premier. Bright MLS
- $149,9003 bd1 ba1.5k sqft3290 Bedford Valley Rd, Bedford, PA 15522For SaleMLS ID #PABD2003402, Brian Imgrund, Howard Hanna Bardell Realty. Bright MLS
- $--3 bd2 ba1.4k sqft128 Bedford St, Sproul, PA 16682AuctionAuction.com 1
- $200,0003 bd1 ba1.2k sqft234 Coastline Rd, Everett, PA 15535For SaleMLS ID #PABD2003262, Lisa Cessna, Bedford County Real Estate Inc. Bright MLS
- $170,0002 bd1 ba925 sqft123 Firehouse Rd, Breezewood, PA 15533For SaleMLS ID #PABD2003234, Mr. Derek Greene, The Greene Realty Group. Bright MLS
- $199,0003 bd2 ba1.3k sqft12037 Dunnings Hwy, Imler, PA 16655For SaleMLS ID #79996, Crystal Berardi, Coldwell Banker Town & Country R.E.. AHAR
- $149,9002 bd1 ba840 sqft342 Big Maple Ln, Schellsburg, PA 15559For SaleMLS ID #PABD2003226, Kimberly Mearkle, Juniata Realty. Bright MLS
- $135,0003 bd1 ba1.3k sqft130 E 1st St, Everett, PA 15537For SaleMLS ID #PABD2003008, Amy Barfield, Charis Realty Group. Bright MLS
- $139,9002 bd2 ba998 sqft107 E Valley Point Ln, Claysburg, PA 16625For SaleMLS ID #80565, Olivia Dibert, Charis Realty Group Bedford. AHAR
- $129,9002 bd1 ba1.5k sqft303 16th St, Saxton, PA 16678For SaleMLS ID #PABD2002788, Kimberly Mearkle, Juniata Realty. Bright MLS
- $155,0002 bd2 ba862 sqft143 E Valley Point Ln, Claysburg, PA 16625For SaleMLS ID #80577, Dawn Griffith, Coldwell Banker Premier. AHAR
- $155,0002 bd2 ba862 sqft143 E Valley Point Ln #1128, Claysburg, PA 16625For SaleMLS ID #PABD2003328, Dawn Griffith, Coldwell Banker Premier. Bright MLS
- $132,0002 bd2 ba912 sqft139 E Valley Point Ln #1118, Claysburg, PA 16625For SaleMLS ID #PABD2002916, Dawn Griffith, Coldwell Banker Premier. Bright MLS
