Situated on a desirable corner lot, this spacious 5-bedroom, 2.5-bath Colonial offers an abundance of living space and an opportunity to make it your own. Featuring a traditional brick exterior, mature landscaping, an extended driveway, and a covered carport, the home offers both character and functionality. Inside, the main level features a welcoming entryway, a generously sized living room with plenty of natural light, a separate formal dining room, and a kitchen with ample cabinetry and counter space. An additional family room with a brick fireplace and French doors provides another comfortable gathering space.Main level bedroom, upstairs, four bedrooms offer flexibility for family, guests, or a home office. With its spacious layout, established setting, and numerous possibilities for personalization, this property presents an excellent opportunity for buyers looking to create a home tailored to their own style and vision. Bring your ideas and discover the potential this property has to offer!
Pending
$520,000
1206 Morningside Dr, Silver Spring, MD 20904
5beds
3,128sqft
Single Family Residence
Built in 1967
0.28 Acres Lot
$-- Zestimate®
$166/sqft
$-- HOA
What's special
Mature landscapingTraditional brick exteriorDesirable corner lotWelcoming entrywaySeparate formal dining roomCovered carportMain level bedroom
- 14 days
- 1,440
- 78
Likely to sell faster than
Zillow last checked:
Listing updated:
Listed by:
Tyler Freiheit 703-407-7288,
RE/MAX Distinctive Real Estate, Inc. 7038211840
Source: Bright MLS,MLS#: MDMC2262680
Facts & features
Interior
Bedrooms & bathrooms
- Bedrooms: 5
- Bathrooms: 3
- Full bathrooms: 2
- 1/2 bathrooms: 1
- Main level bathrooms: 1
- Main level bedrooms: 1
Basement
- Area: 816
Heating
- Forced Air, Natural Gas
Cooling
- Central Air, Electric
Appliances
- Included: Gas Water Heater
- Laundry: Main Level
Features
- Basement: Connecting Stairway,Finished,Heated,Improved,Interior Entry
- Number of fireplaces: 1
Interior area
- Total structure area: 3,536
- Total interior livable area: 3,128 sqft
- Finished area above ground: 2,720
- Finished area below ground: 408
Property
Parking
- Total spaces: 1
- Parking features: Asphalt, Attached Carport
- Carport spaces: 1
- Has uncovered spaces: Yes
Accessibility
- Accessibility features: None
Features
- Levels: Three
- Stories: 3
- Pool features: None
Lot
- Size: 0.28 Acres
Details
- Additional structures: Above Grade, Below Grade
- Parcel number: 160500330226
- Zoning: R90
- Special conditions: Real Estate Owned
Construction
Type & style
- Home type: SingleFamily
- Architectural style: Colonial
- Property subtype: Single Family Residence
Materials
- Frame
- Foundation: Block
Condition
- New construction: No
- Year built: 1967
Utilities & green energy
- Sewer: Public Sewer
- Water: Public
Community & HOA
Community
- Subdivision: Paint Branch Estates
HOA
- Has HOA: No
Location
- Region: Silver Spring
Financial & listing details
- Price per square foot: $166/sqft
- Tax assessed value: $513,900
- Annual tax amount: $6,647
- Date on market: 11/4/2026
- Listing agreement: Exclusive Right To Sell
- Listing terms: Conventional
- Ownership: Fee Simple
Foreclosure details
Estimated market value
Not available
Estimated sales range
Not available
Not available
Price history
| Date | Event | Price |
|---|---|---|
| 6/9/2025 | Sold | $620,000$198/sqft |
Source: Public Record Report a problem | ||
Public tax history
| Year | Property taxes | Tax assessment |
|---|---|---|
| 2026 | $6,647 +6.2% | $513,900 +6.3% |
| 2025 | $6,259 +20.1% | $483,367 +6.7% |
| 2024 | $5,213 +7.1% | $452,833 +7.2% |
| 2023 | $4,866 +6.2% | $422,300 +1.7% |
| 2022 | $4,582 +1.8% | $415,200 +1.7% |
| 2021 | $4,499 +1.7% | $408,100 +1.8% |
| 2020 | $4,424 +0% | $401,000 |
| 2019 | $4,422 -0.2% | $401,000 |
| 2018 | $4,430 -3.9% | $401,000 -0.8% |
| 2017 | $4,609 +11.5% | $404,400 +2.5% |
| 2016 | $4,134 | $394,367 +2.6% |
| 2015 | $4,134 | $384,333 +2.7% |
| 2014 | $4,134 | $374,300 |
| 2013 | -- | $374,300 |
| 2012 | -- | $374,300 -10.3% |
| 2011 | -- | $417,500 |
| 2010 | -- | $417,500 |
| 2009 | -- | $417,500 -24.4% |
| 2008 | -- | $552,060 +18.7% |
| 2007 | -- | $464,902 +23.1% |
| 2006 | -- | $377,746 +30% |
| 2005 | -- | $290,590 +8.4% |
| 2004 | -- | $268,110 |
| 2003 | -- | $268,110 +20.1% |
| 2002 | -- | $223,150 |
| 2001 | -- | $223,150 |
Find assessor info on the county website
Monthly payment
Climate risks
Neighborhood: 20904
Nearby schools
Schools provided by the listing agent
- District: Montgomery County Public Schools
Source: Bright MLS. This data may not be complete. We recommend contacting the local school district to confirm school assignments for this home.
- $720,4005 bd4 ba3.2k sqft12904 Morningside Ln, Silver Spring, MD 20904Off Market

- $603,300-- bd2 ba2.3k sqft1202 Morningside Dr, Silver Spring, MD 20904Off Market
- $616,000-- bd2 ba2.7k sqft4 Morningside Ct, Silver Spring, MD 20904Off Market
- $655,100-- bd3 ba2k sqft1200 Morningside Dr, Silver Spring, MD 20904Off Market
Similar homes
- $639,9005 bd4 ba1.9k sqft1009 Downs Dr, Silver Spring, MD 20904For Sale
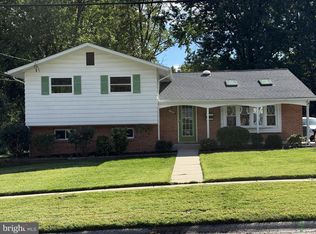
 MLS ID #MDMC2259920, Julian McConnie, RE/MAX Town Center. Bright MLS
- $499,9995 bd3 ba1.6k sqft10513 Pinewood Ct, Hyattsville, MD 20783For Sale
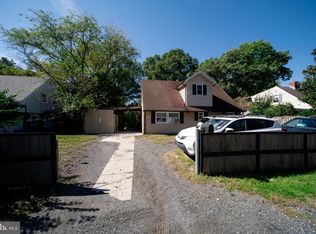 MLS ID #MDPG2224658, Dominique Smith, Compass. Bright MLS
- $699,9005 bd4 ba2.6k sqft2429 Parallel Ln, Silver Spring, MD 20904For Sale
 MLS ID #MDMC2247108, Lisa Caponiti, LPT Realty, LLC. Bright MLS
- $550,0005 bd3 ba1.6k sqft10928 Pleasant Acres Dr, Hyattsville, MD 20783For Sale
 MLS ID #MDPG2213012, Catlan Nguyen, Kylin Realty Inc.. Bright MLS
- $595,0004 bd3 ba2.6k sqft15451 Thompson Rd, Silver Spring, MD 20905For SaleMLS ID #MDMC2259436, Paul Lee, HomeSmart. Bright MLS
- $629,0004 bd3 ba2.6k sqft12823 Camellia Dr, Silver Spring, MD 20906For SaleMLS ID #MDMC2250978, Rhonda Hayes, Samson Properties. Bright MLS
- $554,0004 bd3 ba2.2k sqft12805 Cedarbrook Ln, Laurel, MD 20708For SaleMLS ID #MDPG2223470, Minassie Tekalign, Tek-Align Realty, LLC. Bright MLS
- $599,0005 bd4 ba2.2k sqft9700 Merwood Ln, Silver Spring, MD 20901For SaleMLS ID #MDMC2261190, Nick Vo, Samson Properties. Bright MLS
- $561,5004 bd3 ba1.7k sqft2407 Hayden Dr, Silver Spring, MD 20902For SaleMLS ID #MDMC2260972, Nancy Pulley, Long & Foster Real Estate, Inc.. Bright MLS
- $499,9005 bd3 ba1.8k sqft8703 34th Ave, College Park, MD 20740For SaleMLS ID #MDPG2218988, Nick Mustamarhadi, Coldwell Banker Realty. Bright MLS
- $499,0004 bd3 ba1.8k sqft906 Dryden Ct, Silver Spring, MD 20901For SaleMLS ID #MDMC2230538, Sergio Banegas, Long & Foster Real Estate, Inc.. Bright MLS
- $449,0006 bd3 ba2.2k sqft8403 20th Ave, Hyattsville, MD 20783For SaleMLS ID #MDPG2220940, Shawn Zheng, DMV Landmark Realty, LLC. Bright MLS
- $549,0004 bd3 ba1.9k sqft1323 Ashburton Dr, Millersville, MD 21108For SaleMLS ID #MDAA2160852, Norman Lee III, Anne Arundel Properties, Inc.. Bright MLS
- $618,0004 bd4 ba1.8k sqft2126 Little Sorrel Way, Silver Spring, MD 20902For SaleMLS ID #MDMC2264304, Jay Yu, Ten Thousand Realty. Bright MLS
- $580,0006 bd3 ba2.4k sqft9312 Montpelier Dr, Laurel, MD 20708For SaleMLS ID #MDPG2215306, DIANA CARRASCO, RLAH @properties. Bright MLS
- $490,0005 bd3 ba2.6k sqft5103 Baltimore Ln, Lanham, MD 20706For SaleMLS ID #MDPG2221606, Mrs. Brenda Huelle, EXP Realty, LLC. Bright MLS
- $769,0004 bd4 ba4.2k sqft1624 Briggs Chaney Rd, Silver Spring, MD 20905For SaleMLS ID #MDMC2259644, Megan Murray, Keller Williams Realty Centre. Bright MLS
- $525,0008 bd6 ba3.5k sqft9926 Postwick Rd, Ellicott City, MD 21042AuctionMLS ID #MDHW2075258, Larry Cooper, Alex Cooper Auctioneers, Inc.. Bright MLS
- $485,0004 bd3 ba2.2k sqft7604 Marietta Ln, College Park, MD 20740For SaleMLS ID #MDPG2218948, Sharon McCraney, Long & Foster Real Estate, Inc.. Bright MLS
- $499,9005 bd2 ba2k sqft6004 36th Ave, Hyattsville, MD 20782For SaleMLS ID #MDPG2218272, Miguel Ruiz, RE/MAX Realty Services. Bright MLS
