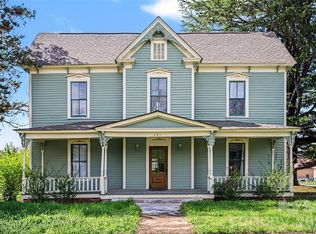
Discover the exquisite charm of this stunning home, ideally situated in the heart of Salisbury. With five generously sized bedrooms and three full bathrooms, this residence offers ample space for everyone. Numerous enhancements have been made to ensure it becomes the next owner's forever home. Enjoy the convenience of nearby shopping centers, parks, and entertainment, along with easy highway access for an effortless lifestyle.
Active
Price cut: $24K (6/24)
$325,000
1206 N Church St, Salisbury, NC 28144
5beds
2,601sqft
:
Get pre-qualified$1,951/mo
Single Family Residence
Built in 1924
0.15 Acres Lot
$317,700 Zestimate®
$125/sqft
$-- HOA
What's special
- 62 days |
- 254 |
- 22 |
Zillow last checked:
Listing updated:
Listed by:
Adriana Najera adrianacantillo@yahoo.com,
Highgarden Real Estate
Source: Canopy MLS as distributed by MLS GRID,MLS#: 4384606
Facts & features
Interior
Bedrooms & bathrooms
- Bedrooms: 5
- Bathrooms: 3
- Full bathrooms: 3
- Main level bedrooms: 2
Primary bedroom
- Level: Main
Bathroom full
- Level: Upper
Dining area
- Level: Main
Kitchen
- Level: Main
Heating
- Natural Gas
Cooling
- Central Air
Appliances
- Included: Bar Fridge, Microwave, Convection Oven, Dishwasher
- Laundry: Main Level
Features
- Has basement: No
- Fireplace features: Family Room
Interior area
- Total structure area: 2,601
- Total interior livable area: 2,601 sqft
- Finished area above ground: 2,601
- Finished area below ground: 0
Property
Parking
- Parking features: Driveway
- Has uncovered spaces: Yes
Features
- Levels: Two
- Stories: 2
- Entry location: Main
Lot
- Size: 0.15 Acres
Details
- Parcel number: 007011
- Zoning: RESIDENTIAL
- Special conditions: Standard
Construction
Type & style
- Home type: SingleFamily
- Property subtype: Single Family Residence
Materials
- Vinyl
- Foundation: Crawl Space
Condition
- New construction: No
- Year built: 1924
Utilities & green energy
- Sewer: Public Sewer
- Water: City
Community & HOA
Community
- Subdivision: ARLINGTON
Location
- Region: Salisbury
Financial & listing details
- Price per square foot: $125/sqft
- Tax assessed value: $239,586
- Annual tax amount: $2,983
- Date on market: 5/23/2026
- Cumulative days on market: 62 days
- Listing terms: Cash,Conventional,FHA,VA Loan
- Road surface type: Concrete
Estimated market value
$317,700
$302,000 - $334,000
$2,590/mo
Price history
| Date | Event | Price |
|---|---|---|
| 6/24/2026 | Price change | $325,000-6.9%$125/sqft |
Source:  Canopy MLS as distributed by MLS GRID #4384606 Report a problem Canopy MLS as distributed by MLS GRID #4384606 Report a problem | ||
| 5/23/2026 | Listed for sale | $349,000+45.4%$134/sqft |
Source: Canopy MLS as distributed by MLS GRID #4384606 Report a problem | ||
| 1/5/2022 | Sold | $240,000$92/sqft |
Source: Canopy MLS as distributed by MLS GRID #3781414 Report a problem | ||
| 11/22/2021 | Contingent | $240,000$92/sqft |
Source: Canopy MLS as distributed by MLS GRID #3781414 Report a problem | ||
| 11/10/2021 | Price change | $240,000-3.6%$92/sqft |
Source: Canopy MLS as distributed by MLS GRID #3781414 Report a problem | ||
| 10/17/2021 | Listed for sale | $249,000$96/sqft |
Source: Canopy MLS as distributed by MLS GRID #3781414 Report a problem | ||
| 9/13/2021 | Contingent | $249,000$96/sqft |
Source: Canopy MLS as distributed by MLS GRID #3781414 Report a problem | ||
| 9/2/2021 | Listed for sale | $249,000+34.6%$96/sqft |
Source: Canopy MLS as distributed by MLS GRID #3781414 Report a problem | ||
| 9/10/2020 | Sold | $185,000+3.4%$71/sqft |
Source: Canopy MLS as distributed by MLS GRID #3650105 Report a problem | ||
| 8/15/2020 | Pending sale | $179,000$69/sqft |
Source: Southern Homes Realty LLC #3650105 Report a problem | ||
| 8/14/2020 | Listed for sale | $179,000+163.2%$69/sqft |
Source: Southern Homes Realty LLC #3650105 Report a problem | ||
| 10/31/2019 | Sold | $68,000+21.4%$26/sqft |
Source: Canopy MLS as distributed by MLS GRID #3549753 Report a problem | ||
| 11/15/2016 | Sold | $56,000-0.9%$22/sqft |
Source: Public Record Report a problem | ||
| 8/19/2016 | Listed for sale | $56,500+47.7%$22/sqft |
Source: CENTURY 21 Towne & Country #3207717 Report a problem | ||
| 5/9/2016 | Sold | $38,250+44.3%$15/sqft |
Source: Public Record Report a problem | ||
| 4/28/2008 | Sold | $26,500+10.4%$10/sqft |
Source: Public Record Report a problem | ||
| 12/15/2005 | Sold | $24,000$9/sqft |
Source: Public Record Report a problem | ||
Public tax history
| Year | Property taxes | Tax assessment |
|---|---|---|
| 2025 | $2,983 | $239,586 |
| 2024 | $2,983 +4.1% | $239,586 |
| 2023 | $2,865 +123.9% | $239,586 +157.8% |
| 2022 | $1,280 | $92,926 |
| 2021 | $1,280 | $92,926 |
| 2020 | $1,280 | $92,926 |
| 2019 | $1,280 +13.4% | $92,926 +13.6% |
| 2018 | $1,128 +4.9% | $81,796 |
| 2017 | $1,075 | $81,796 |
| 2016 | $1,075 | $81,796 |
| 2015 | $1,075 -0.6% | $81,796 |
| 2014 | $1,082 | -- |
| 2013 | -- | -- |
| 2012 | -- | -- |
| 2011 | -- | -- |
| 2010 | -- | -- |
| 2008 | -- | -- |
| 2007 | -- | -- |
| 2006 | -- | -- |
| 2005 | -- | -- |
| 2004 | -- | -- |
| 2003 | -- | -- |
| 2002 | -- | -- |
| 2001 | -- | -- |
| 2000 | -- | -- |
Find assessor info on the county website
Monthly payment
Est. payment
Payment breakdown
Explore the cost of this home by adjusting the details. Changes won't be saved.Climate risks
Neighborhood: 28144
Nearby schools
GreatSchools rating
- 2/10Carroll T Overton Elementary SchoolGrades: K-5Distance: 1.2 mi
- NAKnox Middle SchoolGrades: 6-8Distance: 1.2 mi
- 3/10Salisbury High SchoolGrades: 9-12Distance: 1.8 mi
Schools provided by the listing agent
- Elementary: C.t. Overton
- Middle: Knox
- High: Salisbury
Source: Canopy MLS as distributed by MLS GRID. This data may not be complete. We recommend contacting the local school district to confirm school assignments for this home.
- $91,000-- bd1 ba806 sqft1200 N Church St, Salisbury, NC 28144Sold
- $137,0003 bd2 ba1.2k sqft1212 N Church St, Salisbury, NC 28144Sold
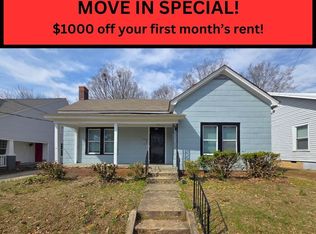
- $205,6873 bd1 ba950 sqft208 W 11th St, Salisbury, NC 28144Sold
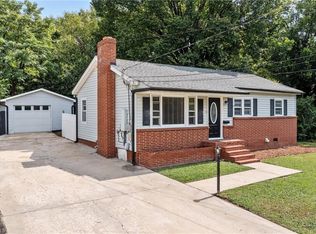
- $244,8003 bd2 ba1.2k sqft218 W. 11th St., Salisbury, NC 28144Off Market
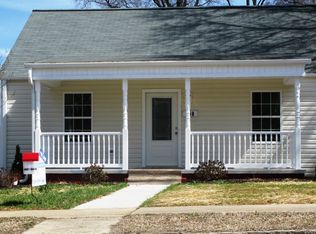
- $179,0003 bd2 ba2k sqft1216 N Church St, Salisbury, NC 28144Off Market
- $168,7003 bd1 ba1.2k sqft212 W 11th St, Salisbury, NC 28144Off Market
- $159,3003 bd1 ba956 sqft203 11th St, Salisbury, NC 28144Off Market
- $128,200-- bd1 ba1.3k sqft1222 N Church St, Salisbury, NC 28144Off Market
A local agent can set up tours, give advice and negotiate with sellers.
Similar homes
- $319,9005 bd2 ba1.9k sqft531 E Fisher St, Salisbury, NC 28144For Sale

 MLS ID #4384699, Jasmine Sanchez, Platinum Key Realty, LLC. Canopy MLS as distributed by MLS GRID
 - $449,7775 bd3 ba3.2k sqft236 Richmond Rd, Salisbury, NC 28144For Sale
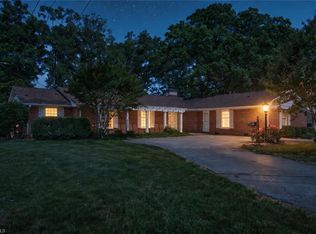
 MLS ID #1228465, Keith Knight. Triad MLS
 - $374,9003 bd2 ba1.7k sqft110 Confederate Ave, Salisbury, NC 28144For Sale
 MLS ID #4405453, Monica Poole, Monica Poole Realty LLC. Canopy MLS as distributed by MLS GRID
 - $308,0004 bd3 ba2.6k sqft501 E Lafayette St, Salisbury, NC 28144For Sale
 MLS ID #4359904, Sarah Coltrane, Three Realty Group, LLC. Canopy MLS as distributed by MLS GRID
 - $325,0003 bd3 ba1.9k sqft117 Wiley Ave, Salisbury, NC 28144For SaleMLS ID #4402856, Melissa Yates, Lantern Realty & Development LLC. Canopy MLS as distributed by MLS GRID
- $374,0004 bd4 ba2.4k sqft1300 N Main St, Salisbury, NC 28144For SaleMLS ID #1224239, Crystal O'Connor. Triad MLS
- $250,0005 bd3 ba2.9k sqft620 N Fulton St, Salisbury, NC 28144For SaleMLS ID #1217058, Krystin Simpson. Triad MLS
- $315,0006 bd4 ba2.7k sqft209 W Marsh St, Salisbury, NC 28144For SaleMLS ID #4356706, Heather Wall, DASH Carolina. Canopy MLS as distributed by MLS GRID
- $379,9003 bd2 ba1.9k sqftNone, Salisbury, NC 28144For SaleMLS ID #4378670, Dina Sosa, Berkshire Hathaway HomeServices Carolinas Realty. Canopy MLS as distributed by MLS GRID
- $315,0003 bd3 ba2.1k sqft1415 Troon Dr, Salisbury, NC 28144For SaleMLS ID #4374861, Rob Petit, Keller Williams Unified. Canopy MLS as distributed by MLS GRID
- $--3 bd2 ba1.6k sqft412 E Broad St, East Spencer, NC 28144AuctionServiceLink Auction
- $310,0003 bd2 ba2.3k sqft514 Idlewood Dr, Salisbury, NC 28144For SaleMLS ID #4329615, Beth Holland, Mark Spain Real Estate. Canopy MLS as distributed by MLS GRID
- $347,0004 bd3 ba2.3k sqft310 Askin Ln, Salisbury, NC 28146For SaleMLS ID #1219756, Barbara Lomax. Triad MLS
- $375,0004 bd3 ba2.5k sqft1460 Carthage Dr, Salisbury, NC 28144For SaleMLS ID #4403282, Anthony Agro, Mark Spain Real Estate. Canopy MLS as distributed by MLS GRID
- $329,0003 bd2 ba1.5k sqft115 Birkdale Dr, Salisbury, NC 28144For SaleMLS ID #1224070, Ashlee Flippin. Triad MLS
- $264,9004 bd2 ba1.4k sqft165 Hawkins Loop, Salisbury, NC 28144For SaleMLS ID #4372654, Reveca Cardoza, United Realty Group Inc. Canopy MLS as distributed by MLS GRID
- $209,0004 bd2 ba1.5k sqft915 N Jackson St, Salisbury, NC 28144For SaleMLS ID #4397404, DJ Sule, EXP Realty LLC Mooresville. Canopy MLS as distributed by MLS GRID
- $212,0004 bd2 ba1.5k sqft911 N Jackson St, Salisbury, NC 28144For SaleMLS ID #4397412, DJ Sule, EXP Realty LLC Mooresville. Canopy MLS as distributed by MLS GRID
- $200,0003 bd3 ba2.7k sqft208 W Lafayette St, Salisbury, NC 28144For SaleMLS ID #4367247, Heather Wall, DASH Carolina. Canopy MLS as distributed by MLS GRID
- $420,0004 bd3 ba2.9k sqft502 Camelot Dr, Salisbury, NC 28144For SaleMLS ID #1219874, Ashlee Flippin. Triad MLS
