Welcome home to this quaint and inviting 2 bed, 1 bath home that is full of charm and ready for its next chapter! Whether you’re looking for your first home, wanting to downsize, or simply searching for a cozy place to call your own. Inside, you will find a comfortable living room, separate dining area, and an open kitchen with plenty of cabinet space for storage. One of the highlights of the home is the light-filled sunroom that is a great relaxing spot. Step outside to a private, fenced backyard shaded by beautiful mature trees, creating a peaceful setting for relaxing, entertaining, or enjoying time outdoors. Two storage buildings provide plenty of extra space, while two covered parking spaces add everyday convenience. The rear entrance also features an automatic security gate for added privacy and easy access. This charming home would make a wonderful starter home and is ready to welcome its next owners.
For sale
$197,500
1206 N Morris St, Gainesville, TX 76240
2beds
1,048sqft
Single Family Residence
Built in 1950
9,016 Square Feet Lot
$190,600 Zestimate®
$188/sqft
$-- HOA
What's special
Light-filled sunroomSeparate dining areaPrivate fenced backyard
- 32 days
- 202
- 29
Zillow last checked:
Listing updated:
Listed by:
Heather Martin 0697360 940-902-0226,
TIERRA REAL ESTATE 940-665-6730
Source: NTREIS,MLS#: 21388801
Facts & features
Interior
Bedrooms & bathrooms
- Bedrooms: 2
- Bathrooms: 1
- Full bathrooms: 1
Primary bedroom
- Features: Ceiling Fan(s), Walk-In Closet(s)
- Level: First
- Dimensions: 14 x 10
Bedroom
- Features: Walk-In Closet(s)
- Level: First
- Dimensions: 12 x 11
Dining room
- Level: First
- Dimensions: 11 x 11
Other
- Features: Built-in Features
- Level: First
- Dimensions: 1 x 1
Kitchen
- Features: Built-in Features, Ceiling Fan(s), Eat-in Kitchen, Kitchen Island, Stone Counters
- Level: First
- Dimensions: 13 x 9
Living room
- Features: Ceiling Fan(s)
- Level: First
- Dimensions: 23 x 12
Sunroom
- Features: Built-in Features, Ceiling Fan(s)
- Level: First
- Dimensions: 20 x 12
Workshop
- Level: First
- Dimensions: 1 x 1
Workshop
- Level: First
- Dimensions: 1 x 1
Heating
- Central, Electric
Cooling
- Central Air, Ceiling Fan(s), Electric
Appliances
- Included: Dishwasher, Electric Cooktop, Electric Oven, Refrigerator
- Laundry: Washer Hookup, Dryer Hookup, ElectricDryer Hookup
Features
- Decorative/Designer Lighting Fixtures, Eat-in Kitchen, High Speed Internet, Kitchen Island, Open Floorplan, Cable TV, Walk-In Closet(s), Wired for Sound
- Flooring: Tile, Vinyl
- Windows: Window Coverings
- Has basement: No
- Has fireplace: No
Interior area
- Total interior livable area: 1,048 sqft
Video & virtual tour
Property
Parking
- Total spaces: 2
- Parking features: Additional Parking, Alley Access, Concrete, Covered, Driveway, Gated, Paved, Private, Storage
- Carport spaces: 2
Features
- Levels: One
- Stories: 1
- Patio & porch: Front Porch, Patio
- Exterior features: Lighting, Other, Private Entrance, Private Yard, Storage
- Pool features: None
- Fencing: Gate,Wood
Lot
- Size: 9,016 Square Feet
- Residential vegetation: Cleared, Grassed
Details
- Additional structures: Outbuilding, Workshop
- Parcel number: 11340
Construction
Type & style
- Home type: SingleFamily
- Architectural style: Traditional,Detached
- Property subtype: Single Family Residence
Materials
- Other
- Foundation: Pillar/Post/Pier
- Roof: Composition
Condition
- Year built: 1950
Utilities & green energy
- Sewer: Public Sewer
- Water: Public
- Utilities for property: Electricity Available, Electricity Connected, Natural Gas Available, Sewer Available, Separate Meters, Water Available, Cable Available
Community & HOA
Community
- Features: Curbs
- Subdivision: Bugg
HOA
- Has HOA: No
Location
- Region: Gainesville
Financial & listing details
- Price per square foot: $188/sqft
- Tax assessed value: $185,102
- Annual tax amount: $3,872
- Date on market: 9/19/2026
- Cumulative days on market: 34 days
- Listing terms: Cash,Conventional
Estimated market value
$190,600
$181,000 - $200,000
$1,326/mo
Price history
| Date | Event | Price |
|---|---|---|
| 9/19/2026 | Listed for sale | $197,500+46.3%$188/sqft |
Source: NTREIS #21388801 Report a problem | ||
| 5/7/2021 | Pending sale | $135,000$129/sqft |
Source: NTREIS #14559622 Report a problem | ||
| 4/21/2021 | Listed for sale | $135,000+54.3%$129/sqft |
Source: NTREIS #14559622 Report a problem | ||
| 6/9/2017 | Listing removed | $87,500$83/sqft |
Source: THE REAL ESTATE COMPANY #13593397 Report a problem | ||
| 5/7/2017 | Pending sale | $87,500$83/sqft |
Source: THE REAL ESTATE COMPANY #13593397 Report a problem | ||
| 5/5/2017 | Listed for sale | $87,500$83/sqft |
Source: THE REAL ESTATE COMPANY #13593397 Report a problem | ||
Public tax history
| Year | Property taxes | Tax assessment |
|---|---|---|
| 2025 | $2,476 -0.9% | $185,102 +4.5% |
| 2024 | $2,498 +9.3% | $177,108 +10% |
| 2023 | $2,285 -21.4% | $161,007 +5.7% |
| 2022 | $2,906 +66.1% | $152,273 +35.9% |
| 2021 | $1,749 | $112,082 +10% |
| 2020 | -- | $101,893 +1.2% |
| 2019 | $1,741 +69.8% | $100,687 +19.6% |
| 2018 | $1,025 | $84,209 +43.6% |
| 2017 | $1,025 +1.7% | $58,628 +1.5% |
| 2015 | $1,008 -8.7% | $57,737 +0.4% |
| 2014 | $1,104 | $57,508 |
| 2013 | -- | $57,508 +20.7% |
| 2012 | -- | $47,643 -2.6% |
| 2011 | -- | $48,918 -3.1% |
| 2010 | -- | $50,494 -0.9% |
| 2009 | -- | $50,944 +1.5% |
| 2008 | -- | $50,172 |
| 2007 | -- | $50,172 |
Find assessor info on the county website
Monthly payment
Est. payment
Payment breakdown
Explore the cost of this home by adjusting the details. Changes won't be saved.Climate risks
Neighborhood: 76240
Nearby schools
Schools provided by the listing agent
- Elementary: Edison
- Middle: Lee,Gainesvill
- High: Gainesvill
- District: Gainesville ISD
Source: NTREIS. This data may not be complete. We recommend contacting the local school district to confirm school assignments for this home.
Similar homes
- $199,5002 bd1 ba1.1k sqft1210 S Clements St, Gainesville, TX 76240For Sale
 MLS ID #21360506, Richard Montgomery. NTREIS
- $220,0002 bd2 ba1.5k sqft2218 Fm 2071, Gainesville, TX 76240For Sale
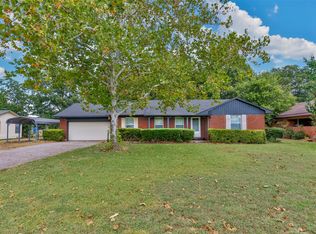 MLS ID #21418057, Steve Layer. NTREIS
- $180,0003 bd1 ba1.3k sqft1031 Ritchey St, Gainesville, TX 76240For Sale
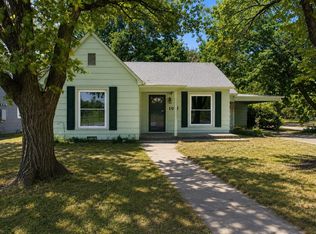 MLS ID #21374643, Clay Cecil. NTREIS
- $217,5002 bd1 ba1k sqft1001 Parkwood Ct, Gainesville, TX 76240For Sale
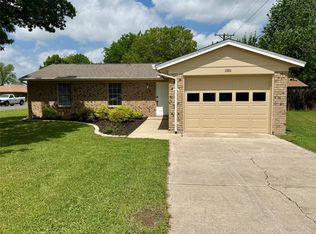 MLS ID #21243979, Lisa Hawkins. NTREIS
