Beautifully updated ranch in Southwest Newton offering 2,160 finished sq. ft., 4 bedrooms, and 3 bathrooms! This move-in ready home features new luxury vinyl plank flooring, new carpeting, new Pella and Window World windows, a new roof, and new kitchen appliances. The spacious living room centers around a cozy gas fireplace, while the functional floor plan is ideal for everyday living and entertaining.
The main level offers 3 bedrooms, including a private primary suite with a walk-in closet, 3/4 bath, and laundry hookups. A full hall bath serves the additional bedrooms and guests. The finished lower level expands your living space with a large family room, a 4th bedroom with a new egress window, a full bathroom, and generous storage. For added peace of mind, the basement is equipped with a water mitigation tile drainage system and two sump pumps.
Additionally you'll find a 480 sq. ft. attached 2-car garage, an oversized storage shed, a large concrete patio, and a partially fenced backyard perfect for relaxing or entertaining. Conveniently located in Southwest Newton with quick access to I-80, making commuting a breeze while enjoying a quiet neighborhood. This home offers the space, updates, and location you've been searching for!
For sale
$319,000
1206 S 16th Ave W, Newton, IA 50208
4beds
1,200sqft
:
Get pre-qualified$2,354/mo
Single Family Residence
Built in 1962
0.3 Acres Lot
$-- Zestimate®
$266/sqft
$-- HOA
What's special
Finished lower levelNew egress windowFunctional floor planLarge family roomNew carpetingWalk-in closetOversized storage shed
- 7 days |
- 389 |
- 28 |
Zillow last checked:
Listing updated:
Listed by:
Caitlyn Vigil 641-831-3343,
Real Estate Solutions,
Colby Lawson 515-305-0743,
Real Estate Solutions
Source: DMMLS,MLS#: 745243 Originating MLS: Des Moines Area Association of REALTORS
Originating MLS: Des Moines Area Association of REALTORSFacts & features
Interior
Bedrooms & bathrooms
- Bedrooms: 4
- Bathrooms: 3
- Full bathrooms: 2
- 3/4 bathrooms: 1
- Main level bedrooms: 3
Heating
- Gas, Natural Gas
Cooling
- Central Air
Appliances
- Included: Dishwasher, Microwave, Refrigerator, Stove
- Laundry: Main Level
Features
- Dining Area, Eat-in Kitchen
- Flooring: Carpet
- Basement: Egress Windows,Finished
- Number of fireplaces: 1
- Fireplace features: Gas, Vented
Interior area
- Total structure area: 1,200
- Total interior livable area: 1,200 sqft
- Finished area below ground: 960
Property
Parking
- Total spaces: 2
- Parking features: Attached, Garage, Two Car Garage
- Attached garage spaces: 2
Features
- Stories: 1
- Fencing: Chain Link,Wood
Lot
- Size: 0.3 Acres
- Dimensions: 100 x 130
Details
- Parcel number: 1304131009
- Zoning: RES
Construction
Type & style
- Home type: SingleFamily
- Architectural style: Ranch
- Property subtype: Single Family Residence
Materials
- Foundation: Poured
- Roof: Asphalt,Shingle
Condition
- Resale
- New construction: No
- Year built: 1962
Utilities & green energy
- Sewer: Public Sewer
- Water: Public
Community & HOA
HOA
- Has HOA: No
Location
- Region: Newton
Financial & listing details
- Price per square foot: $266/sqft
- Tax assessed value: $231,330
- Annual tax amount: $3,970
- Date on market: 7/15/2026
- Cumulative days on market: 7 days
- Listing terms: Cash,Conventional,FHA,USDA Loan,VA Loan
- Road surface type: Asphalt, Concrete
Estimated market value
Not available
Estimated sales range
Not available
Not available
Price history
| Date | Event | Price |
|---|---|---|
| 7/15/2026 | Listed for sale | $319,000+48.5%$266/sqft |
Source:  DMMLS #745243 Report a problem DMMLS #745243 Report a problem | ||
| 2/13/2026 | Sold | $214,759+7.4%$179/sqft |
Source: DMMLS #732977 Report a problem | ||
| 1/16/2026 | Pending sale | $200,000$167/sqft |
Source: DMMLS #732977 Report a problem | ||
| 1/16/2026 | Listed for sale | $200,000+6.7%$167/sqft |
Source: DMMLS #732977 Report a problem | ||
| 1/19/2023 | Sold | $187,500-3.8%$156/sqft |
Source: DMMLS #662290 Report a problem | ||
| 12/14/2022 | Pending sale | $195,000$163/sqft |
Source:  RE/MAX Central #662290 Report a problem RE/MAX Central #662290 Report a problem | ||
| 12/14/2022 | Listed for sale | $195,000$163/sqft |
Source: RE/MAX Central #662290 Report a problem | ||
| 12/13/2022 | Pending sale | $195,000$163/sqft |
Source: DMMLS #662290 Report a problem | ||
| 12/2/2022 | Price change | $195,000-2.5%$163/sqft |
Source: DMMLS #662290 Report a problem | ||
| 10/19/2022 | Listed for sale | $200,000$167/sqft |
Source: DMMLS #662290 Report a problem | ||
Public tax history
| Year | Property taxes | Tax assessment |
|---|---|---|
| 2025 | $3,970 +0.6% | $231,330 +10.4% |
| 2024 | $3,948 +9.3% | $209,570 |
| 2023 | $3,612 +6.9% | $209,570 +22.2% |
| 2022 | $3,380 -7.5% | $171,520 +6.6% |
| 2021 | $3,656 -3.7% | $160,880 -2.2% |
| 2020 | $3,795 +10.9% | $164,460 |
| 2019 | $3,421 -0.1% | $164,460 +16.1% |
| 2018 | $3,425 +9.1% | $141,690 |
| 2017 | $3,138 +0.1% | $141,690 |
| 2016 | $3,136 | $141,690 |
| 2015 | $3,136 +10.5% | $141,690 |
| 2014 | $2,838 +0.2% | $141,690 |
| 2012 | $2,832 -0.2% | -- |
| 2011 | $2,838 +1.9% | -- |
| 2010 | $2,786 +8.4% | -- |
| 2009 | $2,570 +2.4% | -- |
| 2008 | $2,510 -2.8% | -- |
| 2007 | $2,582 -2.3% | -- |
| 2005 | $2,644 | -- |
Find assessor info on the county website
Monthly payment
Est. payment
Payment breakdown
Explore the cost of this home by adjusting the details. Changes won't be saved.Climate risks
Neighborhood: 50208
Nearby schools
GreatSchools rating
- 5/10Woodrow Wilson Elementary SchoolGrades: K-4Distance: 0.5 mi
- 3/10Berg Middle SchoolGrades: 5-8Distance: 2.5 mi
- 5/10Newton Senior High SchoolGrades: 9-12Distance: 0.9 mi
Schools provided by the listing agent
- District: Newton
Source: DMMLS. This data may not be complete. We recommend contacting the local school district to confirm school assignments for this home.
- $306,2004 bd3 ba1.9k sqft1202 S 16th Ave W, Newton, IA 50208Off Market

- $296,2003 bd3 ba1.3k sqft1210 S 16th Ave W, Newton, IA 50208Off Market
- $250,0003 bd3 ba2.8k sqft1205 S 15th Ave W, Newton, IA 50208For Sale
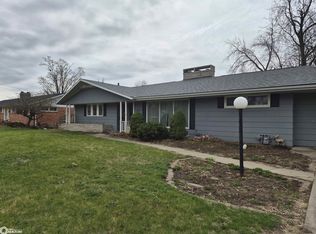
- $319,6004 bd2 ba1.3k sqft1203 S 15th Ave W, Newton, IA 50208Off Market
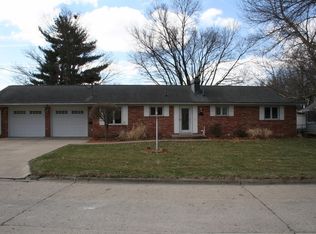
- $314,9003 bd3 ba1.6k sqft1209 S 15th Ave W, Newton, IA 50208Off Market
- $8,090-- bd-- ba-- sqft1207 S 16th Ave W, Newton, IA 50208Off Market
- $8,420-- bd-- ba-- sqft1211 S 16th Ave W, Newton, IA 50208Off Market
- $302,7005 bd2 ba1.4k sqft1211 S 16th Ave W, Newton, IA 50208Off Market
A local agent can set up tours, give advice and negotiate with sellers.
Similar homes
- $285,0004 bd3 ba1.7k sqft905 S 11th Ave W, Newton, IA 50208For Sale
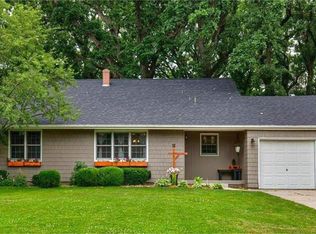 MLS ID #739262, Chris Behun, Realty ONE Group Impact. DMMLS
 - $319,0003 bd3 ba1.7k sqft1115 N 9th Ave E, Newton, IA 50208Active
 MLS ID #6339924, Jo Jenkins, RE/MAX Concepts Main Office. NoCoast MLS as distributed by MLS GRID
 - $325,0005 bd3 ba1.3k sqft332 S 11th Ave W, Newton, IA 50208For Sale
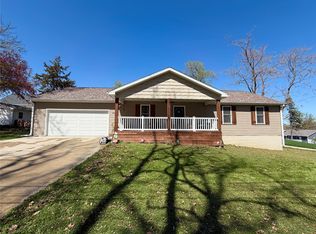 MLS ID #738757, Jake Jenkins, RE/MAX Concepts. DMMLS
 - $299,0004 bd3 ba1.4k sqft1503 N 5th Ave E, Newton, IA 50208For Sale
 MLS ID #740497, Colby Lawson, Real Estate Solutions. DMMLS
 - $294,0003 bd3 ba1.2k sqft1448 N 6th Ave E, Newton, IA 50208For SaleMLS ID #742548, Barb Barr, RE/MAX Concepts. DMMLS
- $255,0003 bd2 ba1.2k sqft913 S 8th Ave W, Newton, IA 50208For SaleMLS ID #733786, Jeffrey Hagel, Jeff Hagel Real Estate. DMMLS
- $199,5002 bd2 ba952 sqft939 1st St N, Newton, IA 50208For SaleMLS ID #743718, Toni Peska, Iowa Realty Newton. DMMLS
- $374,0004 bd3 ba1.4k sqft403 E 28th St S, Newton, IA 50208For SaleMLS ID #740851, Toni Peska, Iowa Realty Newton. DMMLS
- $--2 bd1 ba960 sqft412 E 3rd St S, Newton, IA 50208AuctionServiceLink Auction
- $260,0003 bd3 ba1.6k sqft601 E 9th St S, Newton, IA 50208For SaleMLS ID #734297, Stephanie Dart, RE/MAX Concepts. DMMLS
- $229,9004 bd2 ba1.1k sqft608 E 17th St N, Newton, IA 50208For SaleMLS ID #740129, Jon Huffey, RE/MAX Revolution. DMMLS
- $159,9003 bd2 ba1.6k sqft306 S 15th Ave W, Newton, IA 50208For SaleMLS ID #735975, Ed Siddall, First Choice Realty. DMMLS
- $220,0003 bd1 ba1.3k sqft330 W 9th St S, Newton, IA 50208For SaleMLS ID #744840, Alida Jo Anderson, RE/MAX Concepts. DMMLS
- $189,9002 bd2 ba768 sqft312 S 15th Ave W, Newton, IA 50208For SaleMLS ID #738363, Caren Clevenger, Iowa Realty Newton. DMMLS
- $285,0002 bd1 ba1.2k sqft6285 E 28th St N, Newton, IA 50208For SaleMLS ID #721117, Jake Jenkins, RE/MAX Concepts. DMMLS
- $224,0003 bd2 ba1.1k sqft716 S 5th Ave E, Newton, IA 50208For SaleMLS ID #739278, Jake Jenkins, RE/MAX Concepts. DMMLS
- $189,0003 bd2 ba1.4k sqft110 E 20th St N, Newton, IA 50208For SaleMLS ID #742799, Toni Peska, Iowa Realty Newton. DMMLS
- $165,5003 bd1 ba1.1k sqft313 W 10th St N, Newton, IA 50208For SaleMLS ID #743319, Andrea Steenhoek, Realty ONE Group Impact. DMMLS
- $169,9004 bd1 ba1.4k sqft1325 N 4th Ave E, Newton, IA 50208For SaleMLS ID #744209, Colby Lawson, Real Estate Solutions. DMMLS
- $159,9002 bd1 ba660 sqft1606 N 2nd Ave W, Newton, IA 50208For SaleMLS ID #744330, Ed Siddall, First Choice Realty. DMMLS
