Set on 2.33 private acres in Amherst, this exceptional Royal Barry Wills residence was designed directly by Royal Barry Wills Associates and reflects extraordinary craftsmanship, architectural proportion, and period-correct materials throughout. Offering more than 4,500 square feet with 11 rooms, 5 bedrooms, and 3½ baths, it blends timeless New England character with thoughtfully designed spaces for everyday living and entertaining. Enter through a 42-inch-wide, nine-panel "coffin" front door with a solid brass box lock into a foyer with a central staircase. The formal living room features raised paneling, elegant millwork, a fireplace, and a panoramic bowed window. A hallway leads to a private office with hidden secret door and a large first-floor primary suite. Designed for entertaining, the kitchen opens to a great room with a large fireplace and custom pass-through bar, while a sunroom with bluestone flooring overlooks the landscaped grounds. Upstairs are two additional bedrooms, a full bath, and a large walk-in attic with expansion potential. New heat pump system with central air. Authentic period details include four fireplaces built with water-struck clay brick, troweled plaster walls, oak flooring with hand-forged rosehead nails, solid brass hardware, rat-tail hinges, and custom iron locks. The grounds, designed by renowned NH landscape architect Leon E. Pearson, feature brick and granite walkways, terraces, a granite fountain, custom lamp posts, irrigation, and a circular pea stone driveway. An attached heated three-car garage provides direct access to the large unfinished basement, complete with a workshop ideal for the automotive enthusiast or hobbyist. Adding to the home's appeal is its exceptional location, less than a half mile from the Jasper Valley Swim & Tennis Club and within 3 miles of three golf courses. Rarely does a property come to market that so fully reflects the architectural vision and craftsmanship of a Royal Barry Wills design.
Active
Listed by: Duston Leddy Real Estate • Colin Murdough • Contact: Cell: 603-731-9612
$1,195,000
7 Melendy Hollow, Amherst, NH 03031
5beds
4,537sqft
:
Get pre-qualified$8,822/mo
Single Family Residence
Built in 1972
2.33 Acres Lot
$-- Zestimate®
$263/sqft
$-- HOA
What's special
Large fireplaceGranite fountainAttached heated three-car garageCustom pass-through barCustom iron locksRaised panelingCircular pea stone driveway
- 19 days |
- 1,101 |
- 95 |
Zillow last checked:
Listing updated:
Listed by:
Colin Murdough,
Duston Leddy Real Estate Cell:603-731-9612,
Jason Hackler,
Duston Leddy Real Estate
Source: PrimeMLS,MLS#: 5098820
Facts & features
Interior
Bedrooms & bathrooms
- Bedrooms: 5
- Bathrooms: 4
- Full bathrooms: 3
- 1/2 bathrooms: 1
Heating
- Heat Pump
Cooling
- Central Air
Appliances
- Included: Gas Cooktop, Dishwasher, Dryer, Range Hood, Double Oven, Refrigerator, Washer
- Laundry: 1st Floor Laundry
Features
- Cathedral Ceiling(s), Dining Area, Hearth, Kitchen/Dining, Primary BR w/ BA, Natural Light, Natural Woodwork
- Flooring: Brick, Carpet, Tile, Wood
- Windows: Storm Window(s)
- Basement: Concrete,Concrete Floor,Full,Storage Space,Unfinished,Basement Stairs,Walk-Up Access
- Attic: Walk-up
- Has fireplace: Yes
- Fireplace features: Wood Burning, 3+ Fireplaces
Interior area
- Total structure area: 7,670
- Total interior livable area: 4,537 sqft
- Finished area above ground: 4,537
- Finished area below ground: 0
Video & virtual tour
Property
Parking
- Total spaces: 3
- Parking features: Gravel, Garage, Parking Spaces 5 - 10, Attached
- Garage spaces: 3
Features
- Levels: Two
- Stories: 2
- Patio & porch: Patio
- Exterior features: Garden, Natural Shade
- Frontage length: Road frontage: 634
Lot
- Size: 2.33 Acres
- Features: Corner Lot, Country Setting, Landscaped, Level, Wooded
Details
- Parcel number: AMHSM004B101L006
- Zoning description: RES
Construction
Type & style
- Home type: SingleFamily
- Architectural style: Cape,Gambrel,Reproduction
- Property subtype: Single Family Residence
Materials
- Wood Frame, Wood Siding
- Foundation: Concrete
- Roof: Wood Shingle
Condition
- New construction: No
- Year built: 1972
Utilities & green energy
- Electric: 200+ Amp Service
- Sewer: Private Sewer
- Utilities for property: Telephone at Site
Community & HOA
Community
- Security: Security, Security System, Smoke Detector(s)
HOA
- Additional fee info: Fee: $150
Location
- Region: Amherst
Financial & listing details
- Price per square foot: $263/sqft
- Tax assessed value: $838,400
- Annual tax amount: $20,104
- Date on market: 7/8/2026
- Road surface type: Paved
Estimated market value
Not available
Estimated sales range
Not available
Not available
Price history
| Date | Event | Price |
|---|---|---|
| 7/8/2026 | Listed for sale | $1,195,000+50.3%$263/sqft |
Source:  PrimeMLS #5098820 Report a problem PrimeMLS #5098820 Report a problem | ||
| 9/24/2018 | Listing removed | $795,000$175/sqft |
Source: Nashua - WEICHERT, REALTORS - Peterson and Associates #72298457 Report a problem | ||
| 4/13/2018 | Price change | $795,000+4.6%$175/sqft |
Source: Nashua - WEICHERT, REALTORS - Peterson and Associates #72298457 Report a problem | ||
| 3/26/2018 | Pending sale | $760,000$168/sqft |
Source: Weichert Realtors-Peterson & Associates #4682518 Report a problem | ||
| 3/26/2018 | Listed for sale | $760,000$168/sqft |
Source: Weichert Realtors-Peterson & Associates #4682518 Report a problem | ||
| 2/22/2018 | Listing removed | $760,000$168/sqft |
Source: Nashua - WEICHERT, REALTORS - Peterson and Associates #72244122 Report a problem | ||
| 10/17/2017 | Listed for sale | $760,000-3.2%$168/sqft |
Source: Weichert Realtors-Peterson & Associates #4664336 Report a problem | ||
| 6/7/2015 | Listing removed | $785,000$173/sqft |
Source: Keller Williams - Bedford-Manchester #4356524 Report a problem | ||
| 5/5/2015 | Price change | $785,000-4.8%$173/sqft |
Source: Keller Williams - Bedford-Manchester #4356524 Report a problem | ||
| 5/20/2014 | Listed for sale | $825,000-7.8%$182/sqft |
Source: Keller Williams Realty Metropolitan #4356524 Report a problem | ||
| 7/1/2005 | Sold | $895,000$197/sqft |
Source: Public Record Report a problem | ||
Public tax history
| Year | Property taxes | Tax assessment |
|---|---|---|
| 2024 | $19,225 +4.8% | $838,400 |
| 2023 | $18,344 +3.6% | $838,400 |
| 2022 | $17,715 -0.8% | $838,400 |
| 2021 | $17,866 -6% | $838,400 +25.6% |
| 2020 | $19,013 +5.6% | $667,600 |
| 2019 | $17,998 -1% | $667,600 |
| 2018 | $18,179 +4.7% | $667,600 |
| 2017 | $17,364 +3.6% | $667,600 |
| 2016 | $16,757 +1.4% | $667,600 +7% |
| 2015 | $16,521 -0.7% | $623,900 |
| 2014 | $16,633 +0.8% | $623,900 |
| 2013 | $16,502 | $623,900 |
Find assessor info on the county website
Monthly payment
Est. payment
Payment breakdown
Explore the cost of this home by adjusting the details. Changes won't be saved.Climate risks
Neighborhood: 03031
Nearby schools
GreatSchools rating
- 7/10Amherst Middle SchoolGrades: 5-8Distance: 1.8 mi
- 9/10Souhegan Coop High SchoolGrades: 9-12Distance: 1.8 mi
- 9/10Clark-Wilkins SchoolGrades: PK-4Distance: 2.2 mi
Schools provided by the listing agent
- Elementary: Wilkins Elementary School
- Middle: Amherst Middle
- High: Souhegan High School
- District: Amherst Sch District SAU #39
Source: PrimeMLS. This data may not be complete. We recommend contacting the local school district to confirm school assignments for this home.
- $713,3004 bd2 ba2.3k sqft9 Martingale Rd, Amherst, NH 03031Off Market
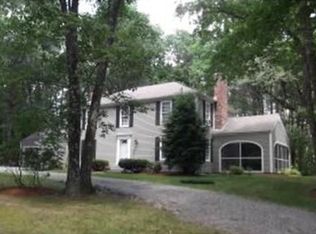
- $835,0004 bd4 ba3.5k sqft5 Melendy Holw, Amherst, NH 03031Sold
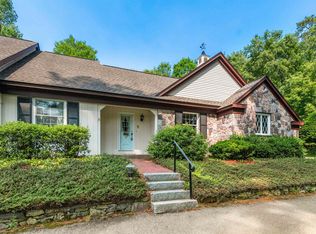
- $763,1004 bd3 ba2.7k sqft10 Martingale Rd, Amherst, NH 03031Off Market
- $674,4004 bd2 ba2.6k sqft1 Sherburne Dr, Amherst, NH 03031Off Market
- $696,8004 bd2 ba2.1k sqft8 Martingale Rd, Amherst, NH 03031Off Market
- $736,7004 bd3 ba3k sqft16 Martingale Rd, Amherst, NH 03031Off Market
- $824,9005 bd5 ba3.4k sqft11 Martingale Rd, Amherst, NH 03031Off Market
- $810,3006 bd4 ba3.8k sqft2 Sherburne Dr, Amherst, NH 03031Off Market
A local agent can set up tours, give advice and negotiate with sellers.
A local lender can help you make sure your offer is ready when you are.
Similar homes
- $1,195,0004 bd4 ba2.9k sqft1 Smith Lane, Amherst, NH 03031Active
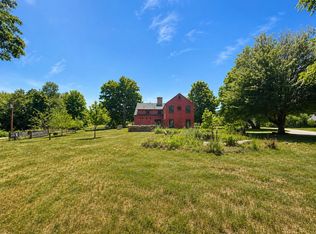 MLS ID #5096141, Doug Danzey. PrimeMLS
 - $1,750,0005 bd4 ba4.7k sqft66A Merrimack Road, Amherst, NH 03031Active
 MLS ID #5095099, Laura Flanagan Chandler. PrimeMLS
 - $850,0004 bd3 ba4.4k sqft77A Christian Hill Road, Amherst, NH 03031Active
 MLS ID #5093878, Kayla Pelletier. PrimeMLS
 - $839,0005 bd3 ba3.7k sqft26 Old Mont Vernon Road, Amherst, NH 03031Active
 MLS ID #5101479, Terry Sanders. PrimeMLS
 - $1,585,0004 bd5 ba4.1k sqft5 Old Manchester Road, Amherst, NH 03031ActiveMLS ID #5084491, Marianna M Vis. PrimeMLS
- $1,595,0005 bd4 ba4.5k sqft23 Old Manchester Road, Amherst, NH 03031ActiveMLS ID #5082935, Tim McGibbon. PrimeMLS
- $1,225,0003 bd3 ba2.7k sqft52 Depot Road, Hollis, NH 03049ActiveMLS ID #5101307, Sharon K McCaffrey. PrimeMLS
- $724,9003 bd3 ba3k sqft1 Old Milford Road, Amherst, NH 03031ActiveMLS ID #5099008, Jennifer Lawrence. PrimeMLS
- $1,100,0005 bd4 ba5.4k sqft1 Chandler Road, Bedford, NH 03110ActiveMLS ID #5097392, Kerri Crowley. PrimeMLS
- $1,075,0004 bd4 ba4.5k sqft54 Crestwood Drive, Hollis, NH 03049ActiveMLS ID #5096086, Lisa Schmalz. PrimeMLS
- $1,200,0004 bd3 ba3.9k sqft8 Bear Hill Road, Windham, NH 03087ActiveMLS ID #5098632, Angela Dowd. PrimeMLS
- $1,180,0005 bd5 ba4.1k sqft4 Elm Hill Road, Peterborough, NH 03458ActiveMLS ID #5084371, Jason Hackler. PrimeMLS
- $1,100,0005 bd4 ba4.2k sqft7 Longview Circle, Pelham, NH 03076ActiveMLS ID #5101562, Monique Maynard. PrimeMLS
- $975,0004 bd3 ba2.7k sqft83 Rosewell Road, Bedford, NH 03110ActiveMLS ID #5098808, Camille Craffey. PrimeMLS
- $1,050,0005 bd4 ba5k sqft62 Dupaw Gould Road, Brookline, NH 03033ActiveMLS ID #5096279, Jena Ducharme. PrimeMLS
- $850,0004 bd3 ba3.7k sqft32 Hobart Hill Road, Brookline, NH 03033ActiveMLS ID #5101184, Lynn Powers. PrimeMLS
- $954,9003 bd3 ba3k sqft14 Naumkeag Court, Litchfield, NH 03052ActiveMLS ID #5101014, Kyle Kopaczynski. PrimeMLS
- $1,250,0003 bd5 ba3.7k sqft428 Clark Hill Road, New Boston, NH 03070ActiveMLS ID #5099327, Robyne M Harrison. PrimeMLS
- $965,0003 bd3 ba3.1k sqft67 Sargent Road, Hollis, NH 03049ActiveMLS ID #5093251, Maurice Robichaud. PrimeMLS
- $899,9005 bd4 ba4.3k sqft65 Kendall Hill Road, Mont Vernon, NH 03057ActiveMLS ID #5079217, Amanda P Young. PrimeMLS
