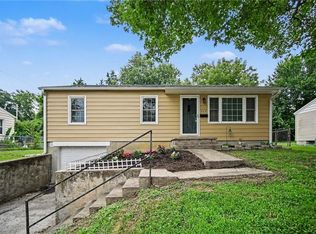
Beautifully updated 3-bedroom, 2-bath raised ranch offering fresh, move-in-ready living with stylish finishes throughout. The bright, open main level features spacious living and dining areas filled with natural light, updated flooring, and a neutral color palette that complements any décor. The oversized kitchen offers abundant cabinet and counter space, making it ideal for everyday living and entertaining.
The primary bedroom features a private en-suite bath, while two additional bedrooms provide flexibility for family, guests, or a home office. Both bathrooms have been tastefully updated with modern finishes.
Step outside to enjoy the large backyard with mature shade trees, a spacious patio perfect for relaxing or entertaining, and plenty of room for pets, gardening, or outdoor activities. An attached two-car garage adds convenience and extra storage.
Conveniently located near parks, schools, shopping, and major commuter routes, this move-in-ready home offers updated interiors, generous living space, and a backyard you'll enjoy for years to come.
Pending
$225,000
1207 Safari Dr, Saint Joseph, MO 64506
3beds
1,272sqft
:
Get pre-qualified$1,522/mo
Single Family Residence
Built in 1964
7,225 Square Feet Lot
$-- Zestimate®
$177/sqft
$-- HOA
What's special
Generous living spaceOversized kitchenBeautifully updatedUpdated flooringBright open main levelNeutral color palette
- 39 days |
- 741 |
- 45 |
Likely to sell faster than
Zillow last checked:
Listing updated:
Listed by:
Kelby Kraft 402-802-4806,
1st Class Real Estate KC
Source: Heartland MLS as distributed by MLS GRID,MLS#: 2628018
Facts & features
Interior
Bedrooms & bathrooms
- Bedrooms: 3
- Bathrooms: 2
- Full bathrooms: 2
Heating
- Natural Gas
Cooling
- Electric
Features
- Basement: Concrete
- Has fireplace: No
Interior area
- Total structure area: 1,272
- Total interior livable area: 1,272 sqft
- Finished area above ground: 1,272
- Finished area below ground: 0
Property
Parking
- Total spaces: 2
- Parking features: Basement
- Attached garage spaces: 2
Lot
- Size: 7,225 Square Feet
Details
- Parcel number: 061.001003001017.000
Construction
Type & style
- Home type: SingleFamily
- Property subtype: Single Family Residence
Materials
- Frame
- Roof: Composition
Condition
- Year built: 1964
Utilities & green energy
- Sewer: Public Sewer
- Water: Public
Community & HOA
Community
- Subdivision: Hurst Eastern Hills
HOA
- Has HOA: No
Location
- Region: Saint Joseph
Financial & listing details
- Price per square foot: $177/sqft
- Tax assessed value: $104,600
- Annual tax amount: $1,400
- Date on market: 6/25/2026
- Listing terms: Cash,Conventional,VA Loan
- Ownership: Investor
Estimated market value
Not available
Estimated sales range
Not available
Not available
Price history
| Date | Event | Price |
|---|---|---|
| 7/11/2026 | Pending sale | $225,000$177/sqft |
Source:  Heartland MLS as distributed by MLS GRID #2628018 Report a problem Heartland MLS as distributed by MLS GRID #2628018 Report a problem | ||
| 6/25/2026 | Listed for sale | $225,000$177/sqft |
Source: Heartland MLS as distributed by MLS GRID #2628018 Report a problem | ||
Public tax history
| Year | Property taxes | Tax assessment |
|---|---|---|
| 2025 | $1,400 +13% | $19,880 +13.1% |
| 2024 | $1,239 +8.7% | $17,580 |
| 2023 | $1,140 -0.7% | $17,580 |
| 2022 | $1,148 -0.4% | $17,580 |
| 2021 | $1,153 +0.6% | $17,580 |
| 2020 | $1,147 +14.9% | $17,580 |
| 2018 | $998 | $17,580 |
| 2017 | $998 +1.1% | $17,580 |
| 2015 | $987 -9.1% | $17,580 |
| 2014 | $1,086 +0.8% | $17,580 |
| 2012 | $1,077 +2.2% | $17,580 |
| 2011 | $1,055 | $17,580 |
| 2010 | $1,055 | $17,580 |
Find assessor info on the county website
Monthly payment
Est. payment
Payment breakdown
Explore the cost of this home by adjusting the details. Changes won't be saved.Climate risks
Neighborhood: 64506
Nearby schools
GreatSchools rating
- 8/10Ellison Elementary SchoolGrades: K-6Distance: 3.9 mi
- 5/10Bode Middle SchoolGrades: 7-8Distance: 2.4 mi
- 4/10Central High SchoolGrades: 9-12Distance: 2.7 mi
- $203,000-- bd-- ba1.1k sqft1211 Safari Dr, Saint Joseph, MO 64506Off Market
- $249,300-- bd-- ba1.3k sqft13 Antelope Cir, Saint Joseph, MO 64506Off Market
- $--3 bd3 ba1.9k sqft12 Antelope Cir, Saint Joseph, MO 64506Sold

- $211,900-- bd-- ba1.3k sqft1215 Safari Dr, Saint Joseph, MO 64506Off Market
- $194,300-- bd-- ba1.1k sqft1210 Safari Dr, Saint Joseph, MO 64506Off Market
- $266,100-- bd-- ba1.5k sqft1206 Safari Dr, Saint Joseph, MO 64506Off Market
- $--3 bd3 ba1.8k sqft18 Bear Cir, Saint Joseph, MO 64506Sold
- $256,100-- bd-- ba1.3k sqft11 Antelope Cir, Saint Joseph, MO 64506Off Market
A local agent can set up tours, give advice and negotiate with sellers.
Similar homes
- $224,9003 bd2 ba1.5k sqft2910 N 32nd St, Saint Joseph, MO 64506For Sale
 MLS ID #2634742, JoAnn Cobb, JOANN COBB, REALTORS. Heartland MLS as distributed by MLS GRID
 - $220,0003 bd2 ba1.6k sqft2111 N 33rd St, Saint Joseph, MO 64506For Sale
 MLS ID #2626122, Cathy Tully, United Real Estate Kansas City. Heartland MLS as distributed by MLS GRID
 - $223,0003 bd2 ba1.2k sqft3101 Douglas St, Saint Joseph, MO 64506For Sale
 MLS ID #2628475, Said Zouitni, BHHS Stein & Summers Real Estate. Heartland MLS as distributed by MLS GRID
 - $199,5003 bd1 ba1.5k sqft507 E Meadow Ln, Saint Joseph, MO 64501For Sale
 MLS ID #2633616, Brycen Haggard, ReeceNichols-KCN. Heartland MLS as distributed by MLS GRID
 - $265,0003 bd3 ba1.8k sqft2209 N Leonard Rd, Saint Joseph, MO 64506For SaleMLS ID #2630279, Claire Lett, RE/MAX PROFESSIONALS. Heartland MLS as distributed by MLS GRID
- $205,0003 bd2 ba1.6k sqft2823 Charles St, Saint Joseph, MO 64501For SaleMLS ID #2633646, RJC Team, Keller Williams KC North. Heartland MLS as distributed by MLS GRID
- $215,0003 bd2 ba1.9k sqft2214 S 28th St, Saint Joseph, MO 64503For SaleMLS ID #2634134, Teresa Hayes, Twaddle Realty, Inc.. Heartland MLS as distributed by MLS GRID
- $239,0003 bd2 ba1.2k sqft5911 S 14th St, Saint Joseph, MO 64504For SaleMLS ID #2634978, Jason Simpson, Top Property Realty, LLC. Heartland MLS as distributed by MLS GRID
- $215,0002 bd1 ba1.3k sqft3407 Gene Field Rd, Saint Joseph, MO 64506For SaleMLS ID #2620777, JEFFREY HUGHES, Coldwell Banker General Property. Heartland MLS as distributed by MLS GRID
- $249,9003 bd3 ba1.8k sqft3603 Karnes Rd, Saint Joseph, MO 64506For SaleMLS ID #2619612, Donnie Moss, KC Realtors LLC. Heartland MLS as distributed by MLS GRID
- $210,0003 bd2 ba1.1k sqft2802 Blackwell Rd, Saint Joseph, MO 64506For SaleMLS ID #2617249, Jennifer Pflugradt, Coldwell Banker General Property. Heartland MLS as distributed by MLS GRID
- $220,0003 bd2 ba1.4k sqft2600 Cardinal Ln, Saint Joseph, MO 64503For SaleMLS ID #2623723, Angie Ziolkowski, Coldwell Banker General Property. Heartland MLS as distributed by MLS GRID
- $214,9003 bd2 ba1.8k sqft623 N 22nd St, Saint Joseph, MO 64506For SaleMLS ID #2622505, Trevor Tidball, Keller Williams Realty Elevate. Heartland MLS as distributed by MLS GRID
- $--3 bd1 ba986 sqft5102 Shawnee Rd, Saint Joseph, MO 64503AuctionAuction.com 2
- $299,9003 bd3 ba1.8k sqft2010 Buckingham St, Saint Joseph, MO 64506For SaleMLS ID #2622018, Tyson Huff-Garza, The St.Joe Real Estate Group,. Heartland MLS as distributed by MLS GRID
- $165,0003 bd1 ba925 sqft4904 Shawnee Rd, Saint Joseph, MO 64503For SaleMLS ID #2634486, The Hamilton Group, Keller Williams KC North. Heartland MLS as distributed by MLS GRID
- $205,0001 bd2 ba1.3k sqft2110 Ashland Ave, Saint Joseph, MO 64506For SaleMLS ID #2619478, Stroud & Associates Team, Real Broker, LLC. Heartland MLS as distributed by MLS GRID
- $299,9003 bd3 ba1.9k sqft3909 W Haverill Dr, Saint Joseph, MO 64506For SaleMLS ID #2633364, Melissa Winn, Top Property Realty, LLC. Heartland MLS as distributed by MLS GRID
- $280,9003 bd2 ba1.3k sqft3426 Auburn Dr, Saint Joseph, MO 64506For Sale By Owner
- $249,9003 bd2 ba1.6k sqft3601 Doniphan Ave, Saint Joseph, MO 64507For SaleMLS ID #2630740, Crickett O'Day, UNITED COUNTRY PROPERTY SOLUTI. Heartland MLS as distributed by MLS GRID
