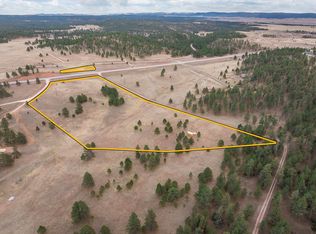
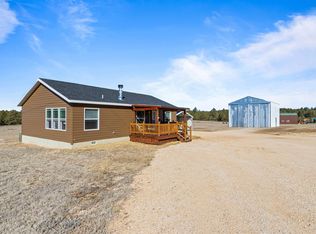
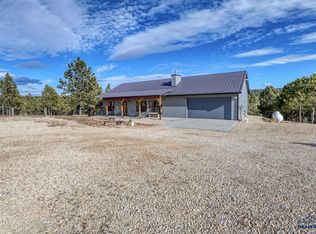
Time can seem to just slip away when you finally find the right home and location! Imagine a property where comfort, quality, and endless possibilities come together on 5 beautiful acres. This thoughtfully designed 2,700 sq. ft. energy-efficient home offers 3 bedrooms, 2 bathrooms, a dedicated office, and an attached heated two-stall garage with in-floor heat and a durable epoxy floor. The amenities don't stop there! A 30' x 40' metal building features a beautifully finished 630 sq. ft. one-bedroom, one-bath apartment—ideal for extended family, or potential VRBO income. The remaining shop space is a mechanic's or hobbyist's dream, with an additional 20' x 16' expansion for even more room. Outside, you'll also find: 20' x 26' carport, year-round greenhouse, small barn for animals or storage, low-maintenance landscaping & exterior. Designed with quality & efficiency in mind, this home showcases solid hickory hardwood floors, maple cabinetry, solid surface countertops, LED lighting, energy-efficient mini-split heating/cooling and a J.A. Roby oven/woodstove combo—perfect for the traditional baker. Step onto the maintenance-free deck and take in the breathtaking views that make every sunrise, sunset, and season unforgettable. Whether you're looking for a peaceful country retreat, space for hobbies, or a home-based business this exceptional property truly has it all. Contact: Anne Fuchs – 605-673-1177 or Lori Svoboda – 605-517-0785 MLS#89787 $1,085,000.
For sale
$1,085,000
12076 Beardsley Dr, Custer, SD 57730
3beds
2,700sqft
:
Get pre-qualified$6,377/mo
Site Built
Built in 2022
5 Acres Lot
$-- Zestimate®
$402/sqft
$-- HOA
What's special
Solid surface countertopsMaintenance-free deckSolid hickory hardwood floorsLed lightingLow-maintenance landscaping and exteriorMaple cabinetryBreathtaking views
- 6 days |
- 175 |
- 8 |
Likely to sell faster than
Zillow last checked:
Listing updated:
Listed by:
Anne Fuchs,
Bradeen Real Estate and Auction,
Lori M Svoboda,
Western Skies Real Estate
Source: Mount Rushmore Area AOR,MLS#: 89787
Facts & features
Interior
Bedrooms & bathrooms
- Bedrooms: 3
- Bathrooms: 2
- Full bathrooms: 2
- Main level bathrooms: 2
- Main level bedrooms: 3
Primary bedroom
- Description: Private with deck
- Level: Main
- Area: 180
- Dimensions: 12 x 15
Bedroom 2
- Description: Carpet, Ceiling fan
- Level: Main
- Area: 108
- Dimensions: 12 x 9
Bedroom 3
- Description: Next to bathroom
- Level: Main
- Area: 108
- Dimensions: 12 x 9
Bedroom 4
- Description: Unfinished in Basement
- Level: Basement
- Area: 143
- Dimensions: 11 x 13
Dining room
- Description: Great flow to kitchen/LR
- Level: Main
- Area: 121
- Dimensions: 11 x 11
Family room
- Description: Unfinished basement area
Kitchen
- Description: Maple cabinets
- Level: Main
- Dimensions: 14 x 11
Living room
- Description: Solid Hickory flooring
- Level: Main
- Area: 450
- Dimensions: 25 x 18
Heating
- Electric, Propane, Wood/Coal, Radiant Floor, Cove
Cooling
- Has cooling: Yes
Appliances
- Included: Dishwasher, Refrigerator, Gas Range Oven, Microwave, Range Hood, Water Filter, Oven
- Laundry: Main Level, Laundry Room
Features
- Vaulted Ceiling(s), Walk-In Closet(s), Ceiling Fan(s), Office, Workshop
- Flooring: Carpet, Wood, Tile, Stained Cement Floor
- Windows: Sliders, Vinyl
- Basement: Partial,Walk-Out Access,Partially Finished
- Number of fireplaces: 1
- Fireplace features: One, Wood Burning Stove
Interior area
- Total structure area: 2,700
- Total interior livable area: 2,700 sqft
Video & virtual tour
Property
Parking
- Total spaces: 4
- Parking features: Four or More Car, Attached, Carport/2 Cars, Detached, RV Access/Parking, Garage Door Opener
- Garage spaces: 4
- Carport spaces: 2
- Covered spaces: 6
Features
- Patio & porch: Open Deck
- Spa features: Bath
- Fencing: Garden Area,Barbed Wire
- Has view: Yes
Lot
- Size: 5 Acres
- Features: Few Trees, Views, Lawn, Rock, Trees, Horses Allowed, View
Details
- Additional structures: Shed(s), Barn(s), Outbuilding, Greenhouse
- Horses can be raised: Yes
Construction
Type & style
- Home type: SingleFamily
- Architectural style: Ranch
- Property subtype: Site Built
Materials
- Frame
- Foundation: Poured Concrete Fd., Insulated Concrete
- Roof: Metal
Condition
- Year built: 2022
Community & HOA
HOA
- Amenities included: Storage
Location
- Region: Custer
Financial & listing details
- Price per square foot: $402/sqft
- Date on market: 8/3/2026
- Listing terms: Cash,New Loan
- Road surface type: Unimproved
Estimated market value
Not available
Estimated sales range
Not available
Not available
Price history
| Date | Event | Price |
|---|---|---|
| 8/3/2026 | Listed for sale | $1,085,000$402/sqft |
Source:  Mount Rushmore Area AOR #89787 Report a problem Mount Rushmore Area AOR #89787 Report a problem | ||
Public tax history
Tax history is unavailable.
Monthly payment
Est. payment
Payment breakdown
Explore the cost of this home by adjusting the details. Changes won't be saved.Climate risks
Neighborhood: 57730
Getting around
0 / 100
Car-DependentNearby schools
GreatSchools rating
- 7/10Custer Elementary - 02Grades: PK-6Distance: 18.1 mi
- 8/10Custer Middle School - 05Grades: 7-8Distance: 18.2 mi
- 5/10Custer High School - 01Grades: 9-12Distance: 18.2 mi
Schools provided by the listing agent
- District: Custer
Source: Mount Rushmore Area AOR. This data may not be complete. We recommend contacting the local school district to confirm school assignments for this home.
- $186,50010 acresTRACT 3 State Highway 89, Hot Springs, SD 57747Sold
- $514,200-- bd2 ba2.1k sqft26887 State Highway 89, Hot Springs, SD 57747Off Market
- $540,0003 bd2 ba1.2k sqft26869 State Highway 89, Hot Springs, SD 57747For Sale
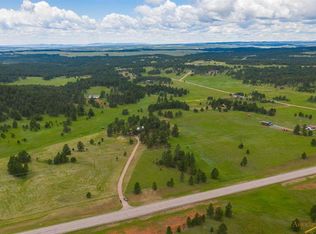
- $318,39437.45 acres26871 State Highway 89, Hot Springs, SD 57747Off Market
- $301,700-- bd1 ba600 sqft11974 Ridge Rd, Hot Springs, SD 57747Off Market
- $163,600-- bd-- ba-- sqft26849 State Highway 89, Hot Springs, SD 57747Off Market
- $475,300-- bd1 ba1.6k sqft26849 State Highway 89, Hot Springs, SD 57747Off Market
- $298,300-- bd1 ba1.4k sqft11977 Lone Elk Dr, Hot Springs, SD 57747Off Market
A local agent can set up tours, give advice and negotiate with sellers.
A local lender can help you make sure your offer is ready when you are.
Similar homes
- $1,150,0003 bd2 ba2.5k sqft11906 Mountain Lion Ln, Hot Springs, SD 57747For Sale
 MLS ID #88781, Glenna Johnson. Mount Rushmore Area AOR
 - $585,0003 bd3 ba2.7k sqft11477 Farmer Rd, Custer, SD 57730For Sale
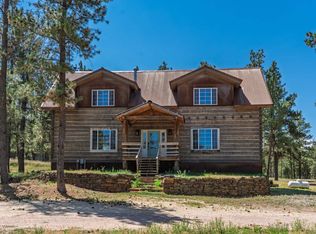 MLS ID #89822, Eric Lewis. Mount Rushmore Area AOR
 - $929,0004 bd4 ba3.6k sqft11431 Wrangler Rd, Custer, SD 57730For Sale
 MLS ID #87230, Cathy Mosset. Mount Rushmore Area AOR
 - $599,9002 bd2 ba1.3k sqft26692 Maverick Way, Custer, SD 57730For Sale
 MLS ID #179826, ANDREA SKAVLEM, KINGDOM REALTY, INC. Black Hills AOR
 - $1,160,0003 bd2 ba1.5k sqft12090 Hart Rd, Hot Springs, SD 57747For SaleMLS ID #178626, KEVIN KUEHN, SOUTH DAKOTA REAL ESTATE CO. Black Hills AOR
- $1,300,0002 bd2 ba2.6k sqft11935 Lone Elk Dr, Hot Springs, SD 57747For SaleMLS ID #85993, Phil Lampert. Mount Rushmore Area AOR
- $1,195,0003 bd2 ba1.8k sqft11821 Diamond Rd, Custer, SD 57730For SaleMLS ID #87921, Glenna Johnson. Mount Rushmore Area AOR
- $699,0003 bd3 ba1.6k sqft11981 Mountain Lion Ln, Hot Springs, SD 57747For SaleMLS ID #177697, VICTORIA L QUEEN, BUY HOME BLACK HILLS PROPERTIES, LLC. Black Hills AOR
- $875,0003 bd2 ba2.4k sqft11813 Ridge Rd, Hot Springs, SD 57747For SaleMLS ID #82653, David D Peterson. Mount Rushmore Area AOR
- $1,249,0002 bd2 ba1.9k sqft12589 Red Dirt Rd, Hot Springs, SD 57747For SaleMLS ID #11871464, Bret Green, Hayden Outdoors Real Estate. My State MLS
- $747,0003 bd3 ba2.5k sqft11766 Ridge Rd, Hot Springs, SD 57747For SaleMLS ID #87205, Faith C Lewis. Mount Rushmore Area AOR
- $1,100,0004 bd4 ba3.2k sqft12265 Bavarian Ct, Custer, SD 57730For SaleMLS ID #86731, Amanda Carlin. Mount Rushmore Area AOR
- $957,8005 bd3 ba3.3k sqft25139 Renegade Pass, Custer, SD 57730For SaleMLS ID #88791, Lori M Svoboda. Mount Rushmore Area AOR
- $1,169,9004 bd3 ba3.1k sqft11585 War Bonnet Rd, Custer, SD 57730For SaleMLS ID #85905, Craig D Reindl. Mount Rushmore Area AOR
- $749,0003 bd2 ba1.3k sqft11405 Hawkright Rd, Custer, SD 57730For SaleMLS ID #176435, BOBBI J BENTZ, ENGEL & VOELKERS BLACK HILLS, LLC. Black Hills AOR
- $749,0003 bd2 ba1.3k sqft11405 Hawkwright Rd, Custer, SD 57730For SaleMLS ID #86587, Bobbi Bentz. Mount Rushmore Area AOR
- $775,0003 bd2 ba2.7k sqft26925 Battle Mountain Pkwy, Hot Springs, SD 57747For SaleMLS ID #87536, Resa Rutz. Mount Rushmore Area AOR
- $575,0003 bd2 ba2k sqft27532 Todd Dr, Hot Springs, SD 57747For SaleMLS ID #89804, Denise Haden. Mount Rushmore Area AOR
- $775,0004 bd3 ba2.5k sqft12359 Moss Rock Ln, Custer, SD 57730For SaleMLS ID #88982, Lori M Svoboda. Mount Rushmore Area AOR
- $999,0004 bd4 ba3.1k sqft25270 Mill Pond Estates Rd, Custer, SD 57730New ConstructionMLS ID #87322, Faith C Lewis. Mount Rushmore Area AOR
