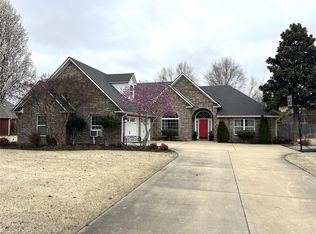
Welcome to 1208 Pintail Cove!! This meticulously maintained home has it all! This stunning home has 3500 Square feet of open living space with 3 bedrooms, 3 bathrooms & a bonus room that could be an office, play room, hobby room or even a 4th bedroom. The oversized laundry room also has lots of extra features; including a custom- built, walk in closet that would be perfect for a walk-in pantry, a sink next to the washer & dryer and tons of cabinets!
The kitchen is truly the heart of the home here, featuring tons of cabinets & storage. The beautiful kitchen opens up to a breakfast nook & a sitting area with a fireplace, perfect for guests at all of your gatherings!
This one has so many extras, no detail was missed here! In-ground sprinkler system, 2 fireplaces, 2 central heat and air units, 2 hot water heaters, a lovely patio, gorgeous landscaping, 3 car garage, 2 fireplaces, large walk-in closets & so much more! You truly have to see this one in person!
Active under contract
Listed by: Century 21 Semo Realtors • Melissa D Weatherwax • 573-344-7417
$435,000
1208 Pintail Cv, Kennett, MO 63857
3beds
3,500sqft
Single Family Residence
Built in 2002
0.46 Acres Lot
$-- Zestimate®
$124/sqft
$-- HOA
What's special
Gorgeous landscapingOversized laundry roomLarge walk-in closetsBeautiful kitchenBonus roomBreakfast nookTons of cabinets
- 28 days
- 306
- 9
Likely to sell faster than
Zillow last checked:
Listing updated:
Listed by:
Melissa D Weatherwax 573-344-7417,
Century 21 Semo Realtors
Source: MARIS,MLS#: 26064791 Originating MLS: Bootheel Regional Board of REALTORS
Facts & features
Interior
Bedrooms & bathrooms
- Bedrooms: 3
- Bathrooms: 3
- Full bathrooms: 3
- Main level bathrooms: 3
- Main level bedrooms: 3
Heating
- Forced Air
Cooling
- Central Air
Appliances
- Included: Cooktop, Dishwasher, Disposal, Refrigerator, Oven
Features
- Has basement: No
- Number of fireplaces: 2
- Fireplace features: Family Room, Living Room
Interior area
- Total structure area: 3,500
- Total interior livable area: 3,500 sqft
- Finished area above ground: 3,500
Property
Parking
- Total spaces: 3
- Parking features: Garage - Attached
- Attached garage spaces: 3
Features
- Levels: One
- Patio & porch: Patio, Porch
Lot
- Size: 0.46 Acres
- Features: City Lot
Details
- Parcel number: 152.003000000025.007000
- Special conditions: Standard
Construction
Type & style
- Home type: SingleFamily
- Architectural style: Ranch
- Property subtype: Single Family Residence
Materials
- Brick
Condition
- Year built: 2002
Utilities & green energy
- Electric: Single Phase, 220 Volts
- Sewer: Public Sewer
- Water: Public
- Utilities for property: Cable Available, Electricity Connected
Community & HOA
Community
- Subdivision: Mallard Cove
HOA
- Has HOA: No
Location
- Region: Kennett
Financial & listing details
- Price per square foot: $124/sqft
- Tax assessed value: $223,780
- Annual tax amount: $2,462
- Date on market: 10/8/2026
- Cumulative days on market: 29 days
- Listing terms: Cash,Conventional,FHA,USDA Loan,VA Loan
- Electric utility on property: Yes
Estimated market value
Not available
Estimated sales range
Not available
Not available
Price history
| Date | Event | Price |
|---|---|---|
| 10/12/2026 | Contingent | $435,000$124/sqft |
Source:  MARIS #26064791 Report a problem | ||
| 10/8/2026 | Listed for sale | $435,000$124/sqft |
Source: MARIS #26064791 Report a problem | ||
Public tax history
| Year | Property taxes | Tax assessment |
|---|---|---|
| 2025 | $2,462 +0.5% | $42,520 +1% |
| 2024 | $2,449 +0.7% | $42,110 |
| 2023 | $2,431 +3.3% | $42,110 +2.9% |
| 2022 | $2,353 +0.5% | $40,920 |
| 2021 | $2,342 +0% | $40,920 +19.8% |
| 2020 | $2,342 | $34,150 |
| 2019 | -- | $34,150 |
| 2018 | -- | $34,150 |
| 2017 | -- | $34,150 +928.6% |
| 2016 | -- | $3,320 -90.3% |
| 2015 | -- | $34,150 |
| 2014 | -- | $34,150 |
| 2013 | -- | $34,150 |
| 2011 | -- | $34,150 |
Find assessor info on the county website
Monthly payment
Est. payment
Payment breakdown
Explore the cost of this home by adjusting the details. Changes won't be saved.Climate risks
Neighborhood: 63857
Nearby schools
Schools provided by the listing agent
- Elementary: Masterson/South Elem.
- Middle: Kennett Middle
- High: Kennett High
Source: MARIS. This data may not be complete. We recommend contacting the local school district to confirm school assignments for this home.
Similar homes
- $259,0004 bd2 ba2.3k sqft19286 County Road 512, Kennett, MO 63857For Sale
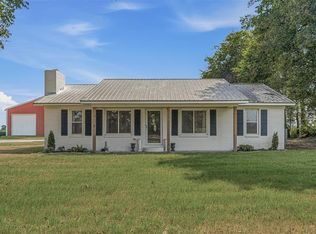
 MLS ID #26058928, Melissa D Weatherwax, Century 21 Semo Realtors. MARIS
- $335,0005 bd4 ba3.7k sqft1111 White Oak Pl, Kennett, MO 63857For Sale
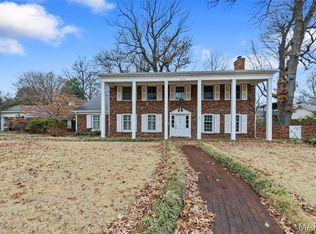 MLS ID #26001618, Jackson Henfling, Century 21 Semo Realtors. MARIS
- $275,0004 bd3 ba2.1k sqft500 Kristina Reed St, Hayti, MO 63851For Sale
 MLS ID #26067983, Jackson Henfling, Century 21 Semo Realtors. MARIS
- $350,0004 bd4 ba2.4k sqft2030 W North St, Piggott, AR 72454For Sale

 MLS ID #26040257, April C Huffman, Forrest Realty. CARMLS
- $325,0003 bd3 ba2.5k sqft2121 Lakewood Dr S, Piggott, AR 72454For SaleMLS ID #23031752, Theresa Van Barkenhuizen, Forrest Realty. CARMLS
- $299,0003 bd3 ba2.1k sqft1824 Magnolia Dr, Piggott, AR 72454For SaleMLS ID #26027545, Michael L Harrell, Blue Sky Realty. CARMLS
- $279,0005 bd3 ba3.3k sqft1287 W North St, Piggott, AR 72454For SaleMLS ID #26024520, Theresa Van Barkenhuizen, Forrest Realty. CARMLS
- $240,0003 bd3 ba2.2k sqft1887 Heritage Park Rd, Piggott, AR 72454For SaleMLS ID #26039443, Michael L Harrell, Blue Sky Realty. CARMLS
- $230,0003 bd2 ba2.1k sqft4312 State Highway C, Steele, MO 63877For SaleMLS ID #26028780, Tina Privett, American Elite Realty. MARIS
- $300,000-- bd-- ba4.2k sqft11971 Highway 49 N, Marmaduke, AR 72443For SaleMLS ID #26036814, Jeff Carter, Farmland Realty. CARMLS
- $239,9004 bd2 ba2.9k sqft301 Coil St, Steele, MO 63877For SaleMLS ID #26019373, Gina R. Miller, The Gina Miller Realty Company. CARMLS
- $245,0003 bd2 ba2.3k sqft980 Dogwood Dr, Piggott, AR 72454For SaleMLS ID #26000868, Michael L Harrell, Blue Sky Realty. CARMLS
- $240,0004 bd2 ba2k sqft792 N Royal Ave, Piggott, AR 72454For SaleMLS ID #25040664, Ashlie M Richardson, Jim Watson Real Estate. CARMLS
- $229,0003 bd3 ba3.7k sqft582 N 4th Ave, Piggott, AR 72454For SaleMLS ID #26023285, Dana L Gossett, Dan Gossett Real Estate. CARMLS
- $275,0003 bd2 ba1.7k sqft1017 Homecrest Dr, Piggott, AR 72454For SaleMLS ID #25005407, Michael L Harrell, Blue Sky Realty. CARMLS
- $245,0003 bd2 ba1.7k sqft876 S 16th Ave, Piggott, AR 72454For SaleMLS ID #26036934, Kailyn Conley-Harris, Blue Sky Realty. CARMLS
- $265,0003 bd3 ba1.7k sqft728 N 5th Ave, Piggott, AR 72454For SaleMLS ID #25044493, Michael L Harrell, Blue Sky Realty. CARMLS
- $224,9004 bd3 ba2.5k sqft1068 County Road 546, Greenway, AR 72430For SaleMLS ID #25048588, Dan Gossett, Dan Gossett Real Estate. CARMLS
