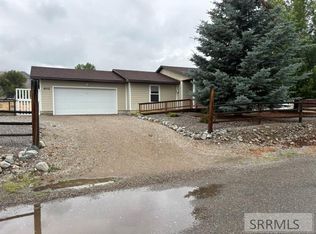
Enjoy stunning mountain views from this beautiful new custom home featuring 3 bedrooms, 2 bathrooms, and 1,549 square feet of thoughtfully designed living space. The spacious kitchen is a standout, offering custom wood cabinetry, quartz countertops, stainless steel appliances, and a large pantry for ample storage. The open-concept floor plan creates a bright and welcoming atmosphere, highlighted by a two-sided propane fireplace that can be enjoyed from both the living room and dining area. Designed for comfort and efficiency, the home also includes an on-demand tankless water heater for endless hot water and energy savings as well as a high efficiency air to air heat pump. This exceptional home combines quality craftsmanship, modern finishes, and scenic surroundings to create the perfect place to call home. This is a zero-step entry home.
For sale
$485,000
1208 Taft Ave, Salmon, ID 83467
3beds
1,549sqft
Single Family Residence
Built in 2026
7,492 Square Feet Lot
$477,700 Zestimate®
$313/sqft
$-- HOA
What's special
Two-sided propane fireplaceOpen-concept floor planThoughtfully designed living spaceScenic surroundingsStunning mountain viewsQuartz countertopsStainless steel appliances
- 42 days |
- 367 |
- 9 |
Zillow last checked:
Listing updated:
Listed by:
Juliann Kelly 208-756-7022,
Equity Northwest Real Estate, LLC
Source: SRMLS,MLS#: 2186984
Facts & features
Interior
Bedrooms & bathrooms
- Bedrooms: 3
- Bathrooms: 2
- Full bathrooms: 2
- Main level bathrooms: 2
- Main level bedrooms: 3
Dining room
- Level: Main
Family room
- Level: Main
Kitchen
- Level: Main
Basement
- Area: 0
Heating
- Heat Pump
Cooling
- Heat Pump
Appliances
- Included: Dishwasher, Disposal, Microwave, Vented Exhaust Fan, Electric Range, Refrigerator, Gas Water Heater
- Laundry: Main Level, Laundry Room
Features
- Ceiling Fan(s), New Paint-Full, Vaulted Ceiling(s), Walk-In Closet(s), Breakfast Bar, Main Floor Family Room, Master Downstairs, Master Bath, Pantry
- Flooring: Luxury Vinyl, Carpet, Tile
- Basement: Crawl Space
- Number of fireplaces: 1
- Fireplace features: 1, Propane
Interior area
- Total structure area: 1,549
- Total interior livable area: 1,549 sqft
- Finished area above ground: 1,549
- Finished area below ground: 0
Property
Parking
- Total spaces: 2
- Parking features: 2 Stalls, Garage Door Opener, Concrete
- Garage spaces: 2
- Has uncovered spaces: Yes
Accessibility
- Accessibility features: Accessible Entrance
Features
- Levels: One
- Stories: 1
- Patio & porch: 1, Covered
- Fencing: Wood,Partial
- Has view: Yes
- View description: Mountain(s), Valley
Lot
- Size: 7,492 Square Feet
- Features: Level, Low Traffic, No Landscaping
Details
- Parcel number: RPA00390330040A
- Zoning description: Lemhi-Residential
Construction
Type & style
- Home type: SingleFamily
- Property subtype: Single Family Residence
Materials
- Frame, Primary Exterior Material: Lap Siding, Primary Exterior Material: Stone
- Foundation: Concrete Perimeter
Condition
- Year built: 2026
Utilities & green energy
- Electric: Idaho Power, Circuit Breakers, Underground
- Sewer: Public Sewer
- Water: Public
Community & HOA
Community
- Subdivision: Arlington Heights-Lemhi
HOA
- Has HOA: No
- Services included: None
Location
- Region: Salmon
Financial & listing details
- Price per square foot: $313/sqft
- Annual tax amount: $371
- Date on market: 6/10/2026
- Listing terms: Cash,Conventional,FHA,VA Loan
- Inclusions: Refrigerator, Microwave
- Exclusions: Temporary Propane. Seller's Personal Property.
Estimated market value
$477,700
$454,000 - $502,000
$2,257/mo
Price history
| Date | Event | Price |
|---|---|---|
| 6/10/2026 | Listed for sale | $485,000$313/sqft |
Source:  SRMLS #2186984 Report a problem SRMLS #2186984 Report a problem | ||
Public tax history
Tax history is unavailable.
Monthly payment
Est. payment
Payment breakdown
Explore the cost of this home by adjusting the details. Changes won't be saved.Climate risks
Neighborhood: 83467
Nearby schools
GreatSchools rating
- 2/10Salmon Pioneer Primary SchoolGrades: PK-5Distance: 1.6 mi
- 3/10Salmon High SchoolGrades: 6-12Distance: 1.8 mi
Schools provided by the listing agent
- Elementary: SALMON 291EL
- Middle: SALMON 291 JH
- High: SALMON 291HS
Source: SRMLS. This data may not be complete. We recommend contacting the local school district to confirm school assignments for this home.
- $48,750-- bd-- ba-- sqft1206 Taft Ave, Salmon, ID 83467Off Market
- $--0.688 Acres1204 Taft Ave, Salmon, ID 83467Sold
- $69,000-- bd-- ba-- sqft1204 Taft Ave, Salmon, ID 83467Off Market
- $54,375-- bd-- ba-- sqft1204 Taft Ave, Salmon, ID 83467Off Market
- $274,0002 bd1 ba962 sqft507 13th St, Salmon, ID 83467Off Market
- $247,200-- bd-- ba-- sqft507 13th St, Salmon, ID 83467Off Market
- $323,0002 bd1 ba1.1k sqft602 12th St, Salmon, ID 83467Off Market
- $394,9003 bd2 ba2.5k sqft503 13th St, Salmon, ID 83467Off Market
A local agent can set up tours, give advice and negotiate with sellers.
Similar homes
- $385,0003 bd2 ba1.2k sqft602 10th St, Salmon, ID 83467For Sale
 MLS ID #2187503, Jay Wiley, Silvercreek Realty Group-Salmon. SRMLS
 - $625,0003 bd2 ba1.6k sqft2 Hammon Dr, Salmon, ID 83467For Sale
 MLS ID #2187883, Chancey Floyd, Mountain West Real Estate. SRMLS
 - $599,0003 bd2 ba1.8k sqft189 Lemhi Rd, Salmon, ID 83467For Sale
 MLS ID #2187704, Kiersten Sues, The Von Sues Group. SRMLS
 - $499,9996 bd4 ba2.1k sqft531/533 S Saint Charles St, Salmon, ID 83467For Sale
 MLS ID #2186496, Juliann Kelly, Equity Northwest Real Estate, LLC. SRMLS
 - $315,0003 bd1 ba1.2k sqft1307 Taft Ave, Salmon, ID 83467For SaleMLS ID #2179506, Jessica Santos, Equity Northwest Real Estate, LLC. SRMLS
- $349,0004 bd1 ba1.6k sqft211 Fairmont St, Salmon, ID 83467For SaleMLS ID #2187525, Sherri K. Lukens, Silvercreek Realty Group-Salmon. SRMLS
- $340,0003 bd2 ba1.2k sqft1605 Mary St, Salmon, ID 83467For SaleMLS ID #2187120, Tallon Aldous, Mountain West Real Estate. SRMLS
- $585,0003 bd2 ba1.6k sqft22 Sagebrush Ave, Salmon, ID 83467For SaleMLS ID #2178874, Jay Wiley, Silvercreek Realty Group-Salmon. SRMLS
- $309,0003 bd1 ba1.6k sqft2 Chaffin Ln, Salmon, ID 83467For SaleMLS ID #2182162, Sherri K. Lukens, Silvercreek Realty Group-Salmon. SRMLS
- $339,9994 bd2 ba1.7k sqft904 Edwards St, Salmon, ID 83467For SaleMLS ID #2186916, Nicole Schuler, Mountain West Real Estate. SRMLS
- $550,0003 bd3 ba1.9k sqft32 Haynes Creek Rd, Salmon, ID 83467For SaleMLS ID #2187611, Rachel Ryan, eXp Realty LLC. SRMLS
- $305,0003 bd3 ba1.5k sqft901 Main St, Salmon, ID 83467For SaleMLS ID #2181355, Sherry Elrod, Mountain West Real Estate. SRMLS
- $325,0003 bd2 ba1.1k sqft805 E Lemhi Ave, Salmon, ID 83467For SaleMLS ID #2185757, Sherri K. Lukens, Silvercreek Realty Group-Salmon. SRMLS
- $648,0003 bd3 ba2k sqft101 Lake Creek Rd, Salmon, ID 83467For SaleMLS ID #2187272, Nicole Schuler, Mountain West Real Estate. SRMLS
- $285,0003 bd1 ba1.4k sqft109 Lena St, Salmon, ID 83467For SaleMLS ID #2172757, Sherry Elrod, Mountain West Real Estate. SRMLS
- $296,0002 bd2 ba1.1k sqft114 Neyman St, Salmon, ID 83467For SaleMLS ID #2180247, Jessica Santos, Equity Northwest Real Estate, LLC. SRMLS
- $299,9992 bd2 ba1k sqft101 Everly St, Salmon, ID 83467For SaleMLS ID #2187521, Nicole Schuler, Mountain West Real Estate. SRMLS
- $329,0002 bd2 ba1k sqft106 S Vasil St, Salmon, ID 83467For Sale By Owner
- $299,9992 bd2 ba1k sqft103 Everly St, Salmon, ID 83467For SaleMLS ID #2187542, Nicole Schuler, Mountain West Real Estate. SRMLS
- $625,0003 bd1 ba1.3k sqft504 Carmen Creek Rd, Carmen, ID 83462For SaleMLS ID #2186458, Dana Miles, Equity Northwest Real Estate, LLC. SRMLS
