Ready for your personal touch! This 3 bedroom, 1.5 bath home in Urbana offers great space and endless potential. The main level features a comfortable living area, convenient half bath, and a main-floor bedroom for flexible living. Upstairs, you'll find two additional bedrooms and a full bath. Enjoy relaxing mornings on the enclosed front porch and quiet evenings on the back patio overlooking the fenced backyard-perfect for pets, play, or gardening. The unfinished basement provides excellent storage or the opportunity to create additional living space to fit your needs. A huge shop/garage with a service door is ideal for hobbies, projects, extra storage, or parking. Whether you're an investor or a buyer looking to build equity, this property is full of opportunity. Bring your vision and make it your own! Sold as is.
Pending
$99,000
1208 W Church St, Urbana, IL 61801
3beds
1,425sqft
Single Family Residence
Built in 1899
8,712 Square Feet Lot
$118,700 Zestimate®
$69/sqft
$-- HOA
What's special
Enclosed front porchConvenient half bath
- 229 days
- 13
- 0
Zillow last checked:
Listing updated:
Listed by:
Ryan Dallas 217-712-3853,
RYAN DALLAS REAL ESTATE
Source: MRED as distributed by MLS GRID,MLS#: 12575823
Facts & features
Interior
Bedrooms & bathrooms
- Bedrooms: 3
- Bathrooms: 2
- Full bathrooms: 1
- 1/2 bathrooms: 1
Rooms
- Room types: No additional rooms
Primary bedroom
- Features: Flooring (Wood Laminate)
- Level: Main
- Area: 121 Square Feet
- Dimensions: 11X11
Bedroom 2
- Features: Flooring (Wood Laminate)
- Level: Second
- Area: 285 Square Feet
- Dimensions: 15X19
Bedroom 3
- Features: Flooring (Wood Laminate)
- Level: Second
- Area: 225 Square Feet
- Dimensions: 15X15
Family room
- Features: Flooring (Wood Laminate)
- Level: Main
- Area: 228 Square Feet
- Dimensions: 19X12
Kitchen
- Features: Flooring (Wood Laminate)
- Level: Main
- Area: 190 Square Feet
- Dimensions: 10X19
Living room
- Features: Flooring (Wood Laminate)
- Level: Main
- Area: 225 Square Feet
- Dimensions: 15X15
Heating
- Natural Gas, Forced Air
Cooling
- Central Air
Appliances
- Included: Range, Refrigerator
Features
- 1st Floor Bedroom, Paneling
- Flooring: Laminate
- Basement: Unfinished,Full
Interior area
- Total structure area: 2,516
- Total interior livable area: 1,425 sqft
- Finished area below ground: 0
Property
Parking
- Total spaces: 5
- Parking features: Concrete, Yes, Garage Owned, Detached, Garage
- Garage spaces: 5
Accessibility
- Accessibility features: Ramp - Main Level, Disability Access
Features
- Stories: 1.5
- Patio & porch: Deck, Patio
- Fencing: Fenced
Lot
- Size: 8,712 Square Feet
- Dimensions: 66x132
- Features: Mature Trees
Details
- Additional structures: Garage(s)
- Parcel number: 912107411012
- Special conditions: None
- Other equipment: Ceiling Fan(s)
Construction
Type & style
- Home type: SingleFamily
- Property subtype: Single Family Residence
Materials
- Vinyl Siding
Condition
- New construction: No
- Year built: 1899
Utilities & green energy
- Sewer: Public Sewer
- Water: Public
Community & HOA
HOA
- Services included: None
Location
- Region: Urbana
Financial & listing details
- Price per square foot: $69/sqft
- Tax assessed value: $123,330
- Annual tax amount: $1,401
- Date on market: 3/5/2026
- Ownership: Fee Simple
Estimated market value
$118,700
$90,000 - $147,000
$1,613/mo
Price history
| Date | Event | Price |
|---|---|---|
| 5/22/2026 | Pending sale | $99,000$69/sqft |
Source:  MRED as distributed by MLS GRID #12575823 Report a problem MRED as distributed by MLS GRID #12575823 Report a problem | ||
| 5/20/2026 | Listing removed | $99,000$69/sqft |
Source: MRED as distributed by MLS GRID #12575823 Report a problem | ||
| 3/20/2026 | Pending sale | $99,000$69/sqft |
Source: MRED as distributed by MLS GRID #12575823 Report a problem | ||
| 3/5/2026 | Listed for sale | $99,000$69/sqft |
Source: MRED as distributed by MLS GRID #12575823 Report a problem | ||
Public tax history
| Year | Property taxes | Tax assessment |
|---|---|---|
| 2025 | $4,157 +198.8% | $41,110 +67.9% |
| 2024 | $1,391 -41.4% | $24,490 +9.6% |
| 2023 | $2,376 +50.7% | $22,340 +8.6% |
| 2022 | $1,577 +10.9% | $20,570 +7.3% |
| 2021 | $1,422 +11.1% | $19,170 +7.1% |
| 2020 | $1,280 +3.1% | $17,900 |
| 2019 | $1,242 | $17,900 -0.7% |
| 2018 | $1,242 -0.1% | $18,020 +2.2% |
| 2017 | $1,243 | $17,630 |
| 2016 | -- | $17,630 |
| 2015 | -- | $17,630 -5% |
| 2014 | -- | $18,550 -4% |
| 2013 | -- | $19,320 |
| 2012 | -- | $19,320 |
| 2011 | -- | $19,320 -1.6% |
| 2010 | -- | $19,630 +18.2% |
| 2009 | -- | $16,610 +28.5% |
| 2008 | -- | $12,930 +1.8% |
| 2007 | $120 -1.1% | $12,700 +9.2% |
| 2006 | $122 -25.7% | $11,630 +6.7% |
| 2005 | $163 | $10,900 +3.1% |
| 2004 | -- | $10,570 +8.6% |
| 2003 | $87 -1.2% | $9,730 +8.2% |
| 2002 | $88 -0.2% | $8,990 +1.2% |
| 2001 | $88 +0.4% | $8,880 +6.3% |
| 2000 | $88 | $8,350 |
Find assessor info on the county website
Monthly payment
Est. payment
Payment breakdown
Explore the cost of this home by adjusting the details. Changes won't be saved.Climate risks
Neighborhood: 61801
Nearby schools
Schools provided by the listing agent
- Elementary: Urbana Elementary School
- Middle: Urbana Middle School
- High: Urbana High School
- District: 116
Source: MRED as distributed by MLS GRID. This data may not be complete. We recommend contacting the local school district to confirm school assignments for this home.
Similar homes
- $125,0002 bd1 ba1.2k sqft1210 W Church St, Urbana, IL 61801Active
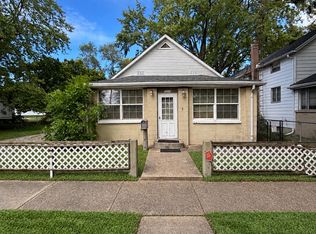 MLS ID #12775464, Joanna Smith, Real Broker, LLC. MRED as distributed by MLS GRID
 - $94,9002 bd1 ba798 sqft1006 N Division Ave, Urbana, IL 61801Active
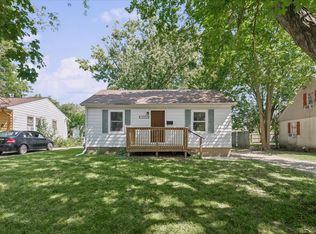 MLS ID #12742513, Nate Evans, Nate Evans Group. MRED as distributed by MLS GRID
 - $107,9002 bd2 ba964 sqft1204 Dean Dr #5, Urbana, IL 61801Active
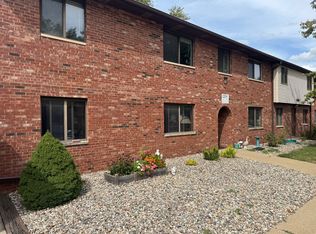 MLS ID #12756299, Scott Bechtel, GRI, KELLER WILLIAMS-TREC. MRED as distributed by MLS GRID
 - $125,0003 bd1 ba864 sqft1206 N Lincoln Ave, Urbana, IL 61801Active
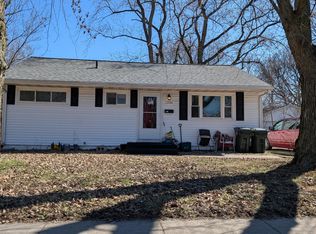 MLS ID #12601313, Nicholas Ward, JOEL WARD HOMES, INC. MRED as distributed by MLS GRID
