Welcome home to this charming 3-bedroom, 2-bath home offering just under 1,200 square feet of comfortable living space! Designed with a desirable split floor plan, this home provides privacy for the primary suite while maintaining an open and functional layout.
Fresh new interior paint gives the home a clean, updated feel, and the spacious primary suite features a walk-in closet for added convenience. Step outside to enjoy the covered patio overlooking the fenced backyard--perfect for relaxing, entertaining, or letting kids and pets play. The attached 2-car garage includes a built-in safe room, providing added peace of mind. Whether you're a first-time homebuyer, looking to downsize, or searching for a low-maintenance home, this move-in ready property is one you won't want to miss!
Pending
$185,000
1208 Xenia Ct, Joplin, MO 64801
3beds
1,148sqft
:
Get pre-qualified$1,219/mo
Single Family Residence
Built in 1997
8,276 Square Feet Lot
$184,500 Zestimate®
$161/sqft
$-- HOA
What's special
Fenced backyardFresh new interior paintDesirable split floor planSpacious primary suiteBuilt-in safe roomWalk-in closetCovered patio
- 12 days |
- 442 |
- 44 |
Likely to sell faster than
Zillow last checked:
Listing updated:
Listed by:
Kent D Eastman 417-659-7511,
KELLER WILLIAMS REALTY ELEVATE
Source: Ozark Gateway AOR,MLS#: 263898
Facts & features
Interior
Bedrooms & bathrooms
- Bedrooms: 3
- Bathrooms: 2
- Full bathrooms: 2
Primary bedroom
- Dimensions: 11 x 16
Bedroom 2
- Dimensions: 12 x 13
Bedroom 3
- Dimensions: 10 x 10
Dining room
- Dimensions: 9 x 9
Kitchen
- Dimensions: 9 x 9
Living room
- Dimensions: 12 x 18
Utility room
- Dimensions: 3 x 5
Heating
- Has Heating (Unspecified Type)
Cooling
- Has cooling: Yes
Features
- Flooring: Carpet
- Has basement: No
- Has fireplace: No
- Fireplace features: None
Interior area
- Total structure area: 1,148
- Total interior livable area: 1,148 sqft
- Finished area above ground: 1,148
- Finished area below ground: 0
Property
Parking
- Total spaces: 2
- Parking features: Garage Door Opener
- Attached garage spaces: 2
- Details: 2 Car Att Garage
Features
- Patio & porch: Covered, Patio, Porch
- Fencing: Chain Link
Lot
- Size: 8,276 Square Feet
- Dimensions: 69 x 119
Details
- Parcel number: 16703510002008010
Construction
Type & style
- Home type: SingleFamily
- Architectural style: Ranch
- Property subtype: Single Family Residence
Materials
- Vinyl
- Foundation: Block
Condition
- Year built: 1997
Utilities & green energy
- Sewer: Public Sewer
- Utilities for property: Cable Available
Community & HOA
Location
- Region: Joplin
Financial & listing details
- Price per square foot: $161/sqft
- Tax assessed value: $17,830
- Annual tax amount: $821
- Date on market: 7/16/2026
- Listing terms: Cash,Conventional,FHA
Estimated market value
$184,500
$175,000 - $194,000
$1,425/mo
Price history
| Date | Event | Price |
|---|---|---|
| 7/22/2026 | Pending sale | $185,000$161/sqft |
Source:  Ozark Gateway AOR #263898 Report a problem Ozark Gateway AOR #263898 Report a problem | ||
| 7/16/2026 | Listed for sale | $185,000+55.7%$161/sqft |
Source: Ozark Gateway AOR #263898 Report a problem | ||
| 2/18/2020 | Listing removed | $118,828$104/sqft |
Source: PRO 100 REALTORS JOPLIN #200540 Report a problem | ||
| 2/7/2020 | Listed for sale | $118,828$104/sqft |
Source: PRO 100 REALTORS JOPLIN #200540 Report a problem | ||
Public tax history
| Year | Property taxes | Tax assessment |
|---|---|---|
| 2025 | $822 +11.7% | $17,830 +11.9% |
| 2024 | $736 +0.1% | $15,930 |
| 2023 | $735 -1.3% | $15,930 -1.7% |
| 2022 | $745 | $16,200 |
| 2021 | -- | $16,200 +10.7% |
| 2020 | -- | $14,630 |
| 2019 | -- | $14,630 -5% |
| 2018 | -- | $15,400 |
| 2017 | $721 +4.2% | $15,400 +2.8% |
| 2016 | $692 +0% | $14,980 |
| 2015 | $691 +1.4% | $14,980 +1.3% |
| 2014 | $682 | $14,790 +3.7% |
| 2007 | -- | $14,260 +9.6% |
| 2006 | $499 | $13,010 |
| 2005 | -- | $13,010 |
| 2004 | $487 -7.5% | $13,010 -8.3% |
| 2003 | $526 | $14,180 |
Find assessor info on the county website
Monthly payment
Est. payment
Payment breakdown
Explore the cost of this home by adjusting the details. Changes won't be saved.Climate risks
Neighborhood: 64801
Nearby schools
GreatSchools rating
- 5/10Royal Heights Elementary SchoolGrades: PK-5Distance: 0.7 mi
- 6/10East Middle SchoolGrades: 6-8Distance: 4.1 mi
- 5/10Joplin High SchoolGrades: 9-12Distance: 3 mi
Schools provided by the listing agent
- Elementary: Royal Heights
- Middle: East
Source: Ozark Gateway AOR. This data may not be complete. We recommend contacting the local school district to confirm school assignments for this home.
- $180,0003 bd2 ba1.2k sqft1214 Xenia Ct, Joplin, MO 64801Off Market
- $175,1003 bd2 ba1.1k sqft1202 Xenia Ct, Joplin, MO 64801Off Market

- $153,7003 bd2 ba1k sqft1220 Xenia Ct, Joplin, MO 64801Off Market

- $169,3003 bd2 ba1k sqft1207 Xenia Ct, Joplin, MO 64801Off Market
- $194,900-- bd2 ba1.2k sqft1201 Xenia Ct, Joplin, MO 64801Off Market
- $174,5003 bd2 ba1.1k sqft1226 Xenia Ct, Joplin, MO 64801Off Market
- $176,1003 bd2 ba1.2k sqft1213 Xenia Ct, Joplin, MO 64801Off Market
- $323,500-- bd3 ba2.9k sqft2501 N Illinois Ave, Joplin, MO 64801Off Market
A local agent can set up tours, give advice and negotiate with sellers.
Similar homes
- $159,9003 bd2 ba1.3k sqft414 N Cox Ave, Joplin, MO 64801For Sale
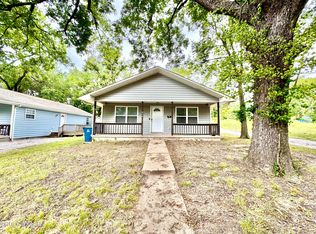 MLS ID #264144, Robert Dodson, Revolution Real Estate. Ozark Gateway AOR
 - $--3 bd1 ba1.2k sqft535 N Jackson Ave, Joplin, MO 64801Auction
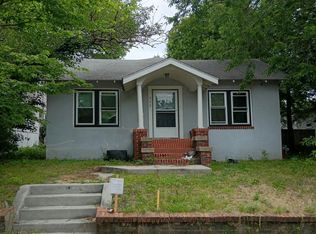 Auction.com 1
 - $200,0003 bd2 ba1.2k sqft1702 S McKinley Ave, Joplin, MO 64801For Sale By Owner

- $181,0003 bd1 ba1.3k sqft1209 Euclid Ave, Joplin, MO 64801For Sale
 MLS ID #263392, Valarie Gray, Revolution Real Estate. Ozark Gateway AOR
 - $--3 bd1 ba1.3k sqft2157 Princeton St, Joplin, MO 64801AuctionAuction.com 1
- $214,9003 bd2 ba1.3k sqft1010 Rex Ave, Joplin, MO 64801For SaleMLS ID #263903, Pink Homes, Brian Pink, KELLER WILLIAMS REALTY ELEVATE. Ozark Gateway AOR
- $189,9003 bd2 ba1.5k sqft819 S Bittersweet Ln, Joplin, MO 64801For SaleMLS ID #263032, Austin Macias, PRO 100 Inc., REALTORS. Ozark Gateway AOR
- $160,0003 bd1 ba1.1k sqft915 Jefferson Ave, Joplin, MO 64801For SaleMLS ID #264134, Pink Homes, Brian Pink, KELLER WILLIAMS REALTY ELEVATE. Ozark Gateway AOR
- $189,0004 bd2 ba1.6k sqft316 S Connor Ave, Joplin, MO 64801For SaleMLS ID #263054, The Flanagan Group, Wyatt Jones, The Essential Real Estate. Ozark Gateway AOR
- $159,0002 bd1 ba1.1k sqft1329 New Hampshire Ave, Joplin, MO 64801For SaleMLS ID #264066, Nicholas "Nick" Huscroft, Chosen Realty, LLC. Ozark Gateway AOR
- $195,0003 bd2 ba1.2k sqft101 Red Oak Loop, Carl Junction, MO 64834For SaleMLS ID #264116, Titus Grant, PRO 100 Inc., REALTORS. Ozark Gateway AOR
- $175,0003 bd2 ba1k sqft1121 W Broadway St, Webb City, MO 64870For SaleMLS ID #264128, Ortiz Real Estate, JJ Ortiz, KELLER WILLIAMS REALTY ELEVATE. Ozark Gateway AOR
- $164,9003 bd2 ba1.1k sqft2014 W Perkins St, Joplin, MO 64801For SaleMLS ID #262726, The Flanagan Group, Adam Escoto, The Essential Real Estate. Ozark Gateway AOR
- $152,0003 bd2 ba1.3k sqft1409 W 9th St, Joplin, MO 64801For SaleMLS ID #263807, Amy Hunt Team, KELLER WILLIAMS REALTY ELEVATE. Ozark Gateway AOR
- $186,8332 bd2 ba1k sqft320 S Oak Avenue, Joplin, MO 64801Active
 SOMOMLS as distributed by MLS GRID
 - $239,9003 bd2 ba1.1k sqft3104 E 9th St, Joplin, MO 64801For SaleMLS ID #264101, Riley Thompson, The Essential Real Estate. Ozark Gateway AOR
- $180,0003 bd1 ba1.3k sqft2803 Grand Ave, Joplin, MO 64804For Sale By Owner
- $164,9002 bd1 ba1k sqft1606 S Joplin Ave, Joplin, MO 64804For SaleMLS ID #264122, J. Lowe & Associates, Judy Lowe, KELLER WILLIAMS REALTY ELEVATE. Ozark Gateway AOR
- $177,0003 bd2 ba1.1k sqft2411 S Tyler Ave, Joplin, MO 64804For SaleMLS ID #263170, Ariel Smith, KELLER WILLIAMS REALTY ELEVATE. Ozark Gateway AOR
- $187,0003 bd2 ba1.4k sqft3008 S Kansas Ave, Joplin, MO 64804For SaleMLS ID #263348, Israel Thompson Team, KELLER WILLIAMS REALTY ELEVATE. Ozark Gateway AOR
