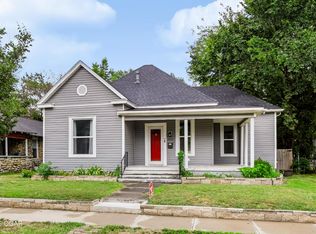
Welcome to this charming 1925 bungalow located in the heart of Joplin! This recent remodeled 2-bedroom, 1-bath home beautifully blends timeless character with thoughtful modern updates. Inside, you'll find freshly textured and painted walls and ceilings, gleaming refinished hardwood floors, and a cozy living room featuring a classic wood-burning fireplace.
The updated kitchen offers new quartz countertops, a new gas range, and updated lighting, while the bathroom has been refreshed with a new dual sink, quartz countertops, shower, and toilet. Major improvements provide peace of mind, including new electrical, re-insulated attic, new guttering, a new sewer line, and an HVAC system that's only 3 years old. The fireplace chimney has also been professionally tuck-pointed and topped with new chimney caps.
Outside, enjoy the convenience of an oversized detached one-car garage with alley access, offering plenty of space for parking, storage, or a workshop. This move-in ready home combines historic charm, quality updates, and an unbeatable central Joplin location. Owner Agent.
Pending
$164,900
1606 S Joplin Ave, Joplin, MO 64804
2beds
1,065sqft
:
Get pre-qualified$1,126/mo
Single Family Residence
Built in 1925
5,662 Square Feet Lot
$164,300 Zestimate®
$155/sqft
$-- HOA
What's special
Classic wood-burning fireplaceGleaming refinished hardwood floorsNew quartz countertopsUpdated lightingUpdated kitchenNew gutteringNew gas range
- 17 days |
- 454 |
- 45 |
Likely to sell faster than
Zillow last checked:
Listing updated:
Listed by:
J. Lowe & Associates, Judy Lowe 417-793-7122,
KELLER WILLIAMS REALTY ELEVATE
Source: Ozark Gateway AOR,MLS#: 264122
Facts & features
Interior
Bedrooms & bathrooms
- Bedrooms: 2
- Bathrooms: 1
- Full bathrooms: 1
Primary bedroom
- Dimensions: 11 x 12
Bedroom 2
- Dimensions: 11 x 12
Dining room
- Dimensions: 9 x 9
Kitchen
- Dimensions: 20 x 8.9
Living room
- Dimensions: 17.5 x 13
Heating
- Has Heating (Unspecified Type)
Cooling
- Has cooling: Yes
Features
- Eat-in Kitchen
- Flooring: Wood
- Basement: Unfinished,Sump Pump
- Has fireplace: Yes
- Fireplace features: Wood Burning
Interior area
- Total structure area: 1,065
- Total interior livable area: 1,065 sqft
- Finished area above ground: 1,065
- Finished area below ground: 0
Property
Parking
- Total spaces: 1
- Parking features: Garage
- Garage spaces: 1
- Details: 1 Car Det Garage
Features
- Patio & porch: Patio, Porch
- Fencing: Privacy
Lot
- Size: 5,662 Square Feet
- Dimensions: 50 x 120
- Features: Sidewalk(s), Residential
Details
- Parcel number: 19201040034010000
Construction
Type & style
- Home type: SingleFamily
- Architectural style: Bungalow
- Property subtype: Single Family Residence
Materials
- Stone
- Foundation: Concrete Perimeter
- Roof: Gutters
Condition
- Year built: 1925
Utilities & green energy
- Sewer: Public Sewer
Community & HOA
Community
- Security: Smoke Detector(s)
Location
- Region: Joplin
Financial & listing details
- Price per square foot: $155/sqft
- Tax assessed value: $13,150
- Annual tax amount: $606
- Date on market: 7/27/2026
- Listing terms: Cash,Conventional,FHA
Estimated market value
$164,300
$156,000 - $173,000
$1,044/mo
Price history
| Date | Event | Price |
|---|---|---|
| 7/30/2026 | Pending sale | $164,900$155/sqft |
Source:  Ozark Gateway AOR #264122 Report a problem Ozark Gateway AOR #264122 Report a problem | ||
| 7/27/2026 | Listed for sale | $164,900+84.2%$155/sqft |
Source: Ozark Gateway AOR #264122 Report a problem | ||
| 2/28/2021 | Listing removed | -- |
Source: Owner Report a problem | ||
| 9/2/2020 | Pending sale | $89,500$84/sqft |
Source: Owner Report a problem | ||
| 8/21/2020 | Listed for sale | $89,500$84/sqft |
Source: Owner Report a problem | ||
Public tax history
| Year | Property taxes | Tax assessment |
|---|---|---|
| 2025 | $606 +12.7% | $13,150 +12.9% |
| 2024 | $538 +0.1% | $11,650 |
| 2023 | $538 +2.5% | $11,650 +2.2% |
| 2022 | $524 | $11,400 |
| 2021 | -- | $11,400 +8.7% |
| 2020 | -- | $10,490 |
| 2019 | -- | $10,490 -4.7% |
| 2018 | -- | $11,010 |
| 2017 | $515 +2% | $11,010 +0.6% |
| 2016 | $505 +0% | $10,940 |
| 2015 | $505 +0.1% | $10,940 |
| 2014 | $505 +0.3% | $10,940 |
| 2013 | $503 +0.8% | $10,940 |
| 2012 | $499 +8.2% | $10,940 |
| 2011 | $461 +22.9% | $10,940 +22.6% |
| 2010 | $375 +0.8% | $8,920 |
| 2009 | $372 | $8,920 +0.2% |
| 2008 | -- | $8,900 |
| 2007 | -- | $8,900 +1.6% |
| 2006 | $336 | $8,760 |
| 2005 | -- | $8,760 |
| 2004 | $328 -1.7% | $8,760 -2.6% |
| 2003 | $334 | $8,990 |
Find assessor info on the county website
Monthly payment
Est. payment
Payment breakdown
Explore the cost of this home by adjusting the details. Changes won't be saved.Climate risks
Neighborhood: 64804
Nearby schools
GreatSchools rating
- 7/10Cecil Floyd Elementary SchoolGrades: K-5Distance: 1.6 mi
- 4/10North Middle SchoolGrades: 6-8Distance: 1.3 mi
- 5/10Joplin High SchoolGrades: 9-12Distance: 0.5 mi
Schools provided by the listing agent
- Elementary: Cecil Floyd
- Middle: North
Source: Ozark Gateway AOR. This data may not be complete. We recommend contacting the local school district to confirm school assignments for this home.
- $142,400-- bd1 ba1.6k sqft1602 S Joplin Ave #&-210-W, Joplin, MO 64804Off Market
- $169,7003 bd1 ba1.4k sqft1610 S Joplin Ave, Joplin, MO 64804Off Market
- $180,000-- bd1 ba1.3k sqft1616 S Joplin Ave, Joplin, MO 64804Off Market
- $528,380-- bd4 ba9.7k sqft1601 S Wall Ave, Joplin, MO 64804Off Market

- $121,4003 bd2 ba2.7k sqft1618 S Joplin Ave, Joplin, MO 64804Off Market
- $193,0005 bd2 ba2.5k sqft1615 S Wall Ave, Joplin, MO 64804Off Market
- $11,9900.28 acres1530 S Joplin Ave, Joplin, MO 64804Off Market
- $182,7003 bd2 ba1.2k sqft1605 S Joplin Ave, Joplin, MO 64804Off Market
A local agent can set up tours, give advice and negotiate with sellers.
Similar homes
- $169,0002 bd1 ba1.4k sqft1731 S Empire Ave, Joplin, MO 64804For Sale
 MLS ID #264421, LUXKEY GROUP, Kristi Benefiel, PRO 100 Inc., REALTORS. Ozark Gateway AOR
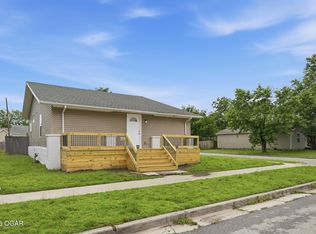
 - $155,0003 bd1 ba1.1k sqft2025 S Connor Ave, Joplin, MO 64804For Sale
 MLS ID #264499, Jim Alyssa Hunter Team, PRO 100 Inc., REALTORS. Ozark Gateway AOR
 - $169,9003 bd1 ba1.3k sqft1710 S Harlem Ave, Joplin, MO 64804For Sale
 MLS ID #263820, Audrey McAuliff, The Essential Real Estate. Ozark Gateway AOR
 - $169,0003 bd2 ba1.4k sqft2131 S Harlem Ave, Joplin, MO 64804For Sale
 MLS ID #263500, Jim Alyssa Hunter Team, PRO 100 Inc., REALTORS. Ozark Gateway AOR
 - $159,9503 bd1 ba1.2k sqft1729 S Minnesota Ave, Joplin, MO 64804For SaleMLS ID #263953, Pink Homes, Brian Pink, KELLER WILLIAMS REALTY ELEVATE. Ozark Gateway AOR
- $150,0002 bd1 ba886 sqft3424 S Joplin Ave, Joplin, MO 64804For SaleMLS ID #264282, The Perry Team, Hunter Perry, Realty One Group Ovation. Ozark Gateway AOR
- $180,0003 bd1 ba1.3k sqft2803 Grand Ave, Joplin, MO 64804For Sale By Owner
- $148,0002 bd2 ba1.4k sqft1808 W 20th St, Joplin, MO 64804For SaleMLS ID #263260, Seth Dermott, KELLER WILLIAMS REALTY ELEVATE. Ozark Gateway AOR
- $155,0003 bd1 ba1.1k sqft915 Jefferson Ave, Joplin, MO 64801For SaleMLS ID #264134, Pink Homes, Brian Pink, KELLER WILLIAMS REALTY ELEVATE. Ozark Gateway AOR
- $194,5003 bd3 ba1.2k sqft3317 Oak Ridge Dr, Joplin, MO 64804For SaleMLS ID #264010, Angela Brown Vogel, PRO 100 Inc., REALTORS. Ozark Gateway AOR
- $122,0002 bd1 ba960 sqft1610 S Byers Ave, Joplin, MO 64804For SaleMLS ID #262796, Venture Group Real Estate, Venture Group Real Estate. Ozark Gateway AOR
- $109,9002 bd2 ba1.2k sqft1510 Byers Ave, Joplin, MO 64804For SaleMLS ID #262159, Tammy Trimble, KELLER WILLIAMS REALTY ELEVATE. Ozark Gateway AOR
- $159,9003 bd2 ba1.3k sqft414 N Cox Ave, Joplin, MO 64801For SaleMLS ID #264144, Devon Paxtor, Revolution Real Estate. Ozark Gateway AOR
- $135,0002 bd1 ba1.1k sqft2116 E Kensington St, Joplin, MO 64801For SaleMLS ID #264274, Amy Sallee, KELLER WILLIAMS REALTY ELEVATE. Ozark Gateway AOR
- $200,0003 bd1 ba1.1k sqft2751 W Fountain Rd, Joplin, MO 64801For SaleMLS ID #264423, Bobby Gene Team, Gary Mishler, PRO 100 Inc., REALTORS. Ozark Gateway AOR
- $219,0003 bd2 ba1.3k sqft2306 S Tyler Ave, Joplin, MO 64804For SaleMLS ID #264293, Jonathan Leach Team, KELLER WILLIAMS REALTY ELEVATE. Ozark Gateway AOR
- $115,0002 bd1 ba1k sqft2818 S Joplin Ave, Joplin, MO 64804For SaleMLS ID #263534, Carlin Team, KELLER WILLIAMS REALTY ELEVATE. Ozark Gateway AOR
- $159,9003 bd2 ba1.1k sqft2014 W Perkins St, Joplin, MO 64801For SaleMLS ID #262726, The Flanagan Group, Adam Escoto, The Essential Real Estate. Ozark Gateway AOR
- $175,0002 bd2 ba1k sqft3002 W Junge Blvd, Joplin, MO 64801For SaleMLS ID #263460, Team Kelso Real Estate Group, DaMeika Kelso, Realty One Group Ovation. Ozark Gateway AOR
- $129,9003 bd1 ba916 sqft740 New Hampshire Ave, Joplin, MO 64801For SaleMLS ID #264354, Just Call Jo Team, Jo Kleinsorge, KELLER WILLIAMS REALTY ELEVATE. Ozark Gateway AOR
