Beautiful Condo, will maintained,1st floor rear unit with private entry, 2 bedrooms with walk-in closets, 2 full baths, secured building with new intercom system, wood laminated flooring throughout living space, 1 car oversized detached garage, granite bar counter, kitchen cabinets have been refurbished by professional company with soft close hinges, new Life Proof Vinyl waterproof flooring in kitchen, laundry and bath rooms, private patio, clubhouse, pool, fitness exercise room. Move in ready, Agent owned.
Accepting backups
$189,500
12080 Regency Run Ct APT 4, Cincinnati, OH 45240
2beds
1,146sqft
Condominium
Built in 1999
-- sqft lot
$170,700 Zestimate®
$165/sqft
$296/mo HOA
What's special
Private patioGranite bar counter
- 234 days |
- 12 |
- 1 |
Zillow last checked:
Listing updated:
Listed by:
Mark Sparks (937)458-0385,
RE/MAX Victory + Affiliates
Source: DABR MLS,MLS#: 948038 Originating MLS: Dayton Area Board of REALTORS
Originating MLS: Dayton Area Board of REALTORSFacts & features
Interior
Bedrooms & bathrooms
- Bedrooms: 2
- Bathrooms: 2
- Full bathrooms: 2
- Main level bathrooms: 2
Bedroom
- Level: Main
- Dimensions: 16 x 13
Bedroom
- Level: Main
- Dimensions: 12 x 11
Dining room
- Level: Main
- Dimensions: 11 x 8
Kitchen
- Level: Main
- Dimensions: 12 x 8
Laundry
- Level: Main
- Dimensions: 8 x 4
Living room
- Level: Main
- Dimensions: 15 x 14
Heating
- Electric, Forced Air
Cooling
- Central Air
Appliances
- Included: Dishwasher, Disposal, Microwave, Range
Features
- Granite Counters, Walk-In Closet(s)
- Windows: Double Hung, Insulated Windows
Interior area
- Total structure area: 1,146
- Total interior livable area: 1,146 sqft
Property
Parking
- Total spaces: 1
- Parking features: Garage, One Car Garage
- Garage spaces: 1
Features
- Levels: One
- Stories: 1
- Patio & porch: Patio
- Exterior features: Patio
Lot
- Size: 0.62 Acres
Details
- Parcel number: 5900413025400
- Zoning: Residential
- Zoning description: Residential
Construction
Type & style
- Home type: Condo
- Architectural style: Traditional
- Property subtype: Condominium
Materials
- Brick, Vinyl Siding
- Foundation: Slab
Condition
- Year built: 1999
Utilities & green energy
- Water: Public
- Utilities for property: Sewer Available, Water Available
Community & HOA
Community
- Security: Smoke Detector(s)
- Subdivision: Regency Run
HOA
- Has HOA: Yes
- Services included: Association Management, Clubhouse, Fitness Facility, Maintenance Grounds, Trash, Water
- HOA fee: $296 monthly
- HOA name: Management Plus
- HOA phone: 513-772-2570
Location
- Region: Cincinnati
Financial & listing details
- Price per square foot: $165/sqft
- Tax assessed value: $85,000
- Annual tax amount: $1,818
- Date on market: 11/17/2025
- Ownership: Agent Owned
Estimated market value
$170,700
$157,000 - $186,000
$1,622/mo
Price history
| Date | Event | Price |
|---|---|---|
| 11/26/2025 | Pending sale | $189,500$165/sqft |
Source:  Cincy MLS #1862093 Report a problem Cincy MLS #1862093 Report a problem | ||
| 11/17/2025 | Listed for sale | $189,500+122.9%$165/sqft |
Source: Cincy MLS #1862093 Report a problem | ||
| 6/30/2020 | Sold | $85,000+41.9%$74/sqft |
Source: Public Record Report a problem | ||
| 6/17/2014 | Listing removed | $59,900$52/sqft |
Source: RE/MAX Affiliates #1404086 Report a problem | ||
| 5/23/2014 | Price change | $59,900-14.4%$52/sqft |
Source: REMAX Affiliates Two, Inc. #1404086 Report a problem | ||
| 5/16/2014 | Listed for sale | $70,000-23.5%$61/sqft |
Source: Realty First #1403135 Report a problem | ||
| 11/22/2006 | Sold | $91,500-0.5%$80/sqft |
Source: Public Record Report a problem | ||
| 8/22/2002 | Sold | $92,000-1.2%$80/sqft |
Source: Public Record Report a problem | ||
| 11/30/1999 | Sold | $93,100$81/sqft |
Source: Public Record Report a problem | ||
Public tax history
| Year | Property taxes | Tax assessment |
|---|---|---|
| 2024 | $1,818 +5.5% | $29,750 |
| 2023 | $1,723 -13.2% | $29,750 +8% |
| 2022 | $1,986 +46.3% | $27,535 |
| 2021 | $1,357 | $27,535 +0% |
| 2020 | $1,357 +12.8% | $27,534 +5% |
| 2019 | $1,203 +5.8% | $26,218 0% |
| 2018 | $1,137 | $26,219 |
| 2017 | $1,137 +13.6% | $26,219 +10.6% |
| 2016 | $1,001 | $23,703 |
| 2015 | $1,001 -0.2% | $23,703 |
| 2014 | $1,003 -25.3% | $23,703 -19% |
| 2013 | $1,342 -0.3% | $29,260 |
| 2012 | $1,346 +11.8% | $29,260 |
| 2011 | $1,204 -6.4% | $29,260 -8.6% |
| 2010 | $1,286 +3.1% | $32,025 |
| 2009 | $1,248 +6.6% | $32,025 |
| 2008 | $1,171 +4.5% | $32,025 -0.5% |
| 2007 | $1,120 -26.7% | $32,200 |
| 2006 | $1,529 -0.3% | $32,200 |
| 2005 | $1,533 +0.9% | $32,200 +5.1% |
| 2003 | $1,520 -0.6% | $30,625 |
| 2002 | $1,529 -7.9% | $30,625 -6% |
| 2001 | $1,661 +9.7% | $32,585 |
| 2000 | $1,514 | $32,585 |
Find assessor info on the county website
Monthly payment
Est. payment$--/mo
Payment breakdown
Explore the cost of this home by adjusting the details. Changes won't be saved.All calculations are estimates and provided by Zillow, Inc. for informational purposes only. Actual amounts may vary.
HOA fees may include property taxes on listings classified as Co-Ops. Contact the listing agent and/or owner for fee details.
Mortgage interest rates are dependent on a number of factors, including credit score, down payment, and repayment length. Interest rate data provided by Zillow Group Marketplace, Inc. as of 1/1/1970 from various mortgage lenders with which we have lead or other similar arrangements; the Estimated Payment is an average of those rates.
See how much you could borrow to make a competitive offer.
Climate risks
Neighborhood: 45240
Nearby schools
GreatSchools rating
- 6/10Pleasant Run Elementary SchoolGrades: K-5Distance: 0.6 mi
- 6/10Pleasant Run Middle SchoolGrades: 6-8Distance: 0.7 mi
- 5/10Northwest High SchoolGrades: 9-12Distance: 2.4 mi
Schools provided by the listing agent
- District: Northwest
Source: DABR MLS. This data may not be complete. We recommend contacting the local school district to confirm school assignments for this home.
- $180,5002 bd2 ba1.1k sqft12080 Regency Run Ct #80-10, Cincinnati, OH 45240Sold

- $154,2002 bd2 ba998 sqft12080 Regency Run Ct APT 1, Cincinnati, OH 45240Off Market
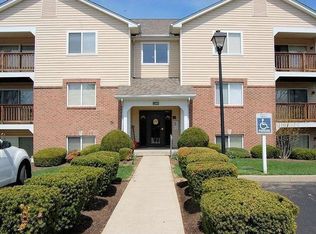
- $165,2002 bd2 ba998 sqft12080 Regency Run Ct APT 5, Cincinnati, OH 45240Off Market
- $163,2002 bd2 ba1.1k sqft12080 Regency Run Ct APT 6, Cincinnati, OH 45240Off Market

- $167,8002 bd2 ba1.1k sqft12080 Regency Run Ct APT 8, Cincinnati, OH 45240Off Market
- $166,1002 bd2 ba998 sqft12080 Regency Run Ct APT 9, Cincinnati, OH 45240Off Market
- $161,1002 bd2 ba1.1k sqft12080 Regency Run Ct UNIT 12080-2, Cincinnati, OH 45240Off Market
- $164,5002 bd2 ba998 sqft12080 Regency Run Ct APT 3, Cincinnati, OH 45240Off Market
A local agent can set up tours, give advice and negotiate with sellers.
A local lender can help you make sure your offer is ready when you are.
Similar homes
- $195,0002 bd2 ba1.1k sqft12071 Carrington Ln APT 101, Loveland, OH 45140For Sale
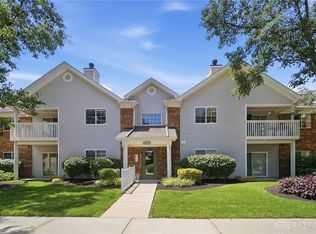
 MLS ID #963308, Larry Beebe, Comey & Shepherd REALTORS. DABR MLS
 - $260,0003 bd2 ba1.6k sqft1576 Hazelgrove Dr, Cincinnati, OH 45240For Sale

 MLS ID #1886083, Christine M. Breitenbach, Comey & Shepherd. Cincy MLS
 - $174,0002 bd2 ba1.2k sqft8773 Carrousel Park Cir Unit 155, Cincinnati, OH 45251For Sale
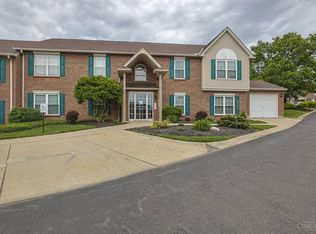 MLS ID #1877968, Ron D Minges, Sibcy Cline, Inc.. Cincy MLS
 - $156,0002 bd2 ba1.1k sqft3367 Hidden Creek Dr Unit 49, Cincinnati, OH 45251For Sale
 MLS ID #1879281, Lori O. Schafer, Keller Williams Seven Hills Re. Cincy MLS
 - $174,9002 bd2 ba1.2k sqft3363 Hidden Creek Dr Unit 56, Cincinnati, OH 45251For SaleMLS ID #1882142, Glen Whitten, Ohio Property Group, LLC. Cincy MLS
- $189,5002 bd2 ba1k sqft120 Carrington Ln APT 312, Loveland, OH 45140For SaleMLS ID #1878381, Tamra J Berry, Comey & Shepherd. Cincy MLS
- $179,9002 bd2 ba1.1k sqft610 Carrington Pl #10-312, Loveland, OH 45140For SaleMLS ID #962768, Anne Hawkins, eXp Realty. DABR MLS
- $149,0002 bd2 ba1.2k sqft8753 Carrousel Park Cir Unit 99, Cincinnati, OH 45251For SaleMLS ID #1885098, Benjamin Wourms, Glasshouse Realty Group. Cincy MLS
- $164,0002 bd2 ba1k sqft11753 Rose Ln #2, Cincinnati, OH 45246For SaleMLS ID #1884625, Nicholas Motz, eXp Realty. Cincy MLS
- $179,9002 bd2 ba1.1k sqft610 Carrington Pl APT 312, Loveland, OH 45140For SaleMLS ID #1884490, Anne C Hawkins, eXp Realty. Cincy MLS
- $139,0002 bd2 ba996 sqft3930 Mack Rd APT 132, Fairfield, OH 45014For SaleMLS ID #1885495, Lawrence E Beebe, Comey & Shepherd. Cincy MLS
- $169,9002 bd2 ba1k sqft2312 Sylved Ln Unit 14, Cincinnati, OH 45238For SaleMLS ID #1886121, Tom Deutsch Jr., Coldwell Banker Realty. Cincy MLS
- $143,7002 bd2 ba1k sqft1594 Gelhot Dr APT 70, Fairfield, OH 45014For SaleMLS ID #1883475, Mark Schupp, Sibcy Cline, Inc.. Cincy MLS
- $204,9902 bd2 ba1.1k sqft7646 Shawnee Ln APT 309, West Chester, OH 45069For SaleMLS ID #1886127, John A Walko, EquityTeam, LLC. Cincy MLS
- $184,9002 bd2 ba1.2k sqft10526 West Rd Unit 5, Harrison, OH 45030For SaleMLS ID #1885946, Dale L. Lutz, Cornerstone Realty, Inc.. Cincy MLS
- $145,0002 bd2 ba1k sqft3151 Preserve Ln APT 3A, Colerain Twp, OH 45239For SaleMLS ID #1880379, Kyle Sticklen, Sibcy Cline, Inc.. Cincy MLS
- $189,9003 bd1 ba925 sqft9884 Dunraven Dr, Cincinnati, OH 45251For SaleMLS ID #1881786, Ronald Hill, JoAnn Jones & Assoc. Realty. Cincy MLS
- $210,0002 bd2 ba1.1k sqft2123 Clareglen Ct Unit 103, Crescent Springs, KY 41017For SaleMLS ID #644410, Laura Rohling, Sibcy Cline, REALTORS-Florence. NKMLS
- $139,9002 bd2 ba1k sqft5444 Bluesky Dr Unit 17, Cincinnati, OH 45247For SaleMLS ID #1879927, Mark J Roth, RE/MAX Preferred Group. Cincy MLS
- $143,0002 bd2 ba1k sqft1575 Gelhot Dr APT 90, Fairfield, OH 45014For SaleMLS ID #1876594, Todd E. Helton, RE/MAX Incompass. Cincy MLS
- Ohio
- Hamilton County
- Pleasant Run Farm
- 45240
- 12080 Regency Run Ct Apartment 4
Nearby cities
Nearby zip codes
Other Pleasant Run Farm Topics
- Apartments for Rent in 45240
- Houses for Sale in 45240
- Houses for Rent in 45240
- 45240 Real Estate
- Pleasant Run Farm Condos
- Houses for Sale in Pleasant Run Farm
- Newest Listings in Pleasant Run Farm
- Pleasant Run Farm Home Values
- Pleasant Run Farm Real Estate Agents
- Pleasant Run Farm Refinance
- Pleasant Run Farm Mortgage Rates
