?? MOVE-IN READY & PRICED TO SELL – DON’T MISS THIS ONE! ??
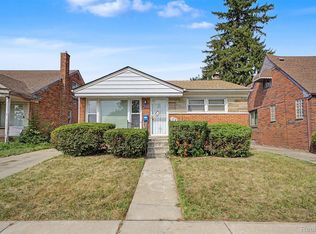
Welcome to this beautifully updated 3-bedroom brick ranch in Detroit’s Franklin Park neighborhood. Whether you’re a first-time homebuyer searching for a turnkey home or an investor looking for an excellent rental opportunity, this property delivers exceptional value.
Nearly every major update has already been completed! Improvements include new vinyl windows, updated PEX plumbing, updated drain lines, newer furnace and hot water tank, updated electrical outlets, new security doors, new exterior doors, newer gutters, a brand-new poured concrete front porch, fresh front landscaping, luxury vinyl plank flooring throughout, fresh paint, modern light fixtures, and a fully remodeled kitchen featuring shaker cabinets, new countertops, designer backsplash, ceramic tile flooring, and stainless steel appliances.
The main bathroom has been completely renovated, and the home also features an additional bathroom in the freshly painted basement, adding extra convenience and functionality. The basement also includes new glass block windows, providing clean, bright space that’s perfect for entertaining, a recreation room, or additional storage.
The spacious rear bedroom features its own private entrance, making it ideal for guests, a home office, or added rental flexibility.
?? Investors: With Section 8 rental potential of up to $1,400 per month, this is a turnkey investment ready to generate income.
?? Conveniently located just minutes from I-96 and the Southfield Freeway, offering quick access throughout Metro Detroit. Located on a quiet, dead-end street that also has a very high ratio of homeowners to renters!
Homes with this many updates at this price are hard to find and won’t last long. Schedule your private showing today before it’s gone! FHA & VA WELCOME! NO SELLER FINANCING!
Pending
Price cut: $2.4K (8/1)
$107,500
12083 Stahelin Ave, Detroit, MI 48228
3beds
1,103sqft
Single Family Residence
Built in 1950
4,356 Square Feet Lot
$103,600 Zestimate®
$97/sqft
$-- HOA
What's special
- 118 days
- 15
- 0
Zillow last checked:
Listing updated:
Listed by:
Ryan E Kain 313-277-7777,
RE/MAX Leading Edge 734-404-8800
Source: Realcomp II,MLS#: 20261007715
Facts & features
Interior
Bedrooms & bathrooms
- Bedrooms: 3
- Bathrooms: 2
- Full bathrooms: 1
- 1/2 bathrooms: 1
Bedroom
- Level: Entry
- Area: 132
- Dimensions: 11 X 12
Bedroom
- Level: Entry
- Area: 100
- Dimensions: 10 X 10
Bedroom
- Level: Entry
- Area: 100
- Dimensions: 10 X 10
Other
- Level: Entry
Other
- Level: Basement
Dining room
- Level: Entry
- Area: 110
- Dimensions: 11 X 10
Kitchen
- Level: Entry
- Area: 63
- Dimensions: 9 X 7
Living room
- Level: Entry
- Area: 220
- Dimensions: 11 X 20
Heating
- Forced Air, Natural Gas
Appliances
- Included: Free Standing Gas Oven, Free Standing Refrigerator
Features
- Basement: Unfinished
- Has fireplace: No
Interior area
- Total interior livable area: 1,103 sqft
- Finished area above ground: 1,103
Property
Parking
- Parking features: No Garage
Features
- Levels: One
- Stories: 1
- Entry location: GroundLevelwSteps
- Pool features: None
Lot
- Size: 4,356 Square Feet
- Dimensions: 36 x 143
Details
- Parcel number: W22I083769S
- Special conditions: Short Sale No,Standard
Construction
Type & style
- Home type: SingleFamily
- Architectural style: Ranch
- Property subtype: Single Family Residence
Materials
- Brick
- Foundation: Basement, Poured
- Roof: Asphalt
Condition
- New construction: No
- Year built: 1950
- Major remodel year: 2026
Utilities & green energy
- Electric: Circuit Breakers
- Sewer: Public Sewer, Sewer At Street
- Water: Public, Waterat Street
- Utilities for property: Above Ground Utilities, Cable Available, Underground Utilities
Community & HOA
Community
- Subdivision: LASHLEY COX LAND COS PLYMOUTH & MILL ROAD
HOA
- Has HOA: No
Location
- Region: Detroit
Financial & listing details
- Price per square foot: $97/sqft
- Tax assessed value: $22,192
- Annual tax amount: $2,045
- Date on market: 2/10/2026
- Cumulative days on market: 118 days
- Listing agreement: Exclusive Right To Sell
- Listing terms: Cash,Conventional,FHA,Va Loan,Warranty Deed
Estimated market value
$103,600
$98,000 - $109,000
$1,437/mo
Price history
| Date | Event | Price |
|---|---|---|
| 8/21/2026 | Pending sale | $107,500$97/sqft |
Source:  Realcomp II #20261007715 Report a problem Realcomp II #20261007715 Report a problem | ||
| 8/1/2026 | Price change | $107,500-2.2%$97/sqft |
Source: Realcomp II #20261007715 Report a problem | ||
| 6/3/2026 | Listed for sale | $109,900+10%$100/sqft |
Source: Realcomp II #20261007715 Report a problem | ||
| 3/6/2026 | Listing removed | $99,900$91/sqft |
Source: Realcomp II #20261007715 Report a problem | ||
| 2/11/2026 | Listed for sale | $99,900+210.2%$91/sqft |
Source: Realcomp II #20261007715 Report a problem | ||
| 9/2/2025 | Listing removed | $1,400$1/sqft |
Source: Zillow Rentals Report a problem | ||
| 8/4/2025 | Listed for rent | $1,400+7.7%$1/sqft |
Source: Zillow Rentals Report a problem | ||
| 4/26/2024 | Listing removed | -- |
Source: Zillow Rentals Report a problem | ||
| 4/24/2024 | Price change | $1,300-5.5%$1/sqft |
Source: Zillow Rentals Report a problem | ||
| 4/17/2024 | Price change | $1,375+6.2%$1/sqft |
Source: Zillow Rentals Report a problem | ||
| 3/26/2024 | Listed for rent | $1,295$1/sqft |
Source: Zillow Rentals Report a problem | ||
| 1/15/2024 | Listing removed | -- |
Source: Zillow Rentals Report a problem | ||
| 1/3/2024 | Price change | $1,295-7.2%$1/sqft |
Source: Zillow Rentals Report a problem | ||
| 12/27/2023 | Price change | $1,395-0.4%$1/sqft |
Source: Zillow Rentals Report a problem | ||
| 12/15/2023 | Listed for rent | $1,400$1/sqft |
Source: Zillow Rentals Report a problem | ||
| 9/15/2023 | Listing removed | -- |
Source: Zillow Rentals Report a problem | ||
| 8/21/2023 | Listed for rent | $1,400$1/sqft |
Source: Zillow Rentals Report a problem | ||
| 7/31/2023 | Sold | $32,200+9.2%$29/sqft |
Source: Realcomp II #20230029716 Report a problem | ||
| 4/3/2023 | Sold | $29,500-50.8%$27/sqft |
Source: Public Record Report a problem | ||
| 3/6/2023 | Pending sale | $59,900$54/sqft |
Source: Realcomp II #20221069648 Report a problem | ||
| 2/15/2023 | Price change | $59,900-6.4%$54/sqft |
Source: Realcomp II #20221069648 Report a problem | ||
| 2/3/2023 | Price change | $64,000-7.2%$58/sqft |
Source: Realcomp II #20221069648 Report a problem | ||
| 12/20/2022 | Listed for sale | $69,000+33.3%$63/sqft |
Source: Realcomp II #20221069648 Report a problem | ||
| 6/15/2022 | Sold | $51,780+15.1%$47/sqft |
Source: Public Record Report a problem | ||
| 3/27/2003 | Sold | $45,000$41/sqft |
Source: Public Record Report a problem | ||
Public tax history
| Year | Property taxes | Tax assessment |
|---|---|---|
| 2025 | -- | $25,300 +23.4% |
| 2024 | -- | $20,500 +12% |
| 2023 | -- | $18,300 +34.6% |
| 2022 | -- | $13,600 +7.1% |
| 2021 | -- | $12,700 |
| 2020 | $809 +5.1% | $12,700 +29.6% |
| 2019 | $770 | $9,800 +14% |
| 2018 | $770 | $8,600 +13.2% |
| 2017 | -- | $7,600 -43.7% |
| 2016 | $1,670 | $13,500 |
| 2015 | $1,670 -12.1% | $13,500 -29% |
| 2013 | $1,901 +13.8% | $19,010 -30.2% |
| 2010 | $1,670 | $27,237 -12% |
| 2009 | -- | $30,951 -13.5% |
| 2008 | -- | $35,782 |
| 2007 | -- | $35,782 +5.5% |
| 2005 | $297 | $33,917 +3% |
| 2004 | -- | $32,929 +48.3% |
| 2001 | -- | $22,200 +61.2% |
| 2000 | $824 | $13,769 |
Find assessor info on the county website
Monthly payment
Est. payment
Payment breakdown
Explore the cost of this home by adjusting the details. Changes won't be saved.Climate risks
Neighborhood: Southfield Plymouth
Similar homes
- $109,0004 bd2 ba1.3k sqft11407 Abington Ave, Detroit, MI 48227For Sale

 MLS ID #20261079573, Ali Nasser, Keller Williams Legacy. Realcomp II
 - $103,0003 bd1 ba1k sqft8835 Robson St, Detroit, MI 48228For Sale
 MLS ID #20261062654, Nick Jaafar, Keller Williams Legacy. Realcomp II
 - $120,0003 bd2 ba1.4k sqft14774 Woodmont Ave, Detroit, MI 48227For Sale
 MLS ID #20261082856, Lawrence Else, Realtyflo Inc. Realcomp II
 - $109,8002 bd2 ba1.4k sqft6438 Archdale St, Detroit, MI 48228For Sale
 MLS ID #20261077285, Ali M Beydoun, Got Key'D Realty. Realcomp II
 - $97,0003 bd1 ba1k sqft9016 Auburn St, Detroit, MI 48228For SaleMLS ID #20261062646, Bashar G Nijem, Realtyflo Inc. Realcomp II
- $99,0003 bd2 ba1.1k sqft11419 Abington Ave, Detroit, MI 48227For SaleMLS ID #20261075299, Ali Nasser, Keller Williams Legacy. Realcomp II
- $80,0003 bd1 ba1.1k sqft11683 Penrod St, Detroit, MI 48228For SaleMLS ID #20261078431, Darby Reynaert, EXP Realty Main. Realcomp II
- $125,0003 bd2 ba1k sqft8459 Pierson St, Detroit, MI 48228For SaleMLS ID #20261077992, Michael M Phillips, Keller Williams Legacy. Realcomp II
- $125,0003 bd1 ba1.1k sqft8026 Lauder St, Detroit, MI 48228For SaleMLS ID #20261081046, Nick Jaafar, Keller Williams Legacy. Realcomp II
- $105,0002 bd1 ba700 sqft6380 Ashton Ave, Detroit, MI 48228For SaleMLS ID #20261064172, Saif Lateef, Keller Williams Lakeside. Realcomp II
- $95,0003 bd1 ba880 sqft9342 Abington Ave, Detroit, MI 48228For SaleMLS ID #20261059483, Angie Sierra, REMAX City Centre. Realcomp II
- $129,9004 bd1 ba1.4k sqft11641 Glastonbury Ave, Detroit, MI 48228For SaleMLS ID #20261070010, Juan P Clavon, A Star National Realty. Realcomp II
- $124,9003 bd2 ba1.4k sqft7415 Plainview Ave, Detroit, MI 48228For SaleMLS ID #20261048493, Ali M Beydoun, Got Key'D Realty. Realcomp II
- $129,9002 bd2 ba1.5k sqft7686 Warwick St, Detroit, MI 48228For SaleMLS ID #20261079957, Ali Karkaba, Keller Williams Legacy. Realcomp II
- $129,0004 bd2 ba1.2k sqft8900 Asbury Park, Detroit, MI 48228For SaleMLS ID #20261027144, Fay Salmaci, ARG Realty. Realcomp II
- $109,9003 bd1 ba1k sqft19341 Oakfield St, Detroit, MI 48235For SaleMLS ID #20261073262, Daniella Mendoza-Herrera, RE/MAX Leading Edge. Realcomp II
- $120,0003 bd1 ba1k sqft14732 Woodmont Ave, Detroit, MI 48227For SaleMLS ID #20261045592, Adrian Quinlan, DOBI Real Estate. Realcomp II
- $135,0003 bd1 ba1.1k sqft15444 Kentfield St, Detroit, MI 48223For SaleMLS ID #20261081110, Lionez Kimber, Berkshire Hathaway HomeServices The Loft Warehouse. Realcomp II
- $124,0003 bd1 ba1.3k sqft19703 Mansfield St, Detroit, MI 48235For SaleMLS ID #20261078640, Al Baydoun, U.S. Investor Group. Realcomp II
- $129,9003 bd2 ba1.2k sqft15876 Burt Rd, Detroit, MI 48223For SaleMLS ID #20261029311, Vlatko Makrievski, VM Real Estate Group. Realcomp II
