Welcome home to this charming two-story home nestled in a quiet Rose Hill neighborhood! The spacious living room features a cozy fireplace and large windows that fill the home with natural light, flowing seamlessly into the dining area with sliding glass doors leading to a multi-level patio and an oversized, fenced backyard—perfect for entertaining or relaxing. The kitchen comes with all the appliances. You'll appreciate the convenient main-floor laundry and half bath, beautifully updated with granite countertops, plus the washer and dryer remain with the home. Upstairs, an open staircase leads to a bright landing highlighted by a skylight. The oversized primary suite offers vaulted ceilings, a huge walk-in closet, and a private bath with dual sinks. Two additional generously sized bedrooms, including one with vaulted ceilings and an oversized walk-in closet, share a well-appointed hall bath with granite countertops. The finished basement provides even more living space with a large family room featuring stained concrete floors and a second fireplace—an ideal space for movie nights, game days, or relaxing with family and friends. Seller is advertising the property in it's current condition and does not intend to make repairs at this price. Priced for a buyer make their own updates. Located in the desirable Rose Hill School District, this inviting home offers comfort, style, and room to grow. Schedule your private showing today!
Active
$185,000
1209 N Morris St, Rose Hill, KS 67133
3beds
1,643sqft
:
Get pre-qualified$1,318/mo
Single Family Onsite Built
Built in 1988
10,018 Square Feet Lot
$236,800 Zestimate®
$113/sqft
$-- HOA
What's special
- 5 hours |
- 200 |
- 22 |
Zillow last checked:
Listing updated:
Listed by:
Monica Miller 316-214-1920,
Coldwell Banker Plaza Real Estate
Source: SCKMLS as distributed by MLS GRID,MLS#: 676579
Facts & features
Interior
Bedrooms & bathrooms
- Bedrooms: 3
- Bathrooms: 3
- Full bathrooms: 2
- 1/2 bathrooms: 1
Primary bedroom
- Description: Wood Laminate
- Level: Upper
- Area: 192
- Dimensions: 16 X 12
Bedroom
- Description: Wood Laminate
- Level: Upper
- Area: 168
- Dimensions: 12 X 14
Bedroom
- Description: Wood Laminate
- Level: Upper
- Area: 117
- Dimensions: 13 X 9
Dining room
- Description: Wood Laminate
- Level: Main
- Area: 90
- Dimensions: 10 X 9
Family room
- Description: Concrete
- Level: Basement
- Area: 260
- Dimensions: 20 X 13
Kitchen
- Description: Vinyl
- Level: Main
- Area: 64
- Dimensions: 8 X 8
Living room
- Description: Wood Laminate
- Level: Main
- Area: 280
- Dimensions: 20 X 14
Heating
- Forced Air, Natural Gas
Cooling
- Central Air, Electric
Appliances
- Included: Dishwasher, Disposal, Dryer, Microwave, Range, Refrigerator, Washer
- Laundry: 220 equipment, Main Level
Features
- Ceiling Fan(s), Walk-In Closet(s), Vaulted Ceiling(s)
- Doors: Storm Door(s)
- Windows: Window Coverings-All, Storm Window(s), Skylight(s)
- Basement: Partially Finished
- Number of fireplaces: 2
- Fireplace features: Two, Gas, Gas Starter, Glass Doors
Interior area
- Total interior livable area: 1,643 sqft
- Finished area above ground: 1,218
- Finished area below ground: 425
Property
Parking
- Total spaces: 2
- Parking features: Attached, Garage Door Opener
- Garage spaces: 2
Features
- Levels: Two
- Stories: 2
- Patio & porch: Deck
- Exterior features: Guttering - ALL
- Fencing: Wood
Lot
- Size: 10,018 Square Feet
- Features: Standard
Details
- Parcel number: 3193101005018000
Construction
Type & style
- Home type: SingleFamily
- Architectural style: Traditional
- Property subtype: Single Family Onsite Built
Materials
- Frame
- Foundation: Full, Day Light
- Roof: Composition
Condition
- Year built: 1988
Utilities & green energy
- Gas: Natural Gas Available
- Utilities for property: Natural Gas Available, Public, Sewer Available
Community & HOA
Community
- Features: Sidewalks
- Security: Security Lights, Smoke Detector(s)
- Subdivision: ROSEBOROUGH
HOA
- Has HOA: No
Location
- Region: Rose Hill
Financial & listing details
- Price per square foot: $113/sqft
- Tax assessed value: $197,900
- Annual tax amount: $3,295
- Date on market: 7/27/2026
- Ownership: Individual
- Road surface type: Paved
Estimated market value
$236,800
$223,000 - $249,000
$1,680/mo
Price history
Price history is unavailable.
Public tax history
| Year | Property taxes | Tax assessment |
|---|---|---|
| 2025 | $3,295 -1.4% | $22,758 -0.4% |
| 2024 | $3,341 +4% | $22,853 +4.8% |
| 2023 | $3,213 +7.8% | $21,815 +16% |
| 2022 | $2,981 +5.2% | $18,800 +10.6% |
| 2021 | $2,832 +1% | $16,997 +4.2% |
| 2020 | $2,803 | $16,307 +1.9% |
| 2019 | -- | $16,008 +4.3% |
| 2018 | -- | $15,347 +4.4% |
| 2017 | -- | $14,698 -88.2% |
| 2014 | -- | $124,900 +770.9% |
| 2010 | -- | $14,341 +5% |
| 2009 | -- | $13,663 -0.7% |
| 2008 | -- | $13,760 |
| 2007 | -- | $13,760 +13.2% |
| 2006 | -- | $12,155 |
| 2005 | -- | $12,155 +1.4% |
| 2004 | -- | $11,983 |
| 2003 | -- | $11,983 |
| 2002 | -- | $11,983 +16.8% |
| 2000 | -- | $10,258 |
Find assessor info on the county website
Monthly payment
Est. payment
Payment breakdown
Explore the cost of this home by adjusting the details. Changes won't be saved.Climate risks
Neighborhood: 67133
Nearby schools
GreatSchools rating
- NARose Hill Primary SchoolGrades: PK-2Distance: 1.6 mi
- 4/10Rose Hill Middle SchoolGrades: 6-8Distance: 1.5 mi
- 4/10Rose Hill High SchoolGrades: 9-12Distance: 1.8 mi
Schools provided by the listing agent
- Elementary: Rosehill
- Middle: Rose Hill
- High: Rose Hill
Source: SCKMLS as distributed by MLS GRID. This data may not be complete. We recommend contacting the local school district to confirm school assignments for this home.
- $236,2003 bd2 ba1.3k sqft1205 N Morris St, Rose Hill, KS 67133Off Market
- $226,0003 bd2 ba1.2k sqft1213 N Morris St, Rose Hill, KS 67133Off Market
- $227,5003 bd2 ba1.2k sqft1210 N West St, Rose Hill, KS 67133Off Market
- $--3 bd2 ba1.7k sqft1210 N Morris St, Rose Hill, KS 67133Sold
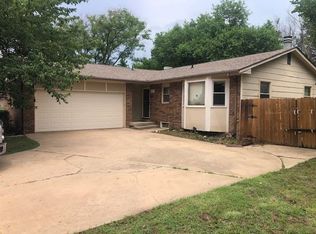
- $209,0002 bd1 ba1.5k sqft1206 N West St, Rose Hill, KS 67133Off Market
- $233,8003 bd3 ba1.1k sqft1201 N Morris St, Rose Hill, KS 67133Off Market
- $224,0004 bd2 ba1.1k sqft1214 N West St, Rose Hill, KS 67133Off Market
- $207,5003 bd2 ba1k sqft1206 N Morris St, Rose Hill, KS 67133Off Market
A local agent can set up tours, give advice and negotiate with sellers.
A local lender can help you make sure your offer is ready when you are.
Similar homes
- $270,0004 bd3 ba1.8k sqft1102 N West St, Rose Hill, KS 67133For Sale
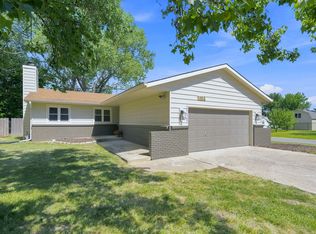 MLS ID #676164, Jatena Leon, Heritage 1st Realty. SCKMLS as distributed by MLS GRID
 - $250,0004 bd3 ba1.4k sqft1021 McCaskey Dr, Rose Hill, KS 67133For Sale By Owner

- $--4 bd3 ba2k sqft10329 E Osie Cir, Wichita, KS 67207Auction
 Auction.com 2
 - $--3 bd2 ba1.4k sqft8606 E Cherry Creek Dr, Wichita, KS 67207Auction
 MLS ID #676347, Megan Rae Niedens, McCurdy Real Estate & Auction, LLC. SCKMLS as distributed by MLS GRID
 - $--2 bd1 ba1.2k sqft10001 E 103rd St S, Mulvane, KS 67110AuctionMLS ID #676385, Megan Rae Niedens, McCurdy Real Estate & Auction, LLC. SCKMLS as distributed by MLS GRID
- $--3 bd3 ba1.8k sqft254 W Meadowlark Blvd, Derby, KS 67037AuctionAuction.com 2
- $180,0004 bd1 ba1.1k sqft8144 E Indianapolis St, Wichita, KS 67207For SaleMLS ID #676545, Sara Cortner, Heritage 1st Realty. SCKMLS as distributed by MLS GRID
- $155,0003 bd2 ba1.1k sqft1644 E Georgia Ave, Wichita, KS 67216For SaleMLS ID #676434, Amber Callender, Real Broker, LLC. SCKMLS as distributed by MLS GRID
- $214,9003 bd2 ba1.9k sqft712 S Terrace Dr, Wichita, KS 67218For SaleMLS ID #676468, Kerry Dunn, NextHome Excel. SCKMLS as distributed by MLS GRID
- $169,9003 bd1 ba1.2k sqft2308 S Belmont Ave, Wichita, KS 67218For SaleMLS ID #676556, Jennifer Castro, Real Broker, LLC. SCKMLS as distributed by MLS GRID
- $235,0003 bd3 ba2.2k sqft1980 S Longford Ct, Wichita, KS 67207For SaleMLS ID #676557, Dustin Lynam, Heritage 1st Realty. SCKMLS as distributed by MLS GRID
- $--3 bd1 ba1.6k sqft1332 N Highway 15, Mulvane, KS 67110AuctionMLS ID #674797, Aaron Coleman, Lange Real Estate. SCKMLS as distributed by MLS GRID
- $214,9003 bd1 ba1.4k sqft1442 N Prairie Ln, Derby, KS 67037For SaleMLS ID #676242, Katie Brown, Own Real Estate LLC. SCKMLS as distributed by MLS GRID
- $165,0003 bd1 ba1k sqft1430 N Prairie Ln, Derby, KS 67037For SaleMLS ID #676010, Stefanie Roth, Lange Real Estate. SCKMLS as distributed by MLS GRID
- $190,0003 bd2 ba1.9k sqft870 S Watson Ln, Wichita, KS 67207For SaleMLS ID #675353, Emily Kepley, Berkshire Hathaway PenFed Realty. SCKMLS as distributed by MLS GRID
- $250,0005 bd3 ba2.3k sqft10264 E Skinner Ct, Wichita, KS 67207For SaleMLS ID #676470, Marina Gomez, Real Broker, LLC. SCKMLS as distributed by MLS GRID
- $155,0003 bd2 ba1k sqft203 S Westview Dr, Derby, KS 67037For SaleMLS ID #676527, Nathan Tackett, Berkshire Hathaway PenFed Realty. SCKMLS as distributed by MLS GRID
- $174,9002 bd1 ba1.2k sqft1156 N Lakeview Dr, Derby, KS 67037For SaleMLS ID #675827, Gary Benjamin, Berkshire Hathaway PenFed Realty. SCKMLS as distributed by MLS GRID
- $165,0003 bd1 ba1k sqft414 S Central Ave, Mulvane, KS 67110For SaleMLS ID #676080, Nicole Good, Berkshire Hathaway PenFed Realty. SCKMLS as distributed by MLS GRID
- $--4 bd2 ba1k sqft101 W Rockwood Blvd, Mulvane, KS 67110AuctionServiceLink Auction
