Lucky you to find a home under $200k! Highlights include fenced backyard, NO CARPET, newer appliances with updated kitchen and bathrooms. Fans in all rooms.The bonus area could easily be enclosed to make an additional bedroom. Cute peek a boo wall cut out in eat in kitchen area. Sliders lead to backyard where a shed is included.
Pre-foreclosure
Est. $311,900
1209 Tulipwood Dr, Seffner, FL 33584
3beds
1,425sqft
Single Family Residence
Built in 1980
8,049 Square Feet Lot
$311,900 Zestimate®
$219/sqft
$-- HOA
Overview
- 308 days |
- 13 |
- 2 |
Originating MLS: Tampa
Facts & features
Interior
Bedrooms & bathrooms
- Bedrooms: 3
- Bathrooms: 2
- Full bathrooms: 2
Heating
- Forced air, Electric
Cooling
- Central
Appliances
- Included: Dishwasher, Garbage disposal, Microwave, Range / Oven, Refrigerator
- Laundry: Inside, Laundry Room
Features
- Eating Space In Kitchen, Master Bedroom Downstairs, Walk-In Closet(s), Thermostat
- Flooring: Tile
- Has fireplace: Yes
Interior area
- Total interior livable area: 1,425 sqft
Property
Features
- Levels: One
- Patio & porch: Other
- Exterior features: Other, Stucco
- Fencing: Wood
Lot
- Size: 8,049 Square Feet
- Dimensions: 70x115
- Features: In County, Sidewalk, Street Paved
- Residential vegetation: Mature Landscaping
Details
- Additional structures: Shed(s)
- Parcel number: 202903277000006000050U
- Zoning: RSC-6
Construction
Type & style
- Home type: SingleFamily
- Architectural style: Ranch
- Property subtype: Single Family Residence
Materials
- masonry
- Roof: Other
Condition
- Completed
- Year built: 1980
Utilities & green energy
- Sewer: Public Sewer
- Water: Public
- Utilities for property: Phone Available, Cable Available, Public, Electricity Available, Water Available, Sewer Available
Community & HOA
Community
- Security: Smoke Detector(s)
- Subdivision: OAK VALLEY SUB UN 1
Location
- Region: Seffner
Financial & listing details
- Price per square foot: $219/sqft
- Tax assessed value: $234,966
- Annual tax amount: $4,963
- Listing terms: Conventional, FHA, VA Loan
- Ownership: Fee Simple
Visit our professional directory to find a foreclosure specialist in your area that can help with your home search.
Find a foreclosure agentForeclosure details
Estimated market value
$311,900
$296,000 - $327,000
$1,985/mo
Price history
| Date | Event | Price |
|---|---|---|
| 2/25/2021 | Sold | $205,000+3%$144/sqft |
Source: Stellar MLS #T3283376 Report a problem | ||
| 1/12/2021 | Pending sale | $199,000$140/sqft |
Source: Stellar MLS #T3283376 Report a problem | ||
| 1/12/2021 | Listed for sale | $199,000$140/sqft |
Source:  Stellar MLS #T3283376 Report a problem Stellar MLS #T3283376 Report a problem | ||
| 1/12/2021 | Pending sale | $199,000$140/sqft |
Source: Stellar MLS #T3283376 Report a problem | ||
| 1/7/2021 | Listed for sale | $199,000+99%$140/sqft |
Source: FATHOM REALTY FL LLC #T3283376 Report a problem | ||
| 8/23/2013 | Sold | $100,000-9.1%$70/sqft |
Source: Public Record Report a problem | ||
| 6/29/2013 | Price change | $110,000-4.3%$77/sqft |
Source: Vflyer Homes #T2575573 Report a problem | ||
| 6/3/2013 | Price change | $115,000-3.4%$81/sqft |
Source: Keller Williams Realty of Brandon #T2566905 Report a problem | ||
| 4/27/2013 | Listed for sale | $119,000+6%$84/sqft |
Source: Keller Williams Realty of Brandon #T2566905 Report a problem | ||
| 4/17/2004 | Sold | $112,300$79/sqft |
Source: Public Record Report a problem | ||
Public tax history
| Year | Property taxes | Tax assessment |
|---|---|---|
| 2025 | $4,963 +5.8% | $234,966 +0.7% |
| 2024 | $4,692 +6.2% | $233,322 +6.4% |
| 2023 | $4,418 +0.7% | $219,189 -1% |
| 2022 | $4,385 +165.3% | $221,363 +107% |
| 2021 | $1,653 +59.7% | $106,943 +41.4% |
| 2020 | $1,035 +6.6% | $75,621 +2.3% |
| 2019 | $971 | $73,921 +1.9% |
| 2018 | $971 +3.6% | $72,543 -31.1% |
| 2017 | $937 +0.7% | $105,329 +51.4% |
| 2016 | $930 +1.7% | $69,590 +0.7% |
| 2015 | $915 +0.5% | $69,106 +0.8% |
| 2014 | $911 | $68,558 +2.3% |
| 2013 | $911 +3.2% | $67,039 +10.4% |
| 2012 | $883 +1.4% | $60,744 +3% |
| 2011 | $870 -2.5% | $58,975 -6% |
| 2010 | $893 -28.3% | $62,768 -28.7% |
| 2009 | $1,246 -26.2% | $88,005 -20% |
| 2008 | $1,687 -11.2% | $110,046 +3% |
| 2007 | $1,900 -4% | $106,841 +2.5% |
| 2006 | $1,980 +0.5% | $104,235 +3% |
| 2005 | $1,970 | $101,199 +22.8% |
| 2004 | -- | $82,399 +49.3% |
| 2003 | -- | $55,206 +2.4% |
| 2002 | -- | $53,912 +1.6% |
| 2001 | -- | $53,063 -19.5% |
| 2000 | $862 | $65,923 |
Find assessor info on the county website
Monthly payment
Climate risks
Neighborhood: 33584
Nearby schools
GreatSchools rating
- 2/10Mango Elementary SchoolGrades: PK-5Distance: 0.5 mi
- 3/10Burnett Middle SchoolGrades: 6-8Distance: 1.8 mi
- 4/10Armwood High SchoolGrades: 9-12Distance: 1.4 mi
Schools provided by the listing agent
- Elementary: Mango-HB
- Middle: Burnett-HB
- High: Armwood-HB
Source: The MLS. This data may not be complete. We recommend contacting the local school district to confirm school assignments for this home.
- $311,3003 bd2 ba1.2k sqft1207 Tulipwood Dr, Seffner, FL 33584Off Market

- $316,4003 bd2 ba1.1k sqft1211 Tulipwood Dr, Seffner, FL 33584Off Market

- $300,3002 bd2 ba1.4k sqft1237 Tulipwood Dr, Seffner, FL 33584Off Market
- $348,8003 bd2 ba1.4k sqft1239 Tulipwood Dr, Seffner, FL 33584Off Market

- $305,3004 bd2 ba1.2k sqft1205 Tulipwood Dr, Seffner, FL 33584Off Market
- $316,8003 bd2 ba1.2k sqft1213 Tulipwood Dr, Seffner, FL 33584Off Market
- $360,5002 bd2 ba1.2k sqft1235 Tulipwood Dr, Seffner, FL 33584Off Market
- $314,1003 bd2 ba1.4k sqft1210 Tulipwood Dr, Seffner, FL 33584Off Market
Similar homes
- $325,0003 bd2 ba1.2k sqft4820 Presidential St, Seffner, FL 33584For Sale

 MLS ID #L4963543, Tabatha Pugh, KELLER WILLIAMS REALTY. Stellar MLS
 - $285,0003 bd2 ba1.2k sqft624 Wood Rd, Seffner, FL 33584For Sale
 MLS ID #TB8531242, Matthew Cooper, LLC, KELLER WILLIAMS TAMPA CENTRAL. Stellar MLS
 - $325,0003 bd2 ba1.1k sqft11403 Fillmore Ave, Seffner, FL 33584For Sale
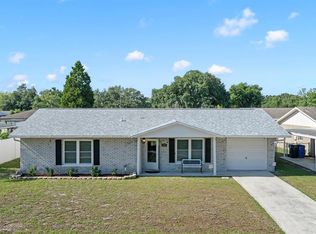 MLS ID #TB8511207, Harold Welch IV, KELLER WILLIAMS SOUTH SHORE. Stellar MLS
 - $320,0003 bd2 ba1.3k sqft503 Moore Ave, Seffner, FL 33584For Sale
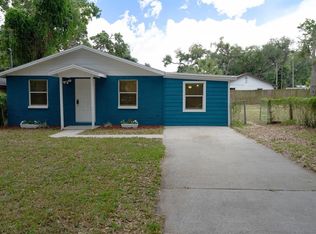 MLS ID #TB8508105, Turan Celiker, PA, KELLER WILLIAMS SUBURBAN TAMPA. Stellar MLS
 - $284,9003 bd2 ba1k sqft1013 Oakhill St, Seffner, FL 33584For SaleMLS ID #TB8436953, Mickey Arruda, KNOWN REAL ESTATE LLC. Stellar MLS
- $365,0004 bd2 ba1.7k sqft902 Shangri La Dr, Seffner, FL 33584For SaleMLS ID #TB8530557, John Gilbert, DALTON WADE INC. Stellar MLS
- $379,9993 bd3 ba1.5k sqft5020 Pine St, Seffner, FL 33584For SaleMLS ID #L4962127, Ron Cardenas, LPT REALTY, LLC. Stellar MLS
- $349,0003 bd2 ba1.2k sqft5217 Mango Fruit St, Seffner, FL 33584For SaleMLS ID #TB8527794, Thomas Nicholson, DALTON WADE INC. Stellar MLS
- $312,0002 bd2 ba1k sqft11910 Mango Groves Blvd, Seffner, FL 33584For SaleMLS ID #TB8512970, Nelson Mateus, DALTON WADE INC. Stellar MLS
- $345,0003 bd2 ba1.3k sqft5203 Presidential St, Seffner, FL 33584For SaleMLS ID #TB8494128, Tara Zellers, TRADEWIND PROPERTIES. Stellar MLS
- $345,0003 bd3 ba1.5k sqft4906 Presidential St, Seffner, FL 33584For SaleMLS ID #P4937737, Daniel Hut, HUT REALTY, LLC. Stellar MLS
- $340,0003 bd2 ba1.4k sqft725 Star Pointe Dr, Seffner, FL 33584For SaleMLS ID #TB8526585, Rebecca Guy, PA, LOKATION. Stellar MLS
- $344,0004 bd2 ba1.3k sqft2815 Linden Tree St, Seffner, FL 33584For SaleMLS ID #TB8523802, Shelly Servedio, LPT REALTY, LLC. Stellar MLS
- $335,0003 bd2 ba1.3k sqft1126 Vinetree Dr, Brandon, FL 33510For SaleMLS ID #W7887865, Patrick Morris, RE/MAX ALLIANCE GROUP. Stellar MLS
- $339,9003 bd2 ba1.5k sqft418 Henderson Ave, Seffner, FL 33584For SaleMLS ID #TB8514752, Nicole C Kraus, SIGNATURE REALTY ASSOCIATES. Stellar MLS
- $380,0003 bd2 ba1.7k sqft1747 S Oak St, Seffner, FL 33584For SaleMLS ID #TB8526760, Jorge Braham, VANTAGE REALTY PARTNERS. Stellar MLS
- $360,0003 bd2 ba1.4k sqft11230 Taft Ln, Seffner, FL 33584For SaleMLS ID #TB8486234, Maria Tarrau, JPT REALTY LLC. Stellar MLS
- $315,0002 bd2 ba1.5k sqft510 Tighe Ave, Seffner, FL 33584For SaleMLS ID #T3531926, Matt Young, FLORIDA REAL ESTATE ASSOCIATES. Stellar MLS
- $345,9004 bd2 ba1.8k sqft2969 Forest Cir, Seffner, FL 33584For SaleMLS ID #TB8520644, Ashley Lee, JASON MITCHELL REAL ESTATE FLO. Stellar MLS
- $349,0003 bd2 ba1.2k sqft5230 Cherry Ave, Seffner, FL 33584For SaleMLS ID #TB8449190, Raul Riano, PEOPLE'S CHOICE REALTY SVC LLC. Stellar MLS
