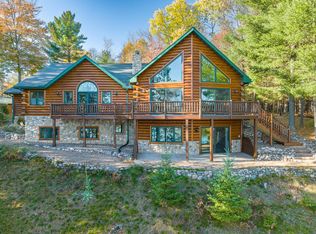
CLASSIC NORTHWOODS VINTAGE MEETS MODERN LUXURY ON CATFISH LAKE- Located on the historic Everett Peninsula and Catfish Lake part of the Eagle River Chain of Lakes, this exceptional property perfectly blends timeless Northwoods character with sophisticated modern updates. With a gentle slope to the water, the home boasts sugar sand beach frontage and a great pier system. Entering the home you are greeted with views of Catfish Lake, complimented by the soaring ceilings warmed by the wood burning fireplace. The dining room flows into the gourmet kitchen area. There is an outside dining area off the main dining room. The eat-in kitchen offers granite counter tops & cabinets galore. The main level also houses a spacious primary suite complete with a luxury bath, walk-in closet and an attached lakeside porch. The office sits off the primary bedroom with lake views. Highlights include 3/4'' solid hickory flooring, transom windows & whole house sound system. Downstairs, the custom-built, boat-shaped wet bar is a unique focal point for entertaining guests. The rec room has lake views as you enjoy the gas fireplace offering a welcoming space for recreation and guests. The 2 bedrooms and bonus room are generous in size for friends and family. Relaxation options abound with an additional three-season porch overlooking the water, a covered front porch with a swing, a lakeside patio, and an expansive lakeside deck equipped with piped natural gas. Parking and storage are abundant with a two-car-attached heated garage, a 36’x28’ outbuilding with a staircase to upper-level storage, firewood storage shed and a garden shed. Grounded by a circular blacktop driveway, a hard-surfaced fire pit, and a charming antique streetlamp, this landscaped lake property offers the ultimate Northwoods experience. Rarely does a property with this level of classic Northwoods character, modern luxury, and pristine Catfish Lake frontage become available - welcome home.
Pending
$2,700,000
1209 Wooded Ln, Eagle River, WI 54521
3beds
4,101sqft
Single Family Residence
Built in 2013
1.13 Acres Lot
$-- Zestimate®
$658/sqft
$-- HOA
What's special
Hard-surfaced fire pitTwo-car-attached heated garageCircular blacktop drivewayCustom-built boat-shaped wet barWalk-in closetSugar sand beach frontageCharming antique streetlamp
- 25 days
- 1,740
- 87
Zillow last checked:
Listing updated:
Listed by:
THE MERZ AND GOLDSWORTHY TEAM 715-617-2016,
RE/MAX PROPERTY PROS
Source: GNMLS,MLS#: 219177
Facts & features
Interior
Bedrooms & bathrooms
- Bedrooms: 3
- Bathrooms: 3
- Full bathrooms: 2
- 1/2 bathrooms: 1
Primary bedroom
- Level: First
- Dimensions: 15x14'2
Bedroom
- Level: Basement
- Dimensions: 12'11x10'11
Bedroom
- Level: Basement
- Dimensions: 15x11'4
Primary bathroom
- Level: First
- Dimensions: 14x7'10
Bathroom
- Level: First
Bathroom
- Level: Basement
Den
- Level: First
- Dimensions: 11x10'10
Dining room
- Level: First
- Dimensions: 14'9x13'3
Family room
- Level: Basement
- Dimensions: 24'11x22'9
Great room
- Level: First
- Dimensions: 25'3x25'3
Kitchen
- Level: First
- Dimensions: 23'1x14'1
Laundry
- Level: First
- Dimensions: 11x7'8
Mud room
- Level: First
- Dimensions: 8'10x7'8
Screened porch
- Level: Basement
- Dimensions: 26x12
Other
- Level: First
- Dimensions: 26x11'10
Utility room
- Level: Basement
- Dimensions: 17'7x7'3
Heating
- Forced Air, Natural Gas
Cooling
- Central Air
Appliances
- Included: Double Oven, Dryer, Dishwasher, Freezer, Disposal, Gas Oven, Gas Range, Multiple Water Heaters, Refrigerator, Water Heater, Washer
- Laundry: Main Level
Features
- Ceiling Fan(s), Main Level Primary, Walk-In Closet(s)
- Flooring: Carpet, Tile, Wood
- Basement: Exterior Entry,Full
- Number of fireplaces: 2
- Fireplace features: Gas, Multiple, Wood Burning
Interior area
- Total structure area: 4,101
- Total interior livable area: 4,101 sqft
- Finished area above ground: 2,381
- Finished area below ground: 1,720
Property
Parking
- Total spaces: 2
- Parking features: Four Car Garage, Four or more Spaces, Garage, Two Car Garage, Driveway
- Garage spaces: 2
- Has uncovered spaces: Yes
Features
- Stories: 1
- Patio & porch: Deck, Open, Patio
- Exterior features: Dock, Sprinkler/Irrigation, Landscaping, Out Building(s), Patio, Shed
- Has view: Yes
- View description: Water
- Has water view: Yes
- Water view: Water
- Waterfront features: Shoreline - Sand, Lake Front
- Body of water: CATFISH
- Frontage type: Lakefront
- Frontage length: 132,132
Lot
- Size: 1.13 Acres
- Features: Lake Front, Views
Details
- Additional structures: Outbuilding, Shed(s)
- Parcel number: 263094
Construction
Type & style
- Home type: SingleFamily
- Architectural style: Ranch
- Property subtype: Single Family Residence
Materials
- Frame, Wood Siding
- Foundation: Poured
- Roof: Composition,Shingle
Condition
- Year built: 2013
Utilities & green energy
- Electric: Circuit Breakers
- Sewer: Conventional Sewer
- Water: Drilled Well
- Utilities for property: Other
Community & HOA
Community
- Features: Shopping
Location
- Region: Eagle River
Financial & listing details
- Price per square foot: $658/sqft
- Tax assessed value: $909,500
- Annual tax amount: $5,686
- Date on market: 8/21/2026
- Ownership: Fee Simple
Estimated market value
Not available
Estimated sales range
Not available
Not available
Price history
| Date | Event | Price |
|---|---|---|
| 9/3/2026 | Pending sale | $2,700,000$658/sqft |
Source:  GNMLS #219177 Report a problem GNMLS #219177 Report a problem | ||
| 8/21/2026 | Listed for sale | $2,700,000+5467%$658/sqft |
Source: GNMLS #219177 Report a problem | ||
| 2/5/2009 | Sold | $48,500$12/sqft |
Source: Public Record Report a problem | ||
Public tax history
| Year | Property taxes | Tax assessment |
|---|---|---|
| 2024 | $5,174 -10.1% | $909,500 |
| 2023 | $5,758 +0.3% | $909,500 +69.9% |
| 2022 | $5,740 +3.1% | $535,400 |
| 2021 | $5,567 +2.5% | $535,400 |
| 2020 | $5,433 -0.3% | $535,400 |
| 2019 | $5,450 +8.3% | $535,400 |
| 2018 | $5,034 -0.5% | $535,400 |
| 2017 | $5,058 -2.4% | $535,400 |
| 2016 | $5,185 +969.1% | $535,400 |
| 2015 | $485 -89.9% | $535,400 |
| 2014 | $4,826 -11.9% | $535,400 |
| 2013 | $5,475 | $535,400 |
Find assessor info on the county website
Monthly payment
Est. payment
Payment breakdown
Explore the cost of this home by adjusting the details. Changes won't be saved.Climate risks
Neighborhood: 54521
Nearby schools
Schools provided by the listing agent
- Elementary: VI Northland Pines-ER
- Middle: VI Northland Pines
- High: VI Northland Pines
Source: GNMLS. This data may not be complete. We recommend contacting the local school district to confirm school assignments for this home.

Similar homes
- $2,500,0005 bd4 ba4.5k sqft3717 Chain O Lakes Rd, Eagle River, WI 54521For Sale
 MLS ID #217101, ERICA DUMAS, REDMAN REALTY GROUP, LLC. GNMLS
 - $2,245,0004 bd2 ba3.6k sqft16755 Tuttle Rd, Eagle River, WI 54521For Sale
 MLS ID #219408, JENNIFER BIEGEL (BIEGEL TEAM), RE/MAX PROPERTY PROS. GNMLS
 - $1,495,0006 bd3 ba3.3k sqft1957 Rangeline Rd, Eagle River, WI 54521For Sale
 MLS ID #218791, JEREMY OBERLANDER, REDMAN REALTY GROUP, LLC. GNMLS
 - $1,395,0004 bd4 ba2.3k sqft1255 Gander Dr, Eagle River, WI 54521For Sale
 MLS ID #218188, ANGELA ROTHMEIER, ELIASON REALTY - EAGLE RIVER. GNMLS
