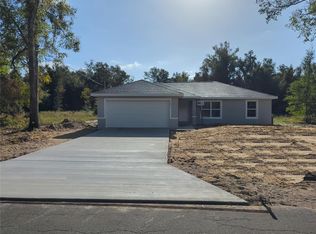
Under Construction. Welcome to your dream home in the Collection at Ocklawaha Community! The Alton Plan offers a contemporary living experience with its design and desirable features. The standout kitchen is a culinary masterpiece, featuring cabinetry, quartz countertops, and stainless steel appliances, including a smooth-top range, over-the-range microwave, and dishwasher. This culinary space opens seamlessly into a welcoming dining area and spacious living room, perfect for hosting gatherings or relaxation. Convenience abounds with all bedrooms and a sizable laundry room on the main floor. The serene owner’s suite is a retreat with a private bath and a generous walk-in closet. Additional highlights include a 2-car garage for ample storage and parking. Enhanced with energy-efficient Low E insulated dual-pane vinyl windows and a 1-year limited home warranty, this home combines style and functionality.
Pending
Price cut: $24.9K (8/27)
$200,000
12091 SE 141ST AVENUE, OCKLAWAHA, FL 32179
3beds
1,263sqft
Single Family Residence
Built in 2026
0.28 Acres Lot
$224,900 Zestimate®
$158/sqft
$-- HOA
What's special
Quartz countertopsPrivate bathOver-the-range microwaveWelcoming dining areaSmooth-top rangeStainless steel appliancesStandout kitchen
- 148 days
- 375
- 37
Zillow last checked:
Listing updated:
Listed by:
Fikr Meshesha 352-678-6630,
WJH BROKERAGE FL LLC 321-238-8595
Source: Stellar MLS,MLS#: C7524246 Originating MLS: Port Charlotte
Originating MLS: Port Charlotte
Facts & features
Interior
Bedrooms & bathrooms
- Bedrooms: 3
- Bathrooms: 2
- Full bathrooms: 2
Primary bedroom
- Features: Walk-In Closet(s)
- Level: First
- Dimensions: 13x14
Bedroom 2
- Features: Walk-In Closet(s)
- Level: First
- Dimensions: 9x11
Bedroom 3
- Features: Walk-In Closet(s)
- Level: First
- Dimensions: 10x10
Great room
- Level: First
- Dimensions: 13x14
Kitchen
- Level: First
- Dimensions: 8x11
Heating
- Central, Electric
Cooling
- Central Air
Appliances
- Included: Dishwasher, Electric Water Heater, Microwave, Other, Range
- Laundry: Electric Dryer Hookup, Inside, Other, Washer Hookup
Features
- Open Floorplan, Other, Thermostat, Walk-In Closet(s)
- Flooring: Carpet, Vinyl
- Has fireplace: No
Interior area
- Total structure area: 1,263
- Total interior livable area: 1,263 sqft
Property
Parking
- Total spaces: 2
- Parking features: Garage - Attached
- Attached garage spaces: 2
Features
- Levels: One
- Stories: 1
- Exterior features: Other
Lot
- Size: 0.28 Acres
Details
- Parcel number: 9042161809
- Zoning: R1
- Special conditions: None
Construction
Type & style
- Home type: SingleFamily
- Property subtype: Single Family Residence
Materials
- Stucco
- Foundation: Slab
- Roof: Shingle
Condition
- Under Construction
- New construction: Yes
- Year built: 2026
Details
- Builder model: ALTON
- Builder name: CENTURY COMPLETE
Utilities & green energy
- Sewer: Septic Tank
- Water: Public
- Utilities for property: Electricity Available, Other, Sewer Connected, Water Connected
Community & HOA
Community
- Pet fee: $0 monthly
- Subdivision: SILVER SPRINGS SHORES UNIT 42
HOA
- Has HOA: No
Location
- Region: Ocklawaha
Financial & listing details
- Price per square foot: $158/sqft
- Annual tax amount: $300
- Date on market: 4/2/2026
- Cumulative days on market: 147 days
- Listing terms: Cash,Conventional,FHA,VA Loan
- Ownership: Fee Simple
- Total actual rent: 0
- Electric utility on property: Yes
- Road surface type: Paved
Estimated market value
$224,900
$214,000 - $236,000
$1,605/mo
Price history
| Date | Event | Price |
|---|---|---|
| 8/27/2026 | Pending sale | $200,000-11.1%$158/sqft |
Source:  Stellar MLS #C7524246 Report a problem Stellar MLS #C7524246 Report a problem | ||
| 7/22/2026 | Price change | $224,888-2.2%$178/sqft |
Source: Stellar MLS #C7524246 Report a problem | ||
| 7/2/2026 | Price change | $229,888-3.4%$182/sqft |
Source: Stellar MLS #C7524246 Report a problem | ||
| 6/23/2026 | Price change | $237,888-5.6%$188/sqft |
Source:  Century Communities Report a problem Century Communities Report a problem | ||
| 4/2/2026 | Listed for sale | $251,990$200/sqft |
Source: Stellar MLS #C7524246 Report a problem | ||
Public tax history
Tax history is unavailable.
Monthly payment
Est. payment
Payment breakdown
Explore the cost of this home by adjusting the details. Changes won't be saved.Climate risks
Neighborhood: 32179
Nearby schools
Schools provided by the listing agent
- Elementary: Stanton-Weirsdale Elem. School
- Middle: Lake Weir Middle School
- High: Lake Weir High School
Source: Stellar MLS. This data may not be complete. We recommend contacting the local school district to confirm school assignments for this home.

Similar homes
- $229,8883 bd2 ba1.2k sqft3 MALAUKA RADIAL LANE, OCKLAWAHA, FL 32179New Construction

 Stellar MLS
 - $269,0003 bd2 ba1.4k sqft50 BAY DRIVE, OCKLAWAHA, FL 32179New Construction
 MLS ID #OM730328, Wendy Oxendine, MAGNOLIA HOMES AND LAND LLC. Stellar MLS
 - $247,8884 bd2 ba1.6k sqft17 FISHER LOOP COURT, OCKLAWAHA, FL 32179New Construction
 Stellar MLS
 - $243,8884 bd2 ba1.6k sqft5 MALAUKA RADIAL PLACE, OCKLAWAHA, FL 32179New Construction
 Stellar MLS
 - $268,9904 bd2 ba1.6k sqft70 FISHER TRAIL, OCKLAWAHA, FL 32179New ConstructionStellar MLS
- $272,9904 bd2 ba1.6k sqft94 GUAVA PASS TERRACE, OCKLAWAHA, FL 32179New ConstructionStellar MLS
- $268,9904 bd2 ba1.6k sqft728 FISHER ROAD, OCKLAWAHA, FL 32179New ConstructionStellar MLS
- $273,9904 bd2 ba1.6k sqft4 FISHER TRAIL, OCKLAWAHA, FL 32179New ConstructionStellar MLS
- $250,0003 bd2 ba1.3k sqft47 FISHER LANE TRACE, OCALA, FL 34472New ConstructionMLS ID #O6388155, Guilherme Sillman, COUNTRYWIDE REALTY PARTNERS, LLC. Stellar MLS
- $247,9903 bd2 ba1.2k sqft25 LOCUST TERRACE WAY, OCALA, FL 34472New ConstructionStellar MLS
- $244,8883 bd2 ba1.4k sqft206 EMERALD LOOP WAY, OCALA, FL 34472New ConstructionStellar MLS
- $259,9003 bd2 ba1.4k sqft11551 SE 76TH COURT, BELLEVIEW, FL 34420New ConstructionStellar MLS
- $267,9903 bd2 ba1.4k sqft39 OAK TRAIL, OCALA, FL 34472New ConstructionStellar MLS
- $246,8883 bd2 ba1.4k sqft164 OAK CIRCLE, OCALA, FL 34472New ConstructionStellar MLS
- $267,9903 bd2 ba1.4k sqft11 LOCUST TERRACE PLACE, OCALA, FL 34472New ConstructionStellar MLS
- $273,9904 bd2 ba1.6k sqft3 OAK CIRCLE LANE, OCALA, FL 34472New ConstructionStellar MLS
- $278,9904 bd2 ba1.6k sqft242 LOCUST PASS COURSE, OCALA, FL 34472New ConstructionStellar MLS
- $274,9904 bd2 ba1.6k sqft214 LOCUST PASS CIRCLE, OCALA, FL 34472New ConstructionStellar MLS
- $257,9903 bd2 ba1.2k sqft4 SPRUCE WAY, OCALA, FL 34472New ConstructionStellar MLS
- $250,0003 bd2 ba1.1k sqft13953 SE 51ST COURT, SUMMERFIELD, FL 34491New ConstructionMLS ID #OM725249, Jami Mills, MAGNOLIA HOMES AND LAND LLC. Stellar MLS
