One or more photo(s) has been virtually staged. Pre-Construction. To be built. Welcome to your brand-new pre-construction home in Ocala, FL! Ideally located in a prime area, this beautiful residence features a modern design, spacious living areas, and stylish finishes throughout. The home offers 3 comfortable bedrooms and 2 bathrooms, along with an open-concept floor plan that is perfect for family gatherings and entertaining guests. The kitchen is fully equipped with stainless-steel appliances, including a range, refrigerator, dishwasher, and microwave. It also features a large island, ample shaker-style cabinetry, quartz countertops with elegant waterfall edges, a designer backsplash, and a feature wall that adds a beautiful touch to the space. Both bathrooms are thoughtfully designed with quartz countertops, while the primary bathroom includes a double vanity and a sleek glass-enclosed shower. The laundry room features built-in cabinetry and a convenient folding table, providing excellent storage and functionality. It also includes a high-quality front-load washer and dryer. Throughout the home, you'll find durable vinyl tile flooring that provides a cohesive look and easy maintenance across all living areas and bedrooms. Don’t miss the opportunity to enjoy modern living in a convenient Ocala location. Schedule your showing today! Note 1: Photos are renderings and may differ from the final completed home. Images are for illustrative purposes only. Note 2: Construction on this home will begin once it is purchased by the buyer. Construction financing options are available, including loan programs that can convert to a conventional mortgage upon completion of the home.
New construction
Price increase: $10K (7/24)
$250,000
47 FISHER LANE TRACE, OCALA, FL 34472
3beds
1,367sqft
Single Family Residence
Built in 2026
0.26 Acres Lot
$-- Zestimate®
$183/sqft
$-- HOA
What's special
Ample shaker-style cabinetryModern designStylish finishes throughoutOpen-concept floor planDesigner backsplash
- 175 days |
- 141 |
- 15 |
Zillow last checked:
Listing updated:
Listed by:
Guilherme Sillman 512-596-6558,
COUNTRYWIDE REALTY PARTNERS, LLC 407-401-3739
Source: Stellar MLS,MLS#: O6388155 Originating MLS: Other
Originating MLS: Other
Facts & features
Interior
Bedrooms & bathrooms
- Bedrooms: 3
- Bathrooms: 2
- Full bathrooms: 2
Primary bedroom
- Features: Dual Sinks, Walk-In Closet(s)
- Level: First
Great room
- Level: First
Kitchen
- Level: First
Heating
- Central, Electric
Cooling
- Central Air
Appliances
- Included: Dishwasher, Dryer, Electric Water Heater, Microwave, Range, Refrigerator, Washer
- Laundry: Inside
Features
- Eating Space In Kitchen, Kitchen/Family Room Combo, Living Room/Dining Room Combo, Open Floorplan, Walk-In Closet(s)
- Flooring: Ceramic Tile, Luxury Vinyl
- Has fireplace: No
Interior area
- Total structure area: 1,973
- Total interior livable area: 1,367 sqft
Property
Parking
- Total spaces: 2
- Parking features: Garage - Attached
- Attached garage spaces: 2
Features
- Levels: One
- Stories: 1
- Exterior features: Other
Lot
- Size: 0.26 Acres
- Dimensions: 80 x 140
Details
- Parcel number: 9038124112
- Zoning: R1
- Special conditions: None
Construction
Type & style
- Home type: SingleFamily
- Property subtype: Single Family Residence
Materials
- Concrete
- Foundation: Slab
- Roof: Shingle
Condition
- Pre-Construction
- New construction: Yes
- Year built: 2026
Utilities & green energy
- Sewer: Septic Tank
- Water: Well
- Utilities for property: Electricity Available, Sewer Available, Water Available
Community & HOA
Community
- Pet fee: $0 monthly
- Subdivision: SILVER SPGS SHORES UN #38
HOA
- Has HOA: No
Location
- Region: Ocala
Financial & listing details
- Price per square foot: $183/sqft
- Annual tax amount: $521
- Date on market: 3/5/2026
- Cumulative days on market: 158 days
- Listing terms: Cash
- Ownership: Fee Simple
- Total actual rent: 0
- Electric utility on property: Yes
- Road surface type: Asphalt
Estimated market value
Not available
Estimated sales range
Not available
Not available
Price history
| Date | Event | Price |
|---|---|---|
| 7/24/2026 | Price change | $250,000+4.2%$183/sqft |
Source:  Stellar MLS #O6388155 Report a problem Stellar MLS #O6388155 Report a problem | ||
| 3/5/2026 | Listed for sale | $240,000$176/sqft |
Source: Stellar MLS #O6388155 Report a problem | ||
Public tax history
Tax history is unavailable.
Monthly payment
Est. payment
Payment breakdown
Explore the cost of this home by adjusting the details. Changes won't be saved.Climate risks
Neighborhood: 34472
Nearby schools
GreatSchools rating
- 2/10Stanton-Weirsdale Elementary SchoolGrades: PK-5Distance: 5.6 mi
- 4/10Lake Weir Middle SchoolGrades: 6-8Distance: 6.6 mi
- 2/10Lake Weir High SchoolGrades: 9-12Distance: 5.4 mi
Schools provided by the listing agent
- Elementary: Stanton-Weirsdale Elem. School
- Middle: Lake Weir Middle School
- High: Lake Weir High School
Source: Stellar MLS. This data may not be complete. We recommend contacting the local school district to confirm school assignments for this home.
- $12,000-- bd-- ba-- sqft47 Fisher Lane Trce, Ocklawaha, FL 32179Sold
- $17,7500.28 acresFisher Lane Trce LOT 11, Ocklawaha, FL 32179Sold

- $17,7500.26 acresFisher Lane Trak LOT 10, Ocklawaha, FL 32179Sold

- $12,0000.26 acresFisher Lane Trce LOT 12, Ocklawaha, FL 32179Sold
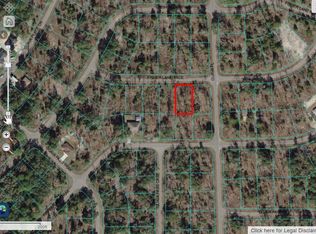
- $348,9003 bd2 ba1.5k sqftFisher Lane Trce, Ocklawaha, FL 32179New Construction
- $21,0000.27 acresN/a Fisher Lane Trak, Ocklawaha, FL 32179Lot/Land
- $271,1004 bd2 ba2.1k sqft64 Fisher Lane Trak, Ocklawaha, FL 32179Off Market
- $258,0003 bd2 ba1.3k sqft36 Fisher Lane Trak, Ocklawaha, FL 32179Off Market
A local agent can set up tours, give advice and negotiate with sellers.
Similar homes
- $275,0003 bd2 ba1.3k sqft19 GUAVA PASS LANE, OCKLAWAHA, FL 32179New Construction
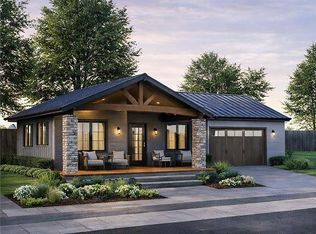
 MLS ID #OM728888, Scott Coldwell, COLDWELL REALTY SOLD GUARANTEE. Stellar MLS
 - $247,9903 bd2 ba1.2k sqft25 LOCUST TERRACE WAY, OCALA, FL 34472New Construction
 Stellar MLS
 - $269,0003 bd2 ba1.4k sqft50 BAY DRIVE, OCKLAWAHA, FL 32179New Construction
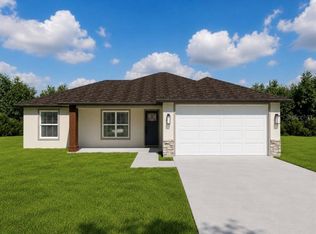 MLS ID #OM730328, Wendy Oxendine, MAGNOLIA HOMES AND LAND LLC. Stellar MLS
 - $272,9904 bd2 ba1.6k sqft94 GUAVA PASS TERRACE, OCKLAWAHA, FL 32179New Construction
 Stellar MLS
 - $247,8884 bd2 ba1.6k sqft17 FISHER LOOP COURT, OCKLAWAHA, FL 32179New ConstructionStellar MLS
- $275,0003 bd3 ba1.3k sqftTBD LOCUST PASS LOOP, OCALA, FL 34472New ConstructionMLS ID #OM718804, Scott Coldwell, COLDWELL REALTY SOLD GUARANTEE. Stellar MLS
- $229,8883 bd2 ba1.2k sqft3 MALAUKA RADIAL LANE, OCKLAWAHA, FL 32179New ConstructionStellar MLS
- $243,9003 bd2 ba1.4k sqft194 MALAUKA RUN, OCKLAWAHA, FL 32179New ConstructionMLS ID #O6338758, Wagner Nolasco, BUILD 2 RENT DIRECT, LLC. Stellar MLS
- $273,9904 bd2 ba1.6k sqft4 FISHER TRAIL, OCKLAWAHA, FL 32179New ConstructionStellar MLS
- $348,9003 bd2 ba1.5k sqftTBD FISHER LANE TRACK, OCKLAWAHA, FL 32179New ConstructionMLS ID #OM679173, Adriana Rosas, SELLSTATE NEXT GENERATION REALTY. Stellar MLS
- $348,9003 bd2 ba1.5k sqftTBD FISHER LANE TRACE, OCKLAWAHA, FL 32179New ConstructionMLS ID #OM679174, Adriana Rosas, SELLSTATE NEXT GENERATION REALTY. Stellar MLS
- $348,9003 bd2 ba1.5k sqftTBD FISHER LANE TRACK, OCKLAWAHA, FL 32179New ConstructionMLS ID #OM679172, Adriana Rosas, SELLSTATE NEXT GENERATION REALTY. Stellar MLS
- $275,0003 bd3 ba1.3k sqftTBD LOCUST LOOP, OCALA, FL 34472New ConstructionMLS ID #OM724691, Scott Coldwell, COLDWELL REALTY SOLD GUARANTEE. Stellar MLS
- $279,9004 bd2 ba1.5k sqft(Undisclosed Address), OCALA, FL 34472New ConstructionMLS ID #OM721900, Kelly Treadaway, SUNCOAST PROPERTY MANAGEMENT L. Stellar MLS
- $278,9904 bd2 ba1.6k sqft242 LOCUST PASS COURSE, OCALA, FL 34472New ConstructionStellar MLS
- $239,9003 bd2 ba1.3k sqft12744 SE 102ND TERRACE, BELLEVIEW, FL 34420New ConstructionMLS ID #OM729494, Rosa Maria Maldonado, LPT REALTY, LLC. Stellar MLS
- $297,9003 bd2 ba1.5k sqft(Undisclosed Address), OCKLAWAHA, FL 32179For SaleMLS ID #OM723596, Linda Osorio, LPT REALTY, LLC. Stellar MLS
- $348,9003 bd2 ba1.5k sqftTBD GUAVA PASS COURT, OCKLAWAHA, FL 32179New ConstructionMLS ID #OM681021, Adriana Rosas, SELLSTATE NEXT GENERATION REALTY. Stellar MLS
- $283,9003 bd2 ba1.4k sqft17 PECAN RUN TRACK, OCALA, FL 34472New ConstructionStellar MLS
- $230,0003 bd2 ba1.2k sqft16295 SW 28TH COURT, OCALA, FL 34473For SaleMLS ID #OM728282, Qhuantae Nunn, DALTON WADE INC. Stellar MLS
