Discover the beauty and privacy of country living with this unique stone home situated on two parcels totaling 23.43 acres! Surrounded by wooded acreage, this property offers an exceptional combination of rustic charm, natural beauty, and recreational opportunities. Considerable time and effort have gone into improving the land and enhancing the whitetail deer habitat. The timber has been selectively cut to promote the growth of desirable trees and support future timber harvest potential, while hinge cutting has been completed to reduce competition and create additional bedding areas and cover for deer. A wildlife habitat consultant has evaluated the entire property, identifying five strategically selected tree stand locations based on the natural terrain and landscape. These improvements make the property particularly appealing for hunting and outdoor recreation. Full of character, the spacious home features 5 bedrooms, 3 full bathrooms, and 1 half bath. Interior highlights include hardwood floors, exposed wooden beams, natural stone accents, and inviting living spaces. The main level offers a primary bedroom, spacious living room, separate dining area, and kitchen with an island and pantry. Some windows have also been replaced. Whether enjoying the peaceful surroundings, exploring the wooded acreage, or taking advantage of the thoughtfully planned wildlife habitat improvements, this property offers a wonderful combination of privacy, natural beauty, and country charm. With 23.43 acres and a home full of character, this is a unique opportunity to experience country living at its finest!
For sale
$550,000
12093 Forge Hill Rd, Orrstown, PA 17244
5beds
4,113sqft
Single Family Residence
Built in 1929
23.43 Acres Lot
$521,700 Zestimate®
$134/sqft
$-- HOA
What's special
Natural stone accentsInviting living spacesStone homeSurrounded by wooded acreageSpacious homeHardwood floorsExposed wooden beams
- 4 days
- 581
- 68
Likely to sell faster than
Zillow last checked:
Listing updated:
Listed by:
Kimberly LaRose 717-414-0302,
Berkshire Hathaway HomeServices Homesale Realty (800) 383-3535
Source: Bright MLS,MLS#: PAFL2038498
Facts & features
Interior
Bedrooms & bathrooms
- Bedrooms: 5
- Bathrooms: 4
- Full bathrooms: 3
- 1/2 bathrooms: 1
- Main level bathrooms: 4
- Main level bedrooms: 5
Basement
- Area: 0
Heating
- Hot Water, Wood Stove, Wood
Cooling
- Ceiling Fan(s), Electric
Appliances
- Included: Electric Water Heater
Features
- Ceiling Fan(s), Exposed Beams, Family Room Off Kitchen, Recessed Lighting
- Flooring: Wood
- Basement: Connecting Stairway,Exterior Entry,Interior Entry,Concrete
- Number of fireplaces: 1
- Fireplace features: Wood Burning
Interior area
- Total structure area: 4,113
- Total interior livable area: 4,113 sqft
- Finished area above ground: 4,113
- Finished area below ground: 0
Property
Parking
- Total spaces: 1
- Parking features: Attached Carport, Driveway
- Carport spaces: 1
- Has uncovered spaces: Yes
Accessibility
- Accessibility features: None
Features
- Levels: Three
- Stories: 3
- Patio & porch: Patio, Porch
- Pool features: None
Lot
- Size: 23.43 Acres
- Features: Hunting Available, Mountainous, Private, Wooded
Details
- Additional structures: Above Grade, Below Grade
- Additional parcels included: 2 Parcels 130G09.013 and 130G09.013A
- Parcel number: 13G0913A
- Zoning: RES
- Special conditions: Standard
Construction
Type & style
- Home type: SingleFamily
- Architectural style: Cabin/Lodge,Colonial
- Property subtype: Single Family Residence
Materials
- Stone, Log Siding
- Foundation: Block
- Roof: Metal,Shingle
Condition
- New construction: No
- Year built: 1929
Utilities & green energy
- Sewer: On Site Septic
- Water: Public
Community & HOA
Community
- Subdivision: Lurgan Twp
HOA
- Has HOA: No
Location
- Region: Orrstown
- Municipality: LURGAN TWP
Financial & listing details
- Price per square foot: $134/sqft
- Tax assessed value: $28,110
- Annual tax amount: $4,910
- Date on market: 10/26/2026
- Listing agreement: Exclusive Right To Sell
- Ownership: Fee Simple
Estimated market value
$521,700
$496,000 - $548,000
$2,526/mo
Price history
| Date | Event | Price |
|---|---|---|
| 10/27/2026 | Listed for sale | $550,000+46.7%$134/sqft |
Source:  Bright MLS #PAFL2038498 Report a problem | ||
| 6/7/2024 | Listing removed | -- |
Source: Zillow Rentals Report a problem | ||
| 5/17/2024 | Listed for rent | $2,100+16.7%$1/sqft |
Source: Zillow Rentals Report a problem | ||
| 10/15/2023 | Listing removed | -- |
Source: Zillow Rentals Report a problem | ||
| 10/10/2023 | Listed for rent | $1,800 |
Source: Zillow Rentals Report a problem | ||
| 8/30/2021 | Sold | $375,000-29.9%$91/sqft |
Source: Bright MLS #PAFL175720 Report a problem | ||
| 1/13/2021 | Listing removed | -- |
Source:  Bright MLS Report a problem | ||
| 11/2/2020 | Price change | $535,000-2.6%$130/sqft |
Source: RE/MAX Homefinders #PAFL175720 Report a problem | ||
| 10/9/2020 | Listed for sale | $549,000$133/sqft |
Source: RE/MAX Homefinders #PAFL175720 Report a problem | ||
Public tax history
| Year | Property taxes | Tax assessment |
|---|---|---|
| 2026 | $4,814 +2.4% | $28,110 |
| 2025 | $4,703 +0% | $28,110 |
| 2024 | $4,703 +6.4% | $28,110 |
| 2023 | $4,422 +3.1% | $28,110 +0.8% |
| 2022 | $4,289 +21.5% | $27,900 +21.5% |
| 2021 | $3,530 +2.6% | $22,960 |
| 2020 | $3,440 +5% | $22,960 |
| 2018 | $3,276 +398.1% | $22,960 |
| 2017 | $658 +0.5% | $22,960 +0.5% |
| 2016 | $655 +7.3% | $22,850 |
| 2015 | $610 | $22,850 |
| 2014 | $610 | $22,850 |
| 2013 | $610 +2.9% | $22,850 |
| 2012 | $593 | $22,850 |
| 2011 | $593 | $22,850 |
| 2010 | $593 +2% | $22,850 |
| 2009 | $582 +15.9% | $22,850 |
| 2008 | $502 +0.9% | $22,850 |
| 2007 | $497 | $22,850 |
| 2006 | $497 -67.9% | $22,850 |
| 2005 | $1,546 +296.1% | $22,850 -1.9% |
| 2004 | $390 +13.6% | $23,300 |
| 2003 | $344 +35.3% | $23,300 |
| 2000 | $254 | $23,300 |
Find assessor info on the county website
Monthly payment
Est. payment
Payment breakdown
Explore the cost of this home by adjusting the details. Changes won't be saved.Climate risks
Neighborhood: 17244
Nearby schools
Schools provided by the listing agent
- District: Chambersburg Area
Source: Bright MLS. This data may not be complete. We recommend contacting the local school district to confirm school assignments for this home.
Similar homes
- $--4 bd3 ba3.4k sqft11077 Thornwood Rd, Shippensburg, PA 17257Auction
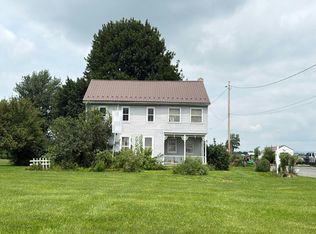 Auction.com 2
- $749,9003 bd2 ba2.4k sqft10125 Mountain Rd, Orrstown, PA 17244For Sale
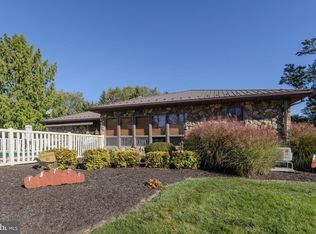
 MLS ID #PAFL2038244, Janie Gettel-Magee, Berkshire Hathaway HomeServices Homesale Realty. Bright MLS
- $449,0004 bd3 ba2.7k sqft130 Park Pl W, Shippensburg, PA 17257For Sale
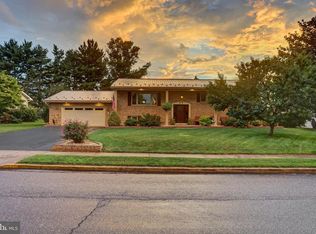 MLS ID #PAFL2038352, Krista Carroll, Berkshire Hathaway HomeServices Homesale Realty. Bright MLS
- $514,9004 bd3 ba3.8k sqft1403 Majestic Dr, Chambersburg, PA 17202For Sale
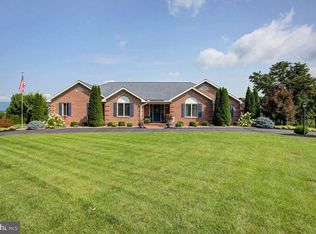 MLS ID #PAFL2036674, Doyle C Bryant, Coldwell Banker Realty. Bright MLS
- $375,0004 bd3 ba2.3k sqft203 Grayson Cir, Shippensburg, PA 17257For SaleMLS ID #PAFL2038524, Matthew Kessler, Lehigh Valley Just Listed, LLC. Bright MLS
- $424,9004 bd3 ba2.3k sqft7929 Path Valley Rd, Fannettsburg, PA 17221For SaleMLS ID #PAFL2038300, Wayne Berkstresser, The Berkstresser Realty Group. Bright MLS
- $699,0004 bd4 ba3.5k sqft21 Loree Ln, Shippensburg, PA 17257For SaleMLS ID #PACB2057622, ADAM OSBORN, Keller Williams of Central PA. Bright MLS
- $675,0003 bd3 ba3k sqft5505 Olde Scotland Rd, Shippensburg, PA 17257For SaleMLS ID #PAFL2038208, Ryan Zimmerman, RE/MAX Pinnacle. Bright MLS
- $384,9003 bd3 ba2.2k sqft221 Topaz Dr, Chambersburg, PA 17202For SaleMLS ID #PAFL2037892, Matt Kellam, Help-U-Sell Keystone Realty, LLC. Bright MLS
- $599,5004 bd5 ba4k sqft206 Phoenix Dr, Chambersburg, PA 17201For SaleMLS ID #PAFL2035420, Tim Smith, Samson Properties. Bright MLS
- $389,9003 bd2 ba2.6k sqft75 Carlisle Rd, Newville, PA 17241For SaleMLS ID #PACB2059884, KRISTI KNOX, Iron Valley Real Estate of Central PA. Bright MLS
- $449,9004 bd3 ba2.3k sqft2325 Adin Ln, Chambersburg, PA 17202For SaleMLS ID #PAFL2038358, Cara Sheaffer, RE/MAX 1st Advantage. Bright MLS
- $499,9004 bd4 ba3.4k sqft3437 Eagle Dr, Chambersburg, PA 17202For SaleMLS ID #PAFL2036764, Jim Nicklas, The Pineapple Group, LLC.. Bright MLS
- $479,0004 bd3 ba2.8k sqft3457 Eagle Dr, Chambersburg, PA 17202For SaleMLS ID #PAFL2038294, Juliet Haroutunian, Real of Pennsylvania. Bright MLS
- $415,0004 bd2 ba2.6k sqft12558 Path Valley Rd, Willow Hill, PA 17271For SaleMLS ID #PAFL2036754, Tasha Coley, Coldwell Banker Realty. Bright MLS
- $615,0006 bd4 ba5k sqft239 Abishire Way, Chambersburg, PA 17201For SaleMLS ID #PAFL2033356, Teresa Rodriguez, Your Hometown Real Estate. Bright MLS
- $479,9003 bd3 ba2.6k sqft120 S High St, Newville, PA 17241For SaleMLS ID #PACB2051420, Bill SHEARER, Shearer 24, LLC. Bright MLS
- $449,9004 bd3 ba2.6k sqft2244 Community Center Rd, Saint Thomas, PA 17252For SaleMLS ID #PAFL2036460, Mellisa Wagaman, Iron Valley Real Estate of Chambersburg. Bright MLS
- $725,0005 bd4 ba5k sqft870 Remington Dr, Shippensburg, PA 17257For SaleMLS ID #PAFL2034318, Victoria Dennis, Realty One Group Golden Key. Bright MLS
