NO HOA • 1.25 ACRES • 5-CAR GARAGE • BRING THE TOYS! TO BE BUILT by Highland Communities near Cooper & E Magma Rd. This 2,222 sq ft single-level home offers the space and freedom you've been looking for! Featuring 4 bedrooms, 3 baths and an Impressive 5-Car Garage with room for vehicles, off-road toys, storage or a workshop. The vaulted open great room creates a spacious, inviting setting for everyday living and entertaining. Enjoy 1.25 acres with NO HOA--giving you room to spread out and enjoy the Arizona lifestyle. Build new and personalize your home with many available design selections and construction options. Space, freedom and a brand-new home!
New construction
$649,900
12097 E Claire Lane, Florence, AZ 85132
4beds
2,222sqft
:
Get pre-qualified$4,058/mo
Single Family Residence
Built in 2026
1.25 Acres Lot
$-- Zestimate®
$292/sqft
$-- HOA
What's special
- 3 days |
- 2 |
- 0 |
Zillow last checked:
Listing updated:
Listed by:
Judy L Manning 480-518-0722,
Valor Realty,
Judy D Gillum 480-779-0896,
Valor Realty
Source: ARMLS,MLS#: 7066156
Facts & features
Interior
Bedrooms & bathrooms
- Bedrooms: 4
- Bathrooms: 3
- Full bathrooms: 3
Heating
- Heat Pump, Electric
Cooling
- HVAC SEER Rating, Heat Pump, Programmable Thmstat
Appliances
- Included: Built In Recycling, Built-in Microwave, Dishwasher, Disposal, Electric Range
- Laundry: Inside
Features
- Pantry, Quartz Countertops, Double Vanity, Eat-in Kitchen, 9+ Flat Ceilings, Vaulted Ceiling(s), Kitchen Island, Full Bth Master Bdrm
- Flooring: Carpet, Tile
- Windows: Screens, Low Emissivity Windows, Double Pane Windows, Vinyl Frame
- Has basement: No
- Has fireplace: No
Interior area
- Total structure area: 2,222
- Total interior livable area: 2,222 sqft
Property
Parking
- Total spaces: 10
- Parking features: Attached, RV Access/Parking, Garage Door Opener, Extended Length Garage, Hangar, Over Height Garage, Side Vehicle Entry
- Attached garage spaces: 5
- Uncovered spaces: 5
Features
- Stories: 1
- Patio & porch: Covered
- Spa features: None
- Fencing: None
Lot
- Size: 1.25 Acres
- Features: None, North/South Exposure
Details
- Parcel number: 21048005W
- Horses can be raised: Yes
Construction
Type & style
- Home type: SingleFamily
- Architectural style: Ranch
- Property subtype: Single Family Residence
Materials
- Spray Foam Insulation, Synthetic Stucco, Wood Frame, Low VOC Paint, Low VOC Wood Products, Painted, Ducts Professionally Air-Sealed
- Foundation: Slab
- Roof: Tile
Condition
- To Be Built,New Construction
- New construction: Yes
- Year built: 2026
Details
- Builder name: Highland Communities
Utilities & green energy
- Sewer: Septic Tank
- Water: Pvt Water Company
Community & HOA
Community
- Subdivision: Metes and Bounds
HOA
- Has HOA: No
- Services included: No Fees
Location
- Region: Florence
Financial & listing details
- Price per square foot: $292/sqft
- Annual tax amount: $400
- Date on market: 8/10/2026
- Listing terms: Cash,Conventional,FHA,USDA Loan,VA Loan
- Ownership: Fee Simple
- Road surface type: Unimproved
Estimated market value
Not available
Estimated sales range
Not available
Not available
Price history
| Date | Event | Price |
|---|---|---|
| 8/13/2026 | Listed for sale | $649,900$292/sqft |
Source:  ARMLS #7066156 Report a problem ARMLS #7066156 Report a problem | ||
Public tax history
Tax history is unavailable.
Monthly payment
Est. payment
Payment breakdown
Explore the cost of this home by adjusting the details. Changes won't be saved.Climate risks
Neighborhood: 85132
Nearby schools
GreatSchools rating
- 3/10Magma Ranch K8 SchoolGrades: PK-8Distance: 1.8 mi
- 4/10Florence High SchoolGrades: 7-12Distance: 8 mi
Schools provided by the listing agent
- Elementary: Magma Ranch K8 School
- Middle: San Tan Mountain Middle School
- High: Poston Butte High School
- District: Florence Unified School District
Source: ARMLS. This data may not be complete. We recommend contacting the local school district to confirm school assignments for this home.
- $750,00015.11 acresE Magma Rd, Florence, AZ 85132Sold
- $417,0003 bd1 ba1.2k sqft12112 E Rhea Rd, Florence, AZ 85132Off Market

- $380,0002 bd2 ba1.1k sqft12058 E Rhea Rd, Florence, AZ 85132Off Market
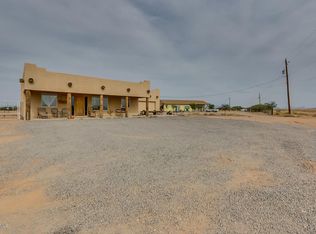
- $435,4003 bd2 ba2.2k sqft11956 E Rhea Rd, Florence, AZ 85132Off Market
- $152,34517.27 acresW Magma Rd, Florence, AZ 85132Off Market
- $291,8003 bd2 ba936 sqft12113 E Magma Rd, Florence, AZ 85132Off Market
- $332,000-- bd-- ba2.4k sqft12159 E Magma Rd, Florence, AZ 85132Off Market
- $260,8003 bd2 ba1.2k sqft12065 E Magma Rd, Florence, AZ 85132Off Market
A local agent can set up tours, give advice and negotiate with sellers.
Similar homes
- $--4 bd3 ba2.7k sqft29858 E Ocotillo Cir, Florence, AZ 85132Auction
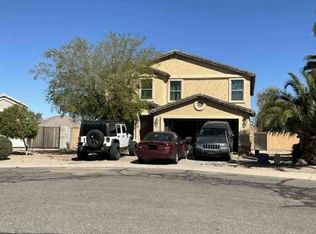 Xome
Xome - $329,9953 bd3 ba2k sqft9495 E SILO Circle, Florence, AZ 85132For Sale
 MLS ID #7066232, Samantha L Snider, HomeSmart Lifestyles. ARMLS
 - $--5 bd3 ba2.8k sqft10660 E Cliffrose Ln, Florence, AZ 85132Auction
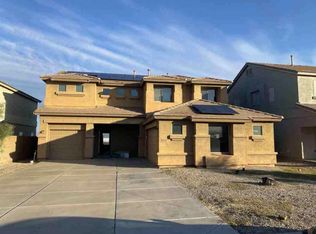 ServiceLink Auction
 - $415,0005 bd3 ba3.2k sqft10274 E ASTER Lane, Florence, AZ 85132For Sale
 MLS ID #7065534, David M Veals, Century 21 Arizona Foothills. ARMLS
 - $445,0004 bd2 ba2.3k sqft24299 N Cotton Rd, Florence, AZ 85132For Sale
 MLS ID #22619245, Tiana Lynette Richard, Real Broker. MLS of Southern Arizona
 - $650,0003 bd3 ba1.9k sqft33250 N BRINLEE Lane, San Tan Valley, AZ 85143For SaleMLS ID #7007728, Jennifer Jenkins, Brokers Hub Realty, LLC. ARMLS
- from $437,9905 bd3 ba2.4k sqftJerome Plan, Magma Ranch Vistas, Florence, AZ 85132New ConstructionDR Horton
- from $348,2404 bd3 ba1.9k sqftPrism Plan, Magma Ranch Vistas, Florence, AZ 85132New ConstructionStarlight Homes
- $417,9154 bd3 ba2k sqft7430 E Agua Caliente Trl, Florence, AZ 85132New ConstructionCentury Communities
- $485,0003 bd2 ba2.2k sqft24087 N WHEAT Road, Florence, AZ 85132For SaleMLS ID #7057747, Tanner Crandell, Balboa Realty, LLC. ARMLS
- $429,0004 bd2 ba1.4k sqft12035 E TENNYSON Road, Florence, AZ 85132For SaleMLS ID #7033793, Ulises Morales Sandoval, Coldwell Banker Realty. ARMLS
- $529,9004 bd3 ba2.4k sqft24450 N SEED Road, Florence, AZ 85132For SaleMLS ID #6954703, Stacey White, My Home Group Real Estate. ARMLS
- $530,0003 bd2 ba1.7k sqft24215 N COTTON Road, Florence, AZ 85132For SaleMLS ID #7039015, Jamie K Bowcut, My Home Group Real Estate. ARMLS
- $444,9895 bd3 ba2.4k sqft12669 E BAHIA Court, Florence, AZ 85132For SaleMLS ID #7061464, Alex Cabello, DRH Properties Inc. ARMLS
- $349,9904 bd3 ba1.9k sqft12848 E WALLFLOWER Lane, Florence, AZ 85132New ConstructionARMLS
- $340,0004 bd2 ba2.1k sqft11221 E PRIMROSE Court, Florence, AZ 85132For SaleMLS ID #7029923, Marilyn Crosby, One Stop Realty. ARMLS
- from $446,9906 bd3 ba2.6k sqftIrving Plan, Magma Ranch Vistas, Florence, AZ 85132New ConstructionDR Horton
- $399,9004 bd2 ba2.2k sqft24653 N ALFALFA Drive, Florence, AZ 85132For SaleMLS ID #7046096, David Courtright, Coldwell Banker Realty. ARMLS
- $354,1004 bd2 ba2k sqft10407 E LUPINE Lane, Florence, AZ 85132For SaleMLS ID #7037990, Blake Keathley, Everystate, Inc. ARMLS
- $409,9904 bd3 ba2.2k sqft12721 E BAHIA Court, Florence, AZ 85132New ConstructionARMLS
