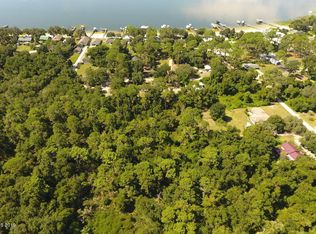
***PENDING SALE BUT OWNER ALLOWING SHOWINGS AND TAKING BACKUP OFFERS*** Your private country living awaits! This charming manufactured home sits on a generous 0.63 acres, is fully fenced and surrounded by mature trees, including citrus and a thriving natural landscape. Just minutes from the town of Weirsdale and Lake Weir there is endless opportunity for outdoor recreation, gardening or farm-like living. The home itself is a split plan with each bedroom having private access to a bathroom with a stand up shower in each. The home has vaulted ceilings, ceiling fans, and the living room and kitchen open concept for easy entertaining! The kitchen has been remodeled with raised panel maple cabinetry, a lazy-susan, cook-book case or place for future dishwasher, laminated countertops, island with electrical and an overhang for eating space. The range was installed in 2021, there is a microwave over the range, side-by-side refrigerator a Mitsubishi mini split unit air conditioner installed in October of 2021 (still under warranty), a new shower in the 2nd bathroom installed in January 2021, new vanities installed in 2016 and an inside laundry area with front load washer and dryer which stay in the home! There is a water treatment system installed in 2022 and additional features include private well, a septic system that was pumped in 2018 and drain field that was replaced in 2018, aluminum pan roof installed July 2016, water heater installed 2015 and electrical re-wire done in November of 2015. Behind the home there is an outside pole light, large 14' x 22' concrete pad for parking or relaxing outside. The property is cleared, flat and spacious for all your toys from RV, boat, 4-wheelers and more! This property is nearby Ocklawaha community park, gas and grocery shopping, Eaton's Beach and other shopping dining options as well as entertainment at The Villages just a short distance away. Schedule your showing today!
Pre-foreclosure
Est. $125,700
12098 SE 139TH COURT, OCKLAWAHA, FL 32179
2beds
789sqft
Mobile Home
Built in 1983
0.63 Acres Lot
$125,700 Zestimate®
$159/sqft
$-- HOA
What's special
Private wellPrivate countryDrain fieldOutdoor recreationFarm - like livingMature treesCook - book case
- 231 days |
- 5 |
- 0 |
Zillow last checked:
Listing updated:
Listed by:
Diana Dellangelo, LLC 407-415-8357,
THE WILKINS WAY LLC 407-874-0230,
Karen Wilkins 850-284-3143,
THE WILKINS WAY LLC
Source: Stellar MLS,MLS#: O6197881 Originating MLS: Orlando Regional
Originating MLS: Orlando Regional
Facts & features
Interior
Bedrooms & bathrooms
- Bedrooms: 2
- Bathrooms: 2
- Full bathrooms: 2
Primary bedroom
- Features: Built-in Closet
- Level: First
- Dimensions: 13x13
Bedroom 2
- Features: Ceiling Fan(s), No Closet
- Level: First
- Dimensions: 13.5x10.5
Primary bathroom
- Features: En Suite Bathroom, Shower No Tub, Single Vanity
- Level: First
- Dimensions: 7.5x7.5
Bathroom 2
- Features: En Suite Bathroom, Shower No Tub, Single Vanity
- Level: First
- Dimensions: 8.5x8
Kitchen
- Features: Kitchen Island, Pantry
- Level: First
- Dimensions: 13x11
Living room
- Features: Ceiling Fan(s)
- Level: First
- Dimensions: 13x13
Heating
- Electric
Cooling
- Ductless
Appliances
- Included: Dryer, Microwave, Range, Refrigerator, Washer, Water Softener
- Laundry: Inside
Features
- Ceiling Fan(s), Open Floorplan, Primary Bedroom Main Floor, Split Bedroom
- Flooring: Laminate
- Has fireplace: No
Interior area
- Total structure area: 789
- Total interior livable area: 789 sqft
Property
Features
- Levels: One
- Stories: 1
- Patio & porch: Rear Porch
- Exterior features: Private Mailbox
- Has private pool: Yes
- Pool features: Above Ground
- Fencing: Fenced
- Has view: Yes
- View description: Trees/Woods
Lot
- Size: 0.63 Acres
- Dimensions: 154 x 188
- Features: Cleared, In County, Oversized Lot, Unincorporated
- Residential vegetation: Fruit Trees, Oak Trees
Details
- Additional structures: Shed(s)
- Parcel number: 4853188001
- Zoning: R4
- Special conditions: None
Construction
Type & style
- Home type: MobileManufactured
- Property subtype: Mobile Home
Materials
- Metal Siding
- Foundation: Crawlspace
- Roof: Metal
Condition
- Completed
- New construction: No
- Year built: 1983
Utilities & green energy
- Sewer: Septic Tank
- Water: Well
- Utilities for property: Electricity Connected, Water Connected
Community & HOA
Community
- Pet fee: $0 monthly
- Subdivision: WEIR PARK
HOA
- Has HOA: No
Location
- Region: Ocklawaha
Financial & listing details
- Price per square foot: $159/sqft
- Tax assessed value: $42,194
- Annual tax amount: $721
- Date on market: 4/19/2024
- Cumulative days on market: 2 days
- Listing terms: Cash,Conventional,FHA,USDA Loan,VA Loan
- Ownership: Fee Simple
- Total actual rent: 0
- Electric utility on property: Yes
- Road surface type: Unimproved, Dirt
- Body type: Single Wide
Foreclosure details
Estimated market value
$125,700
$112,000 - $141,000
$1,336/mo
Price history
| Date | Event | Price |
|---|---|---|
| 5/24/2024 | Sold | $126,000+5%$160/sqft |
Source:  Stellar MLS #O6197881 Report a problem Stellar MLS #O6197881 Report a problem | ||
| 4/24/2024 | Pending sale | $120,000$152/sqft |
Source: Stellar MLS #O6197881 Report a problem | ||
| 4/19/2024 | Listed for sale | $120,000+50%$152/sqft |
Source: Stellar MLS #O6197881 Report a problem | ||
| 5/4/2023 | Sold | $80,000$101/sqft |
Source: Public Record Report a problem | ||
| 3/26/2023 | Pending sale | $80,000$101/sqft |
Source: Stellar MLS #G5066670 Report a problem | ||
| 3/23/2023 | Listed for sale | $80,000+0%$101/sqft |
Source: Stellar MLS #G5066670 Report a problem | ||
| 2/3/2023 | Listing removed | -- |
Source: Owner Report a problem | ||
| 12/24/2022 | Price change | $79,979-5.9%$101/sqft |
Source: Owner Report a problem | ||
| 2/28/2022 | Pending sale | $85,000$108/sqft |
Source: Stellar MLS #G5051465 Report a problem | ||
| 2/18/2022 | Price change | $85,000+8.3%$108/sqft |
Source: Stellar MLS #G5051465 Report a problem | ||
| 2/12/2022 | Listed for sale | $78,500+1021.4%$99/sqft |
Source: Stellar MLS #G5051465 Report a problem | ||
| 11/20/2015 | Sold | $7,000-23.9%$9/sqft |
Source: Public Record Report a problem | ||
| 6/13/2013 | Sold | $9,200-69.2%$12/sqft |
Source: Public Record Report a problem | ||
| 4/3/2009 | Sold | $29,900-0.3%$38/sqft |
Source: Stellar MLS #OM309843 Report a problem | ||
| 1/24/2006 | Sold | $30,000$38/sqft |
Source: Public Record Report a problem | ||
Public tax history
| Year | Property taxes | Tax assessment |
|---|---|---|
| 2025 | $778 +41.4% | $42,194 +3.2% |
| 2024 | $550 -23.8% | $40,897 +53.3% |
| 2023 | $722 +5.8% | $26,676 +19.5% |
| 2022 | $682 +61.7% | $22,317 +204.6% |
| 2021 | $422 +0.9% | $7,327 +4.1% |
| 2020 | $418 -0.1% | $7,038 +0.8% |
| 2019 | $418 | $6,982 +2.6% |
| 2018 | $418 +2.8% | $6,807 -1.1% |
| 2017 | $407 +6.1% | $6,885 -1.9% |
| 2016 | $384 | $7,021 +0.9% |
| 2015 | $384 +3.5% | $6,957 +6.9% |
| 2014 | $371 -0.8% | $6,509 -4.2% |
| 2013 | $374 -29% | $6,793 -59.3% |
| 2012 | $526 -11.3% | $16,697 -20.5% |
| 2011 | $594 -8.2% | $20,991 -14.4% |
| 2010 | $646 -15.7% | $24,512 -26.4% |
| 2009 | $766 -14.8% | $33,325 -22.6% |
| 2008 | $900 -1.6% | $43,082 -3.2% |
| 2007 | $915 +18.6% | $44,528 +40.6% |
| 2006 | $772 +29.6% | $31,678 +35.4% |
| 2005 | $595 | $23,388 +7.1% |
| 2004 | $595 +262.1% | $21,830 +5.1% |
| 2002 | $164 +19.2% | $20,776 -18.4% |
| 2001 | $138 | $25,449 |
| 2000 | $138 | $25,449 |
Find assessor info on the county website
Monthly payment
Climate risks
Neighborhood: 32179
Nearby schools
GreatSchools rating
- 2/10Stanton-Weirsdale Elementary SchoolGrades: PK-5Distance: 4.8 mi
- 4/10Lake Weir Middle SchoolGrades: 6-8Distance: 5.2 mi
- 2/10Lake Weir High SchoolGrades: 9-12Distance: 4.2 mi
Schools provided by the listing agent
- Elementary: Stanton-Weirsdale Elem. School
- Middle: Lake Weir Middle School
- High: Lake Weir High School
Source: Stellar MLS. This data may not be complete. We recommend contacting the local school district to confirm school assignments for this home.
- $--0.94 acres0 SE 139th Ct, Oklawaha, FL 32179Off Market
- $161,5004 bd2 ba1.4k sqft14146 SE 120th Pl, Ocklawaha, FL 32179Off Market
- $56,5932 bd2 ba1k sqft12065 SE 139th Ave, Ocklawaha, FL 32179Off Market
- $46,1233 bd2 ba1.2k sqft12065 SE 139th Ave, Ocklawaha, FL 32179Off Market
- $185,0003 bd2 ba1.2k sqft12065 SE 139th Ave, Ocklawaha, FL 32179Sold
- $185,0003 bd2 ba1.2k sqft12075 SE 139th Ave, Ocklawaha, FL 32179Sold
- $208,8002 bd2 ba996 sqft14075 SE 121st Pl, Ocklawaha, FL 32179Off Market
- $75,0003 bd2 ba1.1k sqft12089 SE 139th Ave, Ocklawaha, FL 32179Sold
Similar homes
- $128,0002 bd2 ba720 sqft17936 SE 95TH STREET ROAD, OCKLAWAHA, FL 32179For Sale
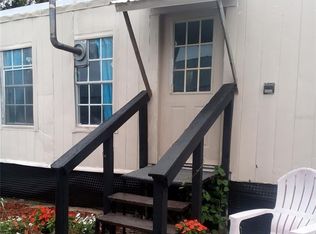
 MLS ID #TB8515827, Jonathan Minerick, HOMECOIN.COM. Stellar MLS
 - $151,5002 bd2 ba840 sqft13585 SE 119TH STREET, OCKLAWAHA, FL 32179For Sale
 MLS ID #O6412346, Steven Koleno, BEYCOME OF FLORIDA LLC. Stellar MLS
 - $124,9002 bd2 ba843 sqft11945 SE 99TH COURT, BELLEVIEW, FL 34420For Sale
 MLS ID #OM730363, Ashley Yates, PA, ASHLEY YATES REALTY. Stellar MLS
 - $121,0003 bd1 ba920 sqft5888 SE 164TH AVENUE, OCKLAWAHA, FL 32179For Sale
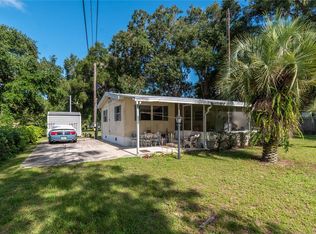 MLS ID #TB8524827, Brandon Rimes, KELLER WILLIAMS REALTY- PALM HARBOR. Stellar MLS
 - $130,0002 bd2 ba1.1k sqft5923 SE 184th Ct, Ocklawaha, FL 32179For Sale By Owner
- $120,0002 bd2 ba1.1k sqft9997 SE 167TH LANE, SUMMERFIELD, FL 34491For SaleMLS ID #OM730205, Kathy Carpenter, RE/MAX FOXFIRE - HWY 40. Stellar MLS
- $150,0002 bd1 ba728 sqft9050 SE 196TH TERRACE, OCKLAWAHA, FL 32179For SaleMLS ID #OM727707, Corena Wingo, RIDDLE REALTY. Stellar MLS
- $134,0003 bd2 ba1k sqft16142 SE 49TH STREET ROAD, OCKLAWAHA, FL 32179For SaleMLS ID #OM729650, Kanisha White, EXP REALTY LLC. Stellar MLS
- $135,0002 bd2 ba784 sqft9195 SE 142ND PLACE, SUMMERFIELD, FL 34491For SaleMLS ID #OM728879, Jami Mills, MAGNOLIA HOMES AND LAND LLC. Stellar MLS
- $125,0002 bd1 ba884 sqft10448 SE 148TH PLACE, SUMMERFIELD, FL 34491For SaleMLS ID #OM722160, Alexa Anderson, BOARDWALK REALTY ASSOCIATES LLC. Stellar MLS
- $135,0002 bd2 ba924 sqft9771 SE 171st Pl, Summerfield, FL 34491For SaleMLS ID #854068, LaWanda Watt, Century 21 J.W.Morton R.E.. Realtors Association of Citrus County
- $80,0002 bd1 ba672 sqft10945 SE 132ND PLACE, OCKLAWAHA, FL 32179For SaleMLS ID #G5113448, Craig Yox, ERA GRIZZARD REAL ESTATE. Stellar MLS
- $137,9002 bd1 ba684 sqft20456 SE 140TH STREET, UMATILLA, FL 32784For SaleMLS ID #TB8522562, Maria Troncoso, LPT REALTY, LLC. Stellar MLS
- $147,0002 bd2 ba784 sqft14181 SE 90TH TERRACE, SUMMERFIELD, FL 34491For SaleMLS ID #R4911021, Tracy Brainard, RIVER REALTY GROUP. Stellar MLS
- $104,9992 bd1 ba864 sqft11772 SE 99TH TERRACE, BELLEVIEW, FL 34420For SaleMLS ID #OM725423, Rebecca Rodriguez, CENTRAL CITY REALTY. Stellar MLS
- $115,0002 bd2 ba1k sqft729 MIDWAY DRIVE #B, OCALA, FL 34472For SaleMLS ID #V4950707, Emily Morera Perez, CENTURY 21 MCBRIDE REALTY GROUP. Stellar MLS
- $138,0002 bd1 ba844 sqft20881 SE 142ND PLACE, UMATILLA, FL 32784For SaleMLS ID #O6395585, Annette Krupnicka, HIGHLIGHT REALTY CORP/LW. Stellar MLS
- $145,0002 bd2 ba1k sqft14121 SE 91ST COURT, SUMMERFIELD, FL 34491For SaleMLS ID #OM726294, Michelle Bobadilla, STELLAR REAL ESTATE AGENCY LLC. Stellar MLS
- $110,0002 bd1 ba912 sqft16920 SE 101ST AVENUE ROAD, SUMMERFIELD, FL 34491For SaleMLS ID #G5114584, Gerrie Cosme Matias, RE/MAX PREMIER REALTY LADY LK. Stellar MLS
- $119,0002 bd2 ba1k sqft532 MIDWAY DRIVE Unit A, OCALA, FL 34472For SaleMLS ID #O6432550, Alissa Williams, MAGNOLIA & MAIN REALTY ADVISORS LLC. Stellar MLS
