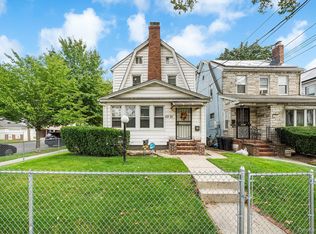
Welcome to this Spacious One Family in Springfield Gardens. Featuring Four(4) Huge Bedrooms, Formal Living and Dining, Finished Basement w/t Private Entrance. Open Front Porch, Wide Private Driveway with Huge Back Yard and One Car Garage. This Well Maintained Home Truly Stands Out as One of the Largest Lots on the Block Offering Both Convenience and Elegance Ready to be Enjoyed By the Right Family Looking for Lots of Space and Closets. Close to Schools, Major Highways, Transportation and Shopping. This Home will Sell itself!!!
Pending
$795,000
121-16 198th Street, Springfield Gardens, NY 11413
4beds
1,260sqft
Single Family Residence, Residential
Built in 1945
4,370 Square Feet Lot
$-- Zestimate®
$631/sqft
$-- HOA
What's special
Finished basementOne car garageFormal living and diningWide private drivewayPrivate entranceOpen front porch
- 564 days
- 3
- 0
Likely to sell faster than
Zillow last checked:
Listing updated:
Listed by:
Nationwide Homes LLC 718-835-7500,
Arnold I. Ogir
Source: OneKey® MLS as distributed by MLS GRID,MLS#: 831755
Facts & features
Interior
Bedrooms & bathrooms
- Bedrooms: 4
- Bathrooms: 3
- Full bathrooms: 3
Bedroom 1
- Description: Huge Closets
- Level: First
Bedroom 2
- Description: Huge Closets
- Level: First
Bedroom 3
- Description: Huge
- Level: Second
Primary bathroom
- Description: Huge with Tub
- Level: First
Bathroom 2
- Description: Stand up Shower
- Level: Second
Bathroom 4
- Description: Huge
- Level: Second
Basement
- Description: Fully Finished with Separate Entrance, Laundry Room and Utility Room
- Level: Lower
Dining room
- Description: Separate
- Level: First
Kitchen
- Description: Huge Eating Kitchen
- Level: First
Living room
- Description: Huge
- Level: First
Heating
- Natural Gas, Steam
Cooling
- Wall/Window Unit(s)
Appliances
- Included: Dishwasher, ENERGY STAR Qualified Appliances, Gas Oven, Gas Range, Microwave, Refrigerator, Stainless Steel Appliance(s), Gas Water Heater
- Laundry: Washer/Dryer Hookup, Gas Dryer Hookup, In Basement, Washer Hookup
Features
- First Floor Bedroom, First Floor Full Bath, Chefs Kitchen, Crown Molding, Eat-in Kitchen, Entrance Foyer, Formal Dining, Granite Counters, High Ceilings, His and Hers Closets, Primary Bathroom, Master Downstairs, Recessed Lighting
- Flooring: Hardwood, Tile
- Doors: ENERGY STAR Qualified Doors
- Windows: Double Pane Windows, ENERGY STAR Qualified Windows
- Basement: Crawl Space,Finished,Full,Walk-Out Access
- Attic: Full
- Has fireplace: No
Interior area
- Total structure area: 1,260
- Total interior livable area: 1,260 sqft
Property
Parking
- Total spaces: 6
- Parking features: Carport, Detached, Driveway, Garage, On Street, Private
- Garage spaces: 1
- Carport spaces: 2
- Has uncovered spaces: Yes
Features
- Levels: Tri-Level
- Patio & porch: Patio
- Exterior features: Lighting, Rain Gutters
- Fencing: Back Yard,Fenced
Lot
- Size: 4,370 Square Feet
- Dimensions: 46 x 95
- Features: Back Yard, Landscaped, Private
Details
- Parcel number: 126830065
- Special conditions: None
Construction
Type & style
- Home type: SingleFamily
- Architectural style: Exp Cape
- Property subtype: Single Family Residence, Residential
Materials
- Brick, Frame, Vinyl Siding
- Foundation: Concrete Perimeter, Slab
Condition
- Updated/Remodeled
- Year built: 1945
Utilities & green energy
- Sewer: Public Sewer
- Water: Public
- Utilities for property: Cable Available, Electricity Connected, Natural Gas Connected, Phone Available, Sewer Connected, Trash Collection Public, Water Connected
Community & HOA
HOA
- Has HOA: No
Location
- Region: Springfield Gardens
Financial & listing details
- Price per square foot: $631/sqft
- Tax assessed value: $40,740
- Annual tax amount: $6,197
- Date on market: 3/5/2025
- Cumulative days on market: 239 days
- Listing agreement: Exclusive Right To Sell
- Listing terms: Conventional,FHA
- Electric utility on property: Yes
Estimated market value
Not available
Estimated sales range
Not available
Not available
Price history
| Date | Event | Price |
|---|---|---|
| 4/22/2025 | Pending sale | $795,000$631/sqft |
Source:  OneKey® MLS as distributed by MLS GRID #831755 Report a problem OneKey® MLS as distributed by MLS GRID #831755 Report a problem | ||
| 3/6/2025 | Listed for sale | $795,000-0.5%$631/sqft |
Source: OneKey® MLS as distributed by MLS GRID #831755 Report a problem | ||
| 3/1/2025 | Listing removed | $799,000$634/sqft |
Source: OneKey® MLS as distributed by MLS GRID #L3593775 Report a problem | ||
| 12/2/2024 | Listed for sale | $799,000+14.3%$634/sqft |
Source: OneKey® MLS as distributed by MLS GRID #L3593775 Report a problem | ||
| 4/27/2023 | Listing removed | -- |
Source:  NY State MLS Report a problem NY State MLS Report a problem | ||
| 1/31/2023 | Listed for sale | $699,000+58.1%$555/sqft |
Source: NY State MLS #11146588 Report a problem | ||
| 1/30/2015 | Sold | $442,000$351/sqft |
Source: OneKey® MLS as distributed by MLS GRID #L2720575 Report a problem | ||
Public tax history
Tax history is unavailable.
Monthly payment
Climate risks
Neighborhood: St. Albans
Nearby schools
Schools provided by the listing agent
- Elementary: Ps/Ms 138 Sunrise
- Middle: Is 59 Springfield Gardens
- High: Math/Science Research/Tech Magnet
Source: OneKey® MLS as distributed by MLS GRID. This data may not be complete. We recommend contacting the local school district to confirm school assignments for this home.


Similar homes
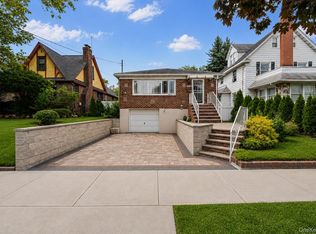
- $799,0004 bd3 ba1.2k sqft11301 200th Street, Saint Albans, NY 11412For Sale
 MLS ID #1048969, Anjely Bisai, Listing by: Redfin Real Estate. OneKey® MLS as distributed by MLS GRID
 - $780,0003 bd3 ba1.6k sqft130-35 229th Street, Laurelton, NY 11413For Sale
 MLS ID #1043760, Rafael Ching, Listing by: Keller Williams Realty Greater. OneKey® MLS as distributed by MLS GRID
 - $815,0003 bd2 ba1.3k sqft13945 227th Street, Laurelton, NY 11413For Sale
 MLS ID #1034980, Walter Greene, Listing by: Signature Premier Properties. OneKey® MLS as distributed by MLS GRID
 - $799,9994 bd2 ba1.4k sqft13715 170th Street, Jamaica, NY 11434For Sale
 MLS ID #1037553, Zafar Sadick, Listing by: Keller Williams Realty Liberty. OneKey® MLS as distributed by MLS GRID
 - $789,9003 bd2 ba1.3k sqft149 Rule Street, Franklin Square, NY 11010For SaleMLS ID #1052205, Connie Wiermann, Listing by: Realty Masters International. OneKey® MLS as distributed by MLS GRID
- $799,0003 bd3 ba1.3k sqft13362 243rd Street, Rosedale, NY 11422For SaleMLS ID #1027576, Arthur Briscoe SFR CBR, Listing by: HomeSmart CrossIsland. OneKey® MLS as distributed by MLS GRID
- $799,0003 bd3 ba1.4k sqft220-16 107th Avenue, Queens Village, NY 11429For SaleMLS ID #1040790, Minhazul I. Akhik, Listing by: Exit Realty Prime. OneKey® MLS as distributed by MLS GRID
- $788,0004 bd2 ba1.3k sqft100-06 133rd Avenue, Ozone Park, NY 11417For SaleMLS ID #1035559, Theresa E. LaBoccetta, Listing by: Keller Williams Realty Liberty. OneKey® MLS as distributed by MLS GRID
- $849,9994 bd3 ba1.4k sqft172-17 Amelia Road, Jamaica, NY 11434For SaleMLS ID #998416, Badrul Chowdhury, Listing by: RE/MAX Luxe. OneKey® MLS as distributed by MLS GRID
- $725,0004 bd2 ba1k sqft12123 238th Street, Rosedale, NY 11422For SaleMLS ID #1015948, Theresa M. Tuthill, Listing by: BH&G R E Realty Connect. OneKey® MLS as distributed by MLS GRID
- $829,0004 bd3 ba1.6k sqft1 Lewis Place, Lynbrook, NY 11563For SaleMLS ID #1052811, Gabriel Kashi, Listing by: Keystone Realty USA Corp. OneKey® MLS as distributed by MLS GRID
- $770,0004 bd1 ba1.3k sqft6 Jasper Street, Valley Stream, NY 11580For SaleMLS ID #1000575, Rosemary Rodriguez, Listing by: Coldwell Banker American Homes. OneKey® MLS as distributed by MLS GRID
- $689,0003 bd3 ba1.5k sqft12028 178th Street, Jamaica, NY 11434For SaleMLS ID #1039626, Tiffany Monroe, Listing by: Exit Realty All City. OneKey® MLS as distributed by MLS GRID
- $760,0003 bd2 ba1.1k sqft8920 219th Street, Queens Village, NY 11427For SaleMLS ID #1036564, Jennifer Mohammed, Listing by: Signature Premier Properties. OneKey® MLS as distributed by MLS GRID
- $875,0005 bd3 ba1.2k sqft22754 113th Drive, Queens Village, NY 11429For SaleMLS ID #993019, Arbaaz Khan, Listing by: Best American Homes Inc. OneKey® MLS as distributed by MLS GRID
- $799,0005 bd3 ba1.4k sqft85-40 79th Street, Woodhaven, NY 11421For SaleMLS ID #1041973, Zaina Mainali, Listing by: Coldwell Banker American Homes. OneKey® MLS as distributed by MLS GRID
- $849,0004 bd2 ba1.3k sqft409 Saint Agnes Place, Franklin Square, NY 11010For SaleMLS ID #1041791, Biji Thomas, Listing by: ZI Realty LLC. OneKey® MLS as distributed by MLS GRID
- $785,0004 bd3 ba1.5k sqft711 Charter Court, Uniondale, NY 11553For SaleMLS ID #1045726, Sandra Glaser E-PRO MRP PSA SRS GR, Listing by: Redfin Real Estate. OneKey® MLS as distributed by MLS GRID
- $995,0004 bd3 ba1.7k sqft120-43 234th Street, Cambria Heights, NY 11411For SaleMLS ID #939865, Michael W. Adams, Listing by: Keller Williams Realty Greater. OneKey® MLS as distributed by MLS GRID
- $799,0003 bd1 ba935 sqft26209 E Williston Avenue, Floral Park, NY 11001For SaleMLS ID #1003182, Fatima Smith AHWD, Listing by: BERKSHIRE HATHAWAY. OneKey® MLS as distributed by MLS GRID
